

Published 15 Sept 2026 · Updated 18 Sept 2026
A builder's display home does not always match the base price advertised for the same design. The standard-inclusions documents examined from four Australian project builders, plus the display-homes page of a fifth builder's, state that photographed or displayed items may include upgrades not covered by the advertised price. The base specification is the written list of standard inclusions that sets out what the advertised price covers. An item not mentioned in that list is neither confirmed as included nor explicitly excluded until the quote or contract specification addresses it. Coral Homes' August 2026 brochure provides one example, with upgrade packs starting at $2,999 for 2,550 mm ceilings, $7,999 for carpet with tiles or laminate, and $999 for 900 mm appliances1.
 Why the advertised base price is not the build priceThe assumed block behind every from-price, the site costs a soil report and contour survey add, and the lines that say so in the builders' documents.
 How to compare builder inclusions like-for-likeA checklist for lining up two inclusions documents item by item, in the builders' words, so that an unstated item on one side is never read as a loss or a win by mistake.
 Fixed-price contractsWhat a fixed price fixes, what prime cost items and provisional sums leave open, and where the plans and specifications sit in the contract.
Section 01 · Disclaimers
Why is a display home different from the advertised base price?
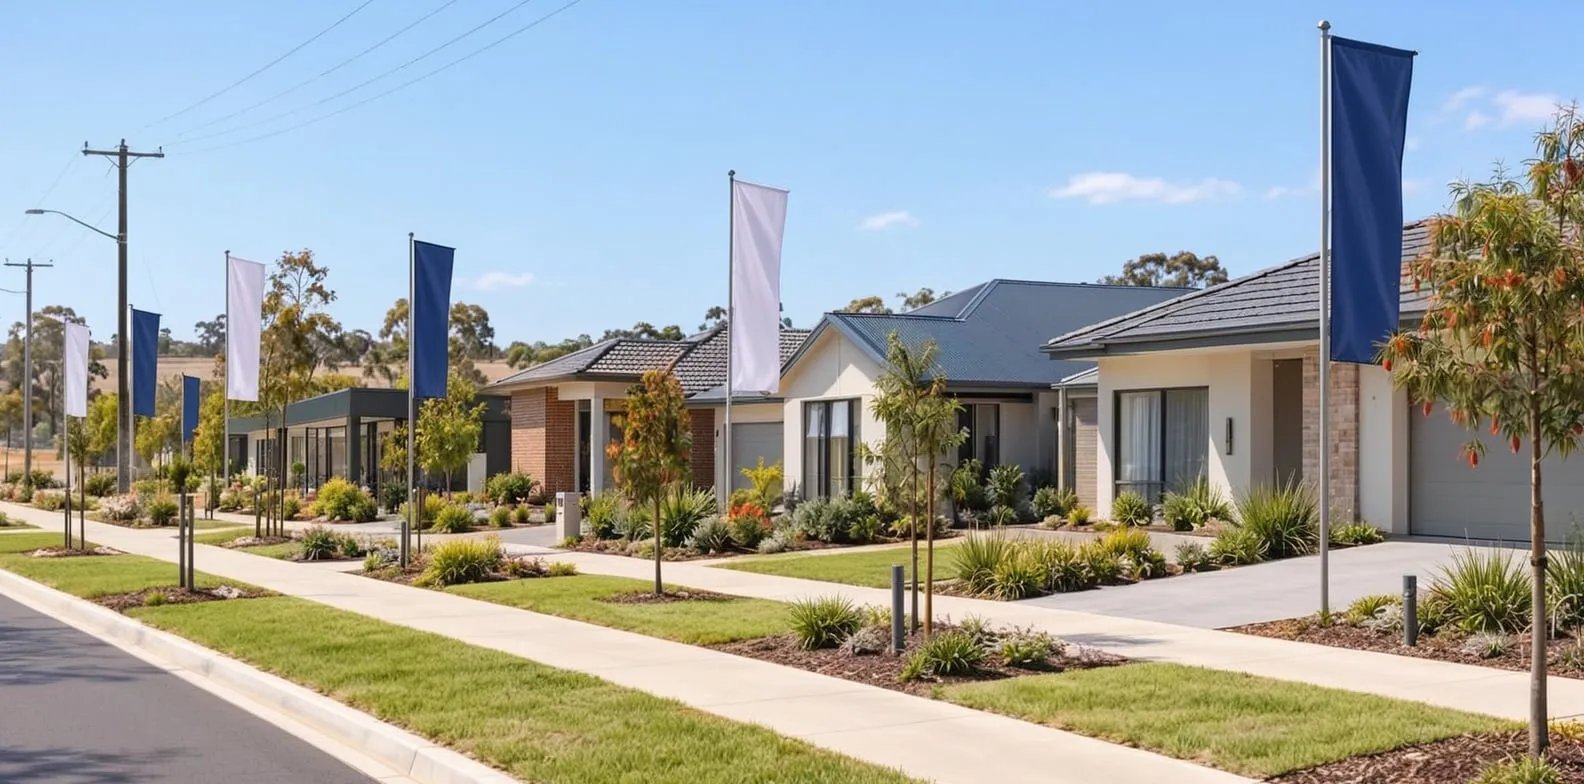
A display home can differ from the advertised base price because all five sources examined state that pictured or displayed items may include upgrades or other items the advertised price does not cover.
Coral Homes' website states that display homes feature upgrades that may be available at an additional cost to current promotions2. Simonds Homes' Victorian booklet states that its photographs include examples of upgrade items that are not included3. The Queensland Building and Construction Commission's consumer guidance states that for project and display homes, some fittings, inclusions and design features on display homes can cost more4.
The base specification is the written list of standard inclusions, such as a brochure, booklet or web page, that sets out the fixtures, finishes and appliances covered by the advertised price. This can include details ranging from the brand and width of the oven to the ceiling height. The QBCC describes a project home as one chosen from a selection of standard plans, usually covering a wide range of prices, styles, sizes, specifications and standards of fittings and inclusions4.
The written list becomes binding when it forms part of the building contract, while a display home is not a contract document.
In New South Wales, a home building contract worth more than $20,000 must have plans and specifications attached and a clause that all plans and specifications under the contract are taken to form part of the contract. Any variation must also be in writing and signed by both parties5.
In Queensland, a contract of $20,000 or more must state a fixed contract price, or the method and allowances used to calculate it, on the first page of the contract schedule. The implied warranty also covers work in accordance with all relevant laws, legal requirements and plans and specifications6. In Victoria, building work worth more than $10,000 that involves more than one trade needs a major domestic building contract before work starts, and Consumer Affairs Victoria's pre-signing checks include the procedure for changing the plans and specifications7.
Coral Homes' fixed-price guarantee applies to the construction of the house and site works in accordance with the specifications of the contract1.
What a fixed price fixes, and what it leaves to allowances, is covered in fixed-price contracts explained.
| What five Australian builders' disclaimers say about displayed and pictured items, 2026 | |
|---|---|
| Builder and document | Disclaimer wording, quoted verbatim |
| Coral Homes, website footer | Images contained on this website may depict fixtures, finishes and features such as furniture, homewares, refrigerators, window coverings, landscaping, fencing, pools, water features and decorative lighting which are not supplied by Coral Homes. And: Display homes feature upgrades that may be available at an additional cost to current promotions. |
| Coral Homes, Designer Inclusions brochure, August 2026 | Photography throughout this guide depicts fixtures, finishes and features such as certain kitchen and bathroom upgrades, floor tiling, carpets/laminates, ceiling height adjustments, light and electrical fittings and other items not included in the price of homes with Designer Standard Inclusions. Items such as electrical appliances, homewares, furniture, driveways, pools, pergolas, landscaping and fencing are not supplied by Coral Homes. |
| G.J. Gardner Homes Goulburn, Designer Inclusions brochure | Images may depict fixtures, finishes and features not supplied by G.J. Gardner Homes. |
| Hotondo Homes, Sanctuary Inclusions List, May 2025 | Facade and internal images for illustrative purposes only. The images may contain items that are examples of upgrades available at an additional cost (eg. garage doors, entry doors, lighting). Images may also contain items not supplied by Hotondo Homes including furniture and wall hangings. |
| Simonds Homes, Inspirations booklet, Victoria, effective 24 July 2025 | All photographs in this brochure and on our website are for illustration purposes only and include examples of upgrade items that are not included. Display items such as furniture, lighting fittings, security system, fireplaces, air conditioning, carpets and floor tiling (to areas other than wet areas), landscaping, fencing, driveway and paving are not included. |
| Metricon Homes, display-homes page | Photographs on this web page may depict fixtures, finishes and features not supplied by Metricon such as landscaping and swimming pools. Accordingly, any prices on this web page do not include the supply of any of those items. |
Source · Each builder's published website or inclusions document, as named in the first column
Section 02 · Upgrade prices
How much do display-home upgrades cost on top of the base price?
Of the four builders' documents examined, only Coral Homes publishes prices for upgrades associated with the display-home look.
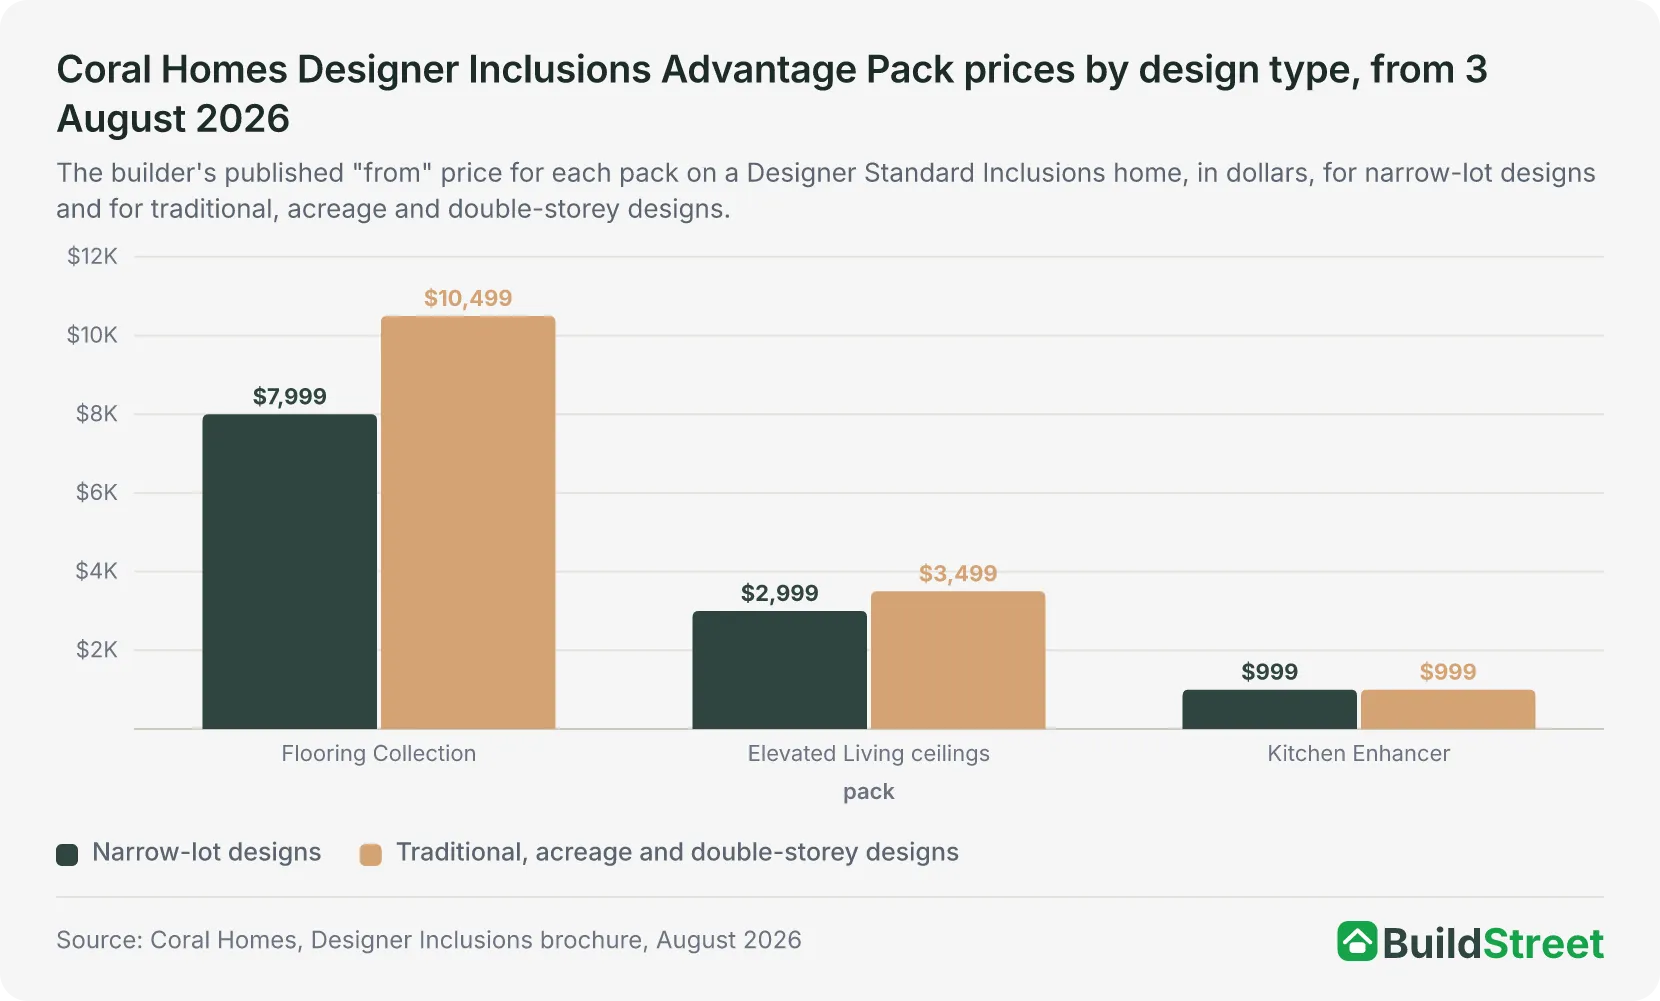
Its three Designer Inclusions Advantage Packs start at $999, $2,999 and $7,999 for a narrow-lot design in August 20261.
The three packs cover three items that the brochure's photography disclaimer states are not included in the standard price. The Flooring Collection adds carpet with either 450 mm ceramic tiles or laminate flooring, from $7,999 for narrow-lot designs and from $10,499 for traditional, acreage and double-storey designs. The Elevated Living pack raises ceilings from the 2,400 mm standard to 2,550 mm, from $2,999 and from $3,499 respectively. The Kitchen Enhancer replaces the 600 mm Technika appliances with a 900 mm cooker or oven and cooktop and a 900 mm rangehood for $9991.
The pack prices are "from" prices for eligible homes and do not represent the total cost of a display home's upgrades. The brochure's photography notes list further items outside the packs and the price, including feature stone and render facades, raked ceilings, 40 mm and curved Caesarstone benchtops, 600 mm porcelain tiles, window furnishings, feature lighting and built-in cabinetry1.
G.J. Gardner Homes, Hotondo Homes and Simonds Homes do not publish prices for display upgrades in the documents examined.
Section 03 · The documents
What does a builder's standard-inclusions document state?
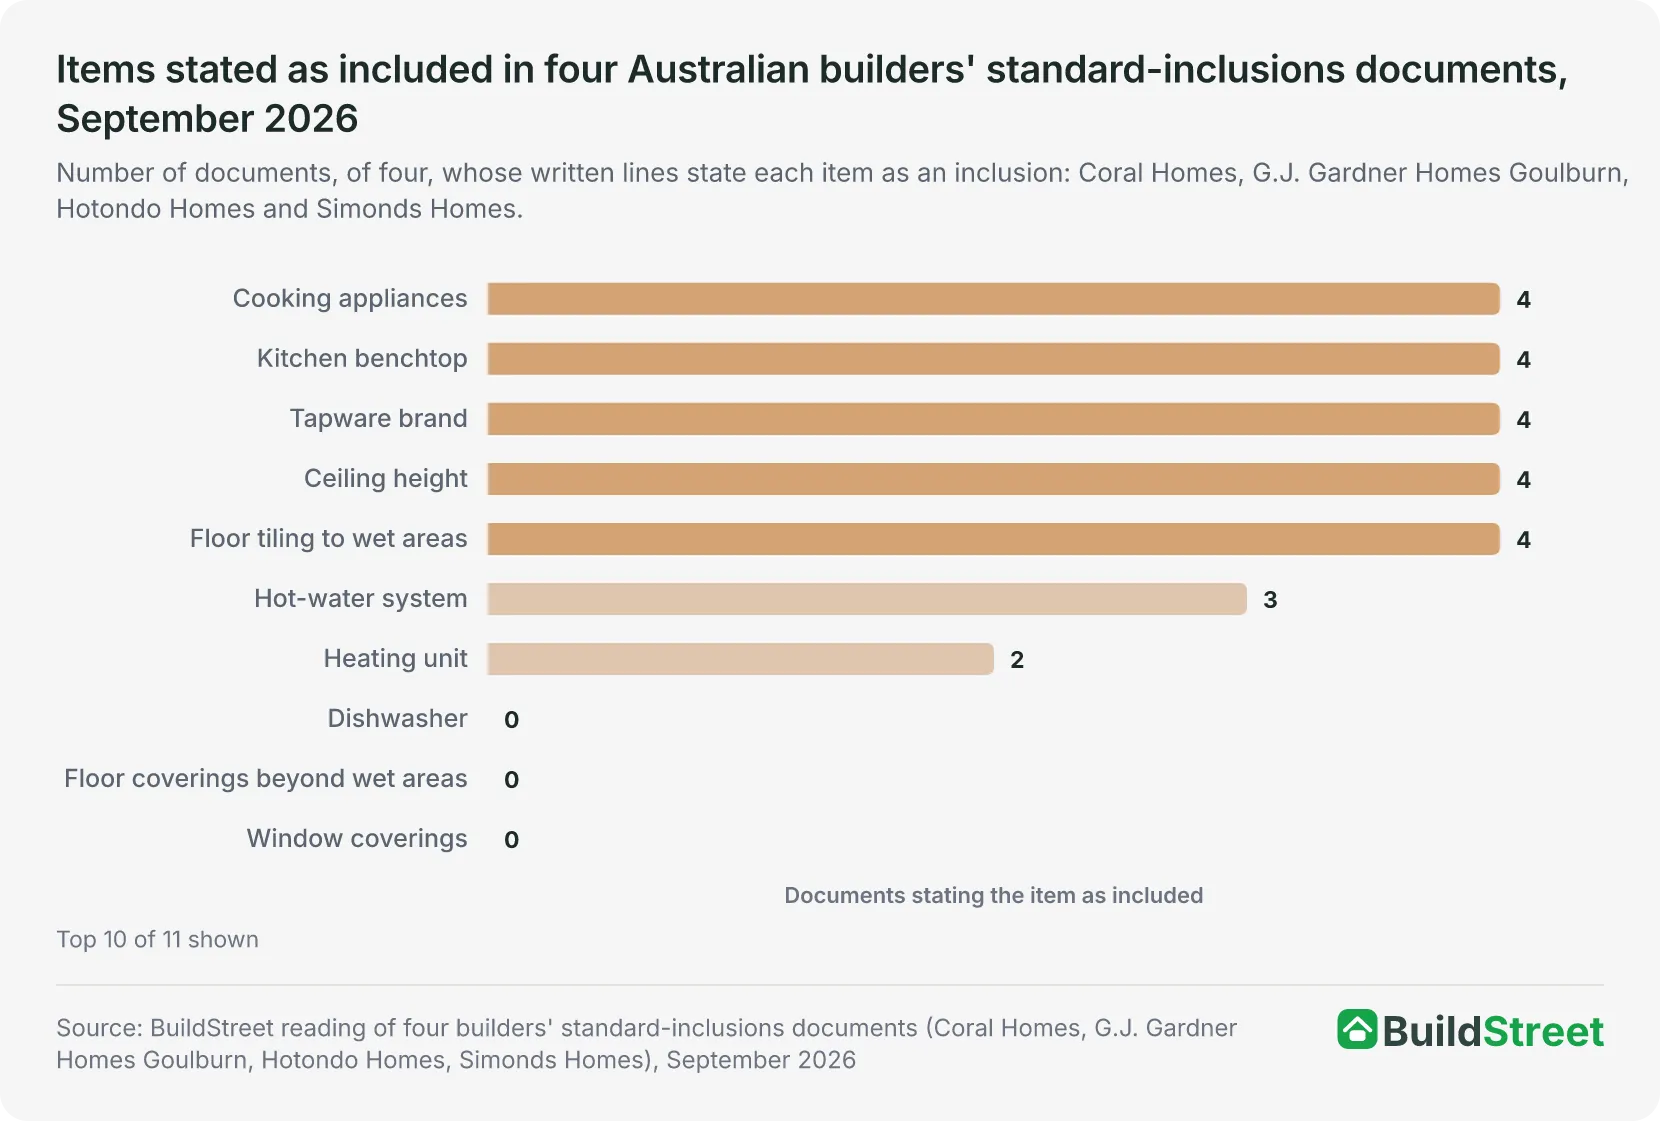
All four documents examined state cooking appliances by brand and width, a kitchen benchtop material, a tapware brand, a ceiling height and floor tiling to wet areas8. Ceiling heights run from 2,400 mm at Coral Homes and Hotondo Homes to 2,590 mm at Simonds Homes, with G.J. Gardner's brochure stating a 2,570 mm standard frame height9. Three of the four state a hot-water system, and two state a ducted heating unit, with Hotondo's unit applying to Victorian builds only.
The documents specify different inclusions for the same items. Coral Homes and G.J. Gardner both list 20 mm Caesarstone kitchen benchtops, Simonds lists a 40 mm Caesarstone benchtop with a 1,000 mm deep island, and Hotondo's Sanctuary list specifies a Laminex benchtop3.
Cooking appliances range from Coral's 600 mm Technika set and G.J. Gardner's 600 mm Smeg oven, cooktop and rangehood to 900 mm cookers and canopy rangehoods at Hotondo and Simonds9. The documents state the benchtop material, the oven brand and width, and the tapware range, details that a display walkthrough does not establish.
All four documents state a dishwasher space or provision, but none includes the appliance8.
| What four Australian builders' standard-inclusions documents state, item by item, 2026 | ||||
|---|---|---|---|---|
| Item | Coral Homes (Designer, Qld and NSW) | G.J. Gardner (Goulburn, NSW) | Hotondo (Sanctuary, national) | Simonds (Inspirations, Vic) |
| Ceiling height | 2400mm high ceilings throughout your home | 2570mm standard frame height | 2400mm to all designs | 2590mm high internal ceilings |
| Kitchen benchtop | 20mm Caesarstone® benchtops | 20mm Builders Standard Caesarstone, bull nose edge | Laminex benchtop from Builder's Standard Sanctuary Range | 40mm Caesarstone arris edge benchtop, 1,000 mm deep island |
| Cooking appliances | 600 mm Technika oven, cooktop and rangehood | Smeg 60 cm oven, gas cooktop and slide-out rangehood | Artusi 900 mm cooker, or oven and gas cooktop, and 900 mm canopy rangehood | Technika 900 mm dual fuel cooker and 900 mm canopy rangehood |
| Dishwasher | Provision for dishwasher (not fully-lined) | Dishwasher provision only (dishwasher NOT included) | 600mm space with cold water point | Dishwasher space with single power point and capped plumbing connection |
| Floor tiling to wet areas | Ceramic floor tiling to ensuite/s and bathroom/s; laundry and powder room floors tiled | Ceramic floor and wall tiles at a $30 per sqm allowance | Beaumont Tiles ceramic tiles to wet areas | Tiles to wet areas, 450x450mm ceramic floor tiles |
| Floor coverings beyond wet areas | Not stated; photography note lists floor tiling, carpets/laminates as not included in the price | Not stated | Not stated | Excluded: carpets and floor tiling (to areas other than wet areas) are not included |
| Window coverings | Not stated; footer lists window coverings among items not supplied | Not stated (fly screens stated) | Not stated | Not stated (flyscreens stated) |
| Heating and cooling | Not stated (ceiling fan, region specific) | 2 gas heater points | 3-star ducted heating unit (Victoria only) | Bonaire 3-star gas ducted heating unit; air conditioning not included |
| Hot-water system | Not stated | 5 Star rated instantaneous 26ltr gas hot water heater | Chromagen 26 litre gas continuous flow (solar system in Victoria) | Rheem 280L electric heat pump hot water service |
| Driveway and landscaping | Not stated; brochure lists driveways, landscaping and fencing as not supplied | Not stated (porch and alfresco in plain concrete finish) | Not stated | Excluded: landscaping, fencing, driveway and paving are not included |
Source · The four builders' published standard-inclusions documents named in the header row
Section 04 · Unstated items
What does a missing line in a builder's inclusions list mean?
An item a standard-inclusions document does not mention is neither promised nor formally ruled out. Across the four documents examined, none of them lists 4 of the 11 items counted as included: a dishwasher, floor coverings beyond wet areas, window coverings, and driveway and landscaping. All four are named in at least one disclaimer as items that may appear in displays or photographs without being included or supplied1.
An unstated item and an excluded item are not the same. Simonds Homes' booklet explicitly excludes carpets, floor tiling outside wet areas, air conditioning, landscaping, fencing, driveway and paving3. G.J. Gardner's brochure specifies that the dishwasher is not included and that an aerial power connection or power pole is not included (unless stated otherwise)8. Hotondo's list does not mention floor coverings outside wet areas, window coverings or driveways, so those items remain unstated rather than excluded9.
Three of the four documents explicitly say their inclusions can change. Coral Homes' brochure says that specifications and inclusions are updated regularly, Hotondo's list states that its inclusions may be subject to change at any time without notice, and Simonds reserves the right to withdraw or alter its inclusions without notice1. An unmentioned item therefore cannot automatically be treated as either included or excluded, because inclusions can vary by region, promotion and design9.
Under the Queensland contract rules, a contract price can carry allowances for prime cost items, which the QBCC describes as fixtures and fittings such as tiling, kitchen appliances and bathroom fittings. Those allowances must be calculated with reasonable care and skill6. An item not covered by an inclusions document therefore remains unresolved until the quote or the contract specification identifies it as included, allowed for or not included.
A checklist for lining up two builders' documents item by item is in how to compare builder inclusions like-for-like.
| Three readings of an item in a standard-inclusions document, with examples from the four documents, 2026 | ||
|---|---|---|
| Reading | What the document does | Example line |
| Stated as included | A written line names the item, usually with a brand, size or allowance | Simonds: Rheem 280L electric heat pump hot water service; Hotondo: 2400mm to all designs |
| Stated as not included | A written line rules the item out, in the inclusions list or the disclaimer | G.J. Gardner: dishwasher NOT included; Simonds: landscaping, fencing, driveway and paving are not included |
| Not stated | No line covers the item; the document takes no position | Hotondo on window coverings and driveways; Coral Homes on a hot-water system |
Source · The four builders' published standard-inclusions documents
Section 05 · Three prices
How do the base price, display build and display home for sale differ?
Three prices can attach to one displayed design, and in the documents examined they relate to three different transactions. The advertised base price covers the design built to the standard-inclusions document based on assumed site conditions.
Simonds' connection allowances assume an allotment of up to 650m2 with up to 300mm of fall, and Hotondo's site-costs allowance assumes a 650m2 block up to 300mm fall93.
What a specific block adds to that price is covered in base price vs site costs.
The display build can include upgrades beyond the base specification, but none of the documents examined publishes their total value. Coral Homes' brochure prices three of the upgrades as packs and one substitution inside a pack. Its premium oak flooring is approximately $124 per square metre more than the laminate flooring included in the promotion1. The other three builders indicate that their displays or images can include upgrades but do not publish the cost of those upgrades in the documents examined.
Coral Homes advertises its display homes for sale as completed houses, with their upgrades, styling and landscaping in place. It also advertises a secured rental return for the life of the display home paid while the builder continues to use the house as a display10. Buying the display is a property purchase, and contracting to build the same design at its base price is a building contract. The two prices therefore relate to different transactions.
Section 06 · How BuildStreet reads it
How does BuildStreet record items not listed in an inclusions document?
BuildStreet's inclusions comparison records each builder's published lines verbatim and classifies a missing line as "not stated", with the cell wording "unknown, not 'no'", never as "not included"11.
A cell is classified as not standard only where there is clear evidence, such as a builder identifying the item as an extra. An unstated item remains unknown. Display-home styling is not recorded, because the documents do not state it.
Two further rules separate promotional and optional items from standard inclusions. Promotions are recorded separately as time-limited offers rather than added to a standard-inclusions list. An item covered only by a pick-one offer is recorded as not part of the builder's standard inclusions with the offer as a note. Lines marked "(optional)" inside a standard list are also excluded from the standard-inclusions comparison11. Coral's August 2026 Advantage Packs are priced offers on top of the Designer Standard Inclusions1, so they are recorded separately, while the 2,400 mm ceiling and 600 mm appliances remain the standard inclusions.
An unstated item can still affect BuildStreet's scoreboard. On the big-ticket rows that are scored, a builder whose document states an item is ranked above one whose document does not mention it, while the cell keeps its "unknown" wording11. The comparison therefore separates what a document includes from how that item contributes to the score.
Compare the documents, not the walkthroughs
BuildStreet compares builders' published standard inclusions item by item, using their own wording and recording "not stated" where a document does not mention an item. The comparison also shows which designs fit a selected block. It does not replace the plans and specifications attached to a building contract.
Section 07
Frequently asked questions
Do display homes have standard inclusions?
A display home is a marketing build that may include upgrades beyond the builder's standard inclusions. The four builders' documents examined include disclaimers explaining that displayed or photographed features may be upgrades or items not supplied. The standard inclusions are set out in the builder's written inclusions document, while the contract specification determines what applies to the individual build.
What is included in a new home base price?
A new home base price covers the builder's standard specification for the relevant design and assumed site conditions. Across the four Australian documents examined in September 2026, every document states cooking appliances by brand and width, a kitchen benchtop material, a tapware brand, a ceiling height and wet-area floor tiling. None lists a dishwasher, floor coverings beyond wet areas, window coverings, a driveway or landscaping as included.
How much more does a display home cost than the base price?
No builder in the set of four documents publishes a dollar value for all the upgrades in a display home. Coral Homes' August 2026 brochure prices three upgrade packs sold to get the display-home look, at $2,999 to $3,499 for 2,550 mm ceilings, $7,999 to $10,499 for carpet with tiles or laminate, and $999 for 900 mm appliances on top of a Designer Standard Inclusions home.
Do new home base prices include a driveway or landscaping?
None of the four documents examined lists a driveway or landscaping as included, and Simonds Homes' booklet and Coral Homes' brochure state in their disclaimers that driveways, landscaping and fencing are not included or not supplied. In the documents reviewed, driveways and landscaping appear only in disclaimers and exclusion lines, never as inclusions.
Can a display home be bought?
Yes. Coral Homes advertises its display homes for sale as completed houses, with a secured rental return for the life of the display home while the builder continues to use the house as a display. Buying the physical display, with its upgrades, styling and landscaping, is a different transaction from contracting to build the same design at its advertised base price.
Is an item excluded if the inclusions list does not mention it?
No. An item the inclusions document does not mention is neither promised nor formally excluded, because the document takes no position on it. The documents examined state that inclusions vary by region, promotion and design, so an unmentioned item stays an open question until a written line in the quote or contract specification answers it.
References
- Coral Homes, Designer Inclusions brochure (AUG-26) · coralhomes.com.au ↑ b c d e f g h i
- Coral Homes, Designer Standard Inclusions · coralhomes.com.au ↑ b
- Simonds Homes, Inspirations inclusions booklet (Victoria), January 2026 file · cdn.simonds.com.au ↑ b c d
- QBCC, Options for building or renovating · qbcc.qld.gov.au ↑ b
- NSW Government (Building Commission NSW), Contracts for residential building work · nsw.gov.au ↑
- QBCC, Contracts and agreement types · qbcc.qld.gov.au ↑ b
- Consumer Affairs Victoria, Building contracts · consumer.vic.gov.au ↑
- G.J. Gardner Homes Goulburn, Designer Inclusions brochure · media.aws.gjgardner.com.au ↑ b c
- Hotondo Homes, Sanctuary Inclusions List, National · storage.hotondo.com.au ↑ b c d e
- Coral Homes, Display Homes for Sale · coralhomes.com.au ↑
- BuildStreet, inclusions comparison rulebook · BuildStreet ↑ b c
