

Published 10 July 2026 · Updated 12 Aug 2026
Section 01 · Two meanings
What is a building envelope?
A building envelope is the three-dimensional space a dwelling may occupy on its lot. In Australia, the term is commonly used for two different types of envelope: one derived from public rules and one drawn for a specific lot.
The first is derived: take the lot's shape, subtract the front, side and rear setbacks the public rules require, apply their wall-height planes (the rules that push walls inward as they rise), and the space left over is the envelope. It can be reproduced from the applicable rules and the lot's dimensions.
The second is drawn: an estate fixes an envelope for each individual lot, as a diagram registered with the plan of subdivision (the registered plan that creates the lots) or issued in the estate's own paperwork. Where a drawn envelope exists it usually binds, and it can be stricter than, or simply differently shaped from, anything the public rules would produce.
Section 02 · The arithmetic
How is a building envelope calculated?
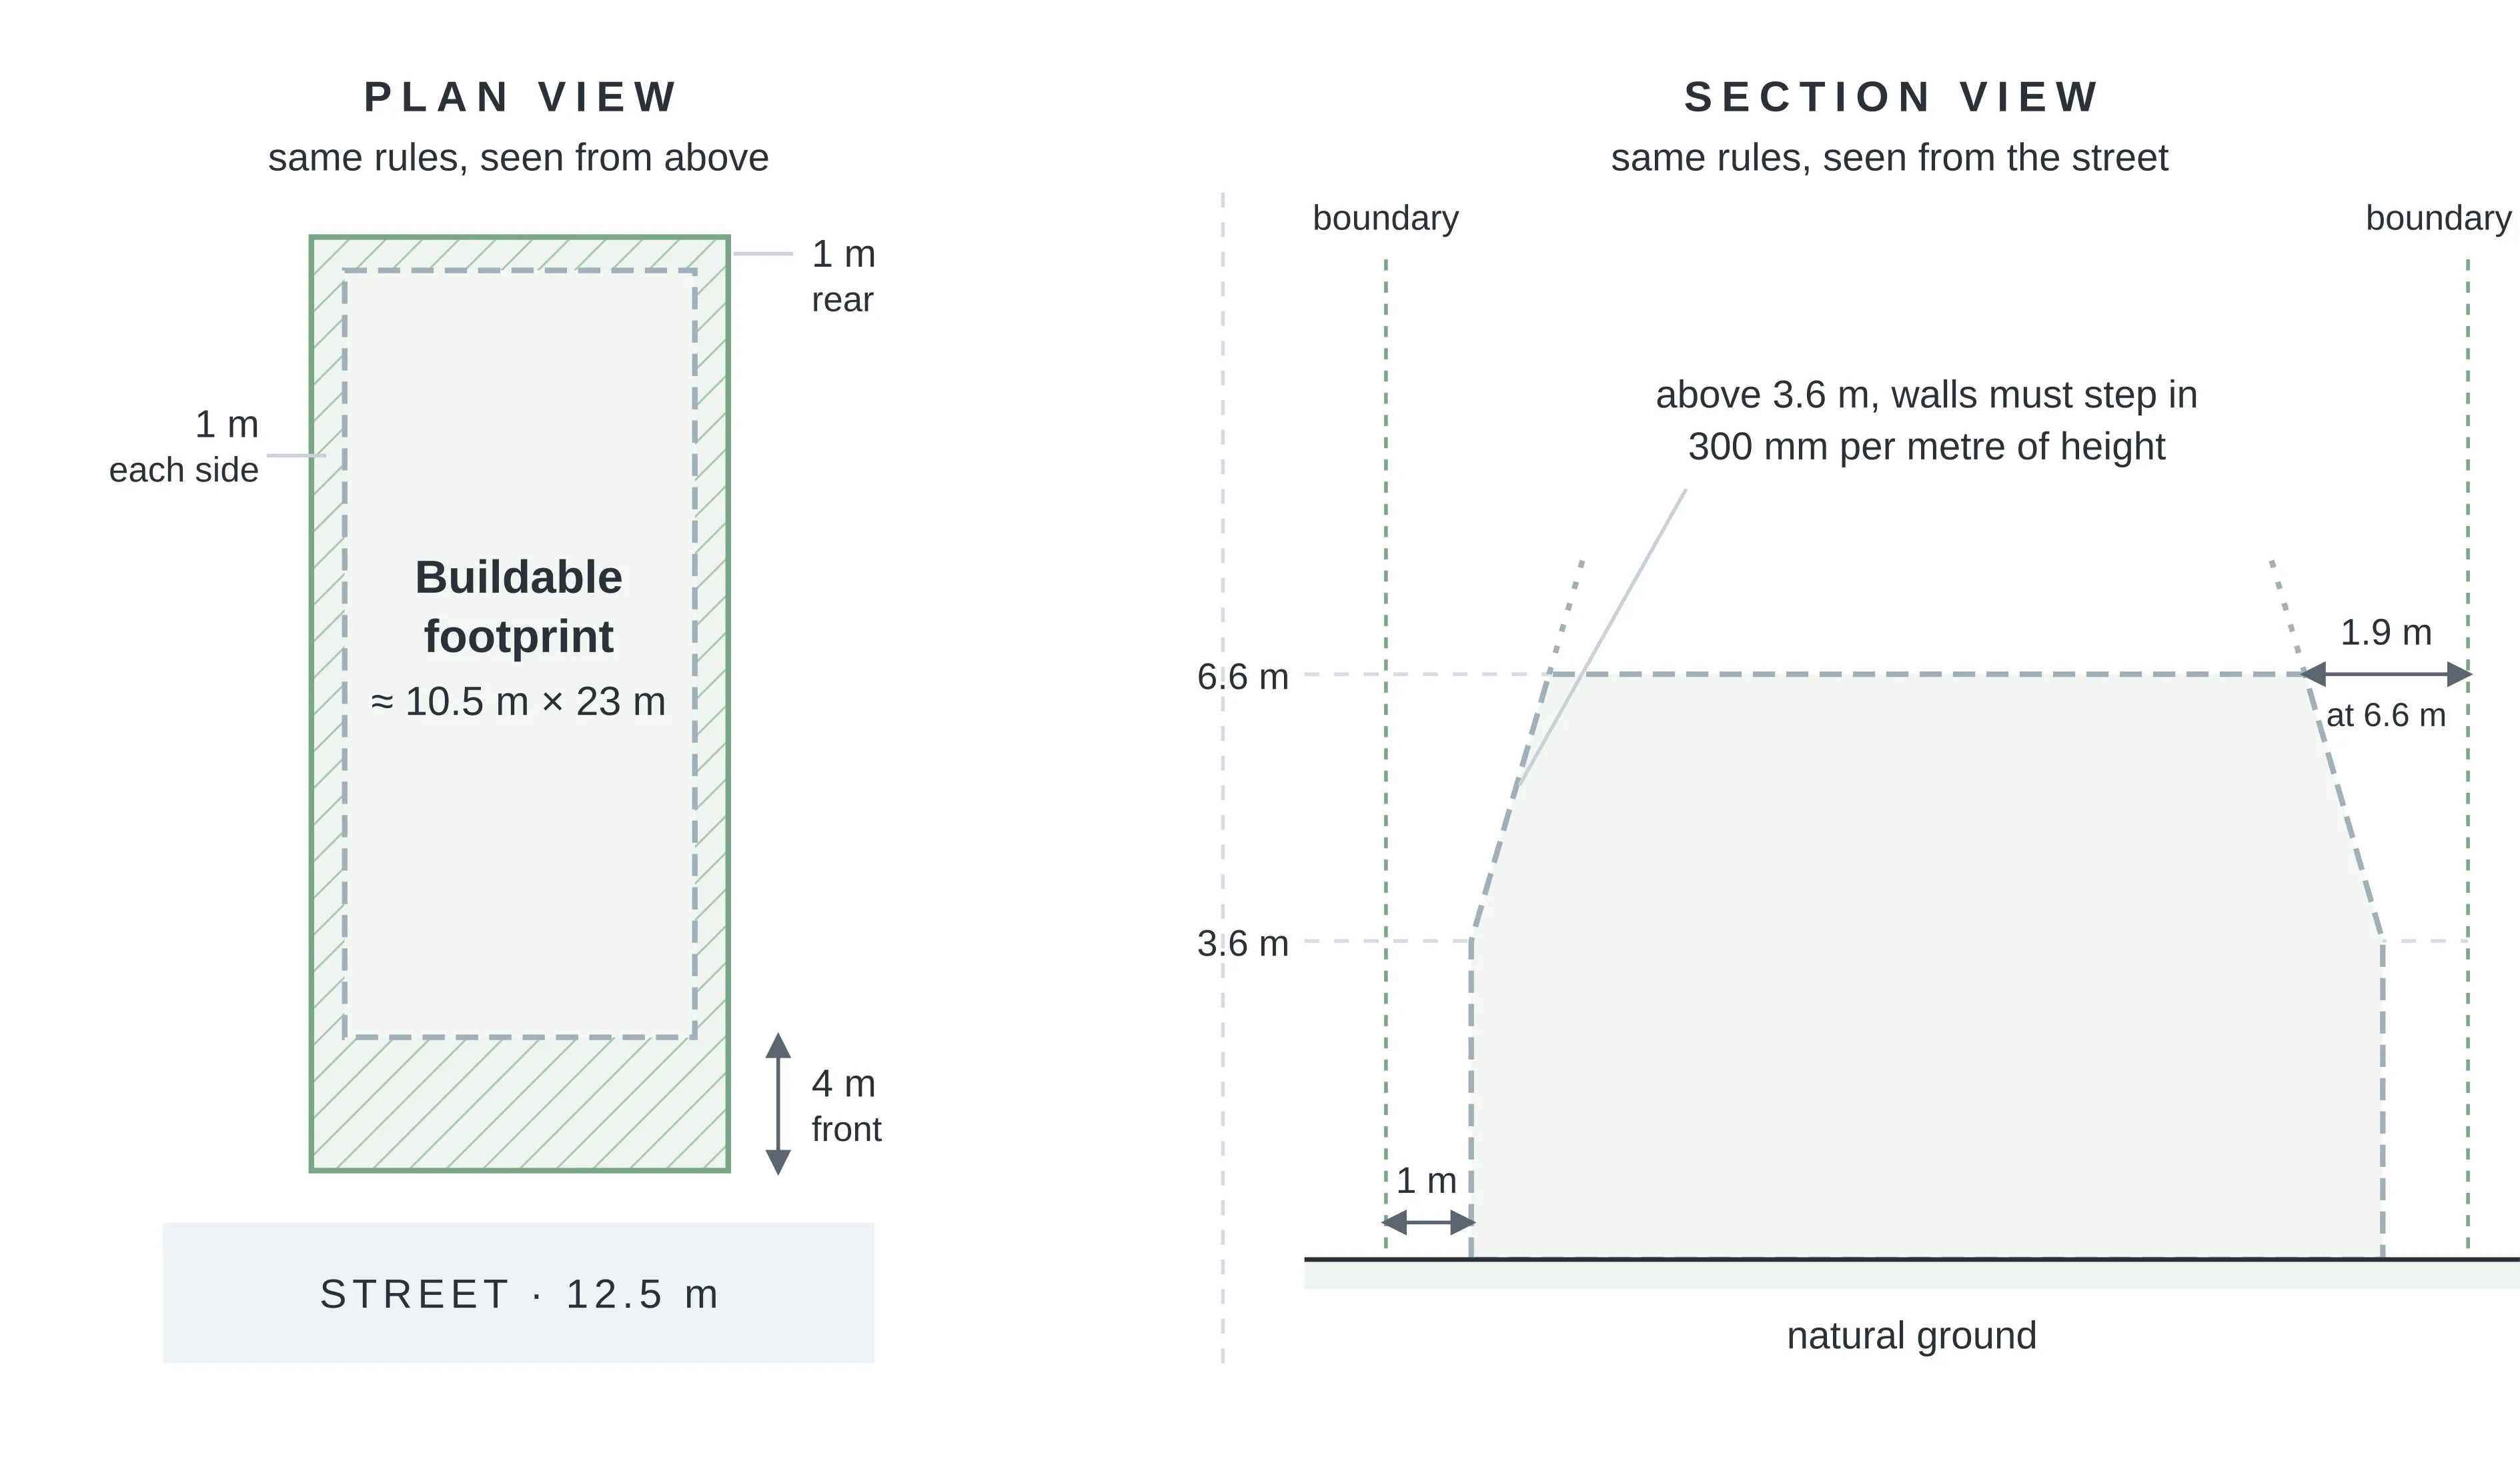
The derived envelope is arithmetic: subtract the setbacks the public rules require from the lot's dimensions, and the space left is the envelope. In a worked example, a 12.5 m × 28 m Victorian lot has an estimated buildable footprint of about 10.5 m × 23 m for low-height walls, roughly 240 m² of the 350 m² lot. Taking 1 m off each side leaves 10.5 m of width, and taking a 4 m front and a 1 m rear setback off the 28 m depth leaves 23 m.
The subtraction uses published numbers: Victoria's Building Regulations 2018 set the front setback at 4 m for a standard street, and the side and rear setbacks at 1 m for walls up to 3.6 m1. NSW and Queensland use the same basic calculation with different setback requirements; the setbacks explainer lists all three states' values in full.
One building envelope, two views: a Victorian lot in plan and in section
Section 03 · The vertical dimension
How does wall height change the building envelope?
The derived envelope can narrow as wall height increases because side and rear setback requirements may increase for taller walls. In Victoria a side or rear wall may stand 1 m from the boundary only while it is 3.6 m tall or less; above that, the regulations add 300 mm of setback for every metre of extra height, so a 6.6 m two-storey wall must stand 1.9 m from the boundary, nearly double the single-storey figure1. This is a derived figure from the regulation's formula: 1 m, plus 0.3 m for each of the three metres of height above 3.6 m.
Queensland's rules use stepped clearances rather than a per-metre increase: the Queensland Development Code's 1.5 m side and rear clearance applies to walls 4.5 m or less, and the clearance steps up to 2 m for walls between 4.5 m and 7.5 m23. NSW's 0.9 m side setback likewise assumes low walls: it applies to walls at or below 4.5 m on lots more than 10 m and up to 18 m wide, or at or below 5.5 m on lots 6–10 m wide4.
As a result, the upper storey of a two-storey home may need to sit further inside the lot than the ground floor. On narrow lots, this can reduce the width available for the upper level, unless an applicable rule allows a boundary-wall design to be built on or closer to the boundary.
| Side and rear setbacks by wall height, NSW, Victoria and Queensland | ||||
|---|---|---|---|---|
| State | Side/rear, low wall | Height trigger | Above the trigger | Clause |
| NSW (Codes SEPP) | 0.9 m side / 3.0 m rear | walls ≤4.5 m (≤5.5 m on 6–10 m lots) | the low-wall values no longer apply | cl 3.10(4), (10) |
| VIC (Building Regs 2018) | 1.0 m | wall height 3.6 m | +300 mm per metre of height over 3.6 m | reg 79, Table 79 |
| QLD (QDC MP 1.1/1.2) | 1.5 m | wall height 4.5 m | steps to 2 m for walls 4.5–7.5 m | A2(a) |
| Highlighted row: the only explicit per-metre formula of the three. NSW/QLD values are the complying-development path; QLD narrow-lot reductions (Table A2) trim the 1.5 m below 15 m frontage. | ||||
Section 04 · The private envelope
What is a drawn, per-lot building envelope?
In a new estate, a drawn building envelope is a diagram that sets the area of a specific lot in which a house can be built. It may appear in a registered document or in paperwork issued for the lot, and it can differ from an envelope calculated from public setback rules. Where a drawn envelope exists, it generally binds. The six estates reviewed use some form of per-lot siting control.
Both Victorian estates reviewed register theirs on title. At Satterley's True North estate in the City of Hume, the plan of subdivision carries a notice of restriction enabling approved building envelopes. Its registered memorandum of common provisions (MCP), which is referenced by the plan's restriction, requires buildings on the covered lots to remain within the approved building envelope and comply with the MCP's written notes5. The same document states that its envelopes provide siting and design parameters different from those in the Building Regulations and the planning scheme. For those lots, the drawn envelope can therefore differ from the envelope produced using the default public rules.
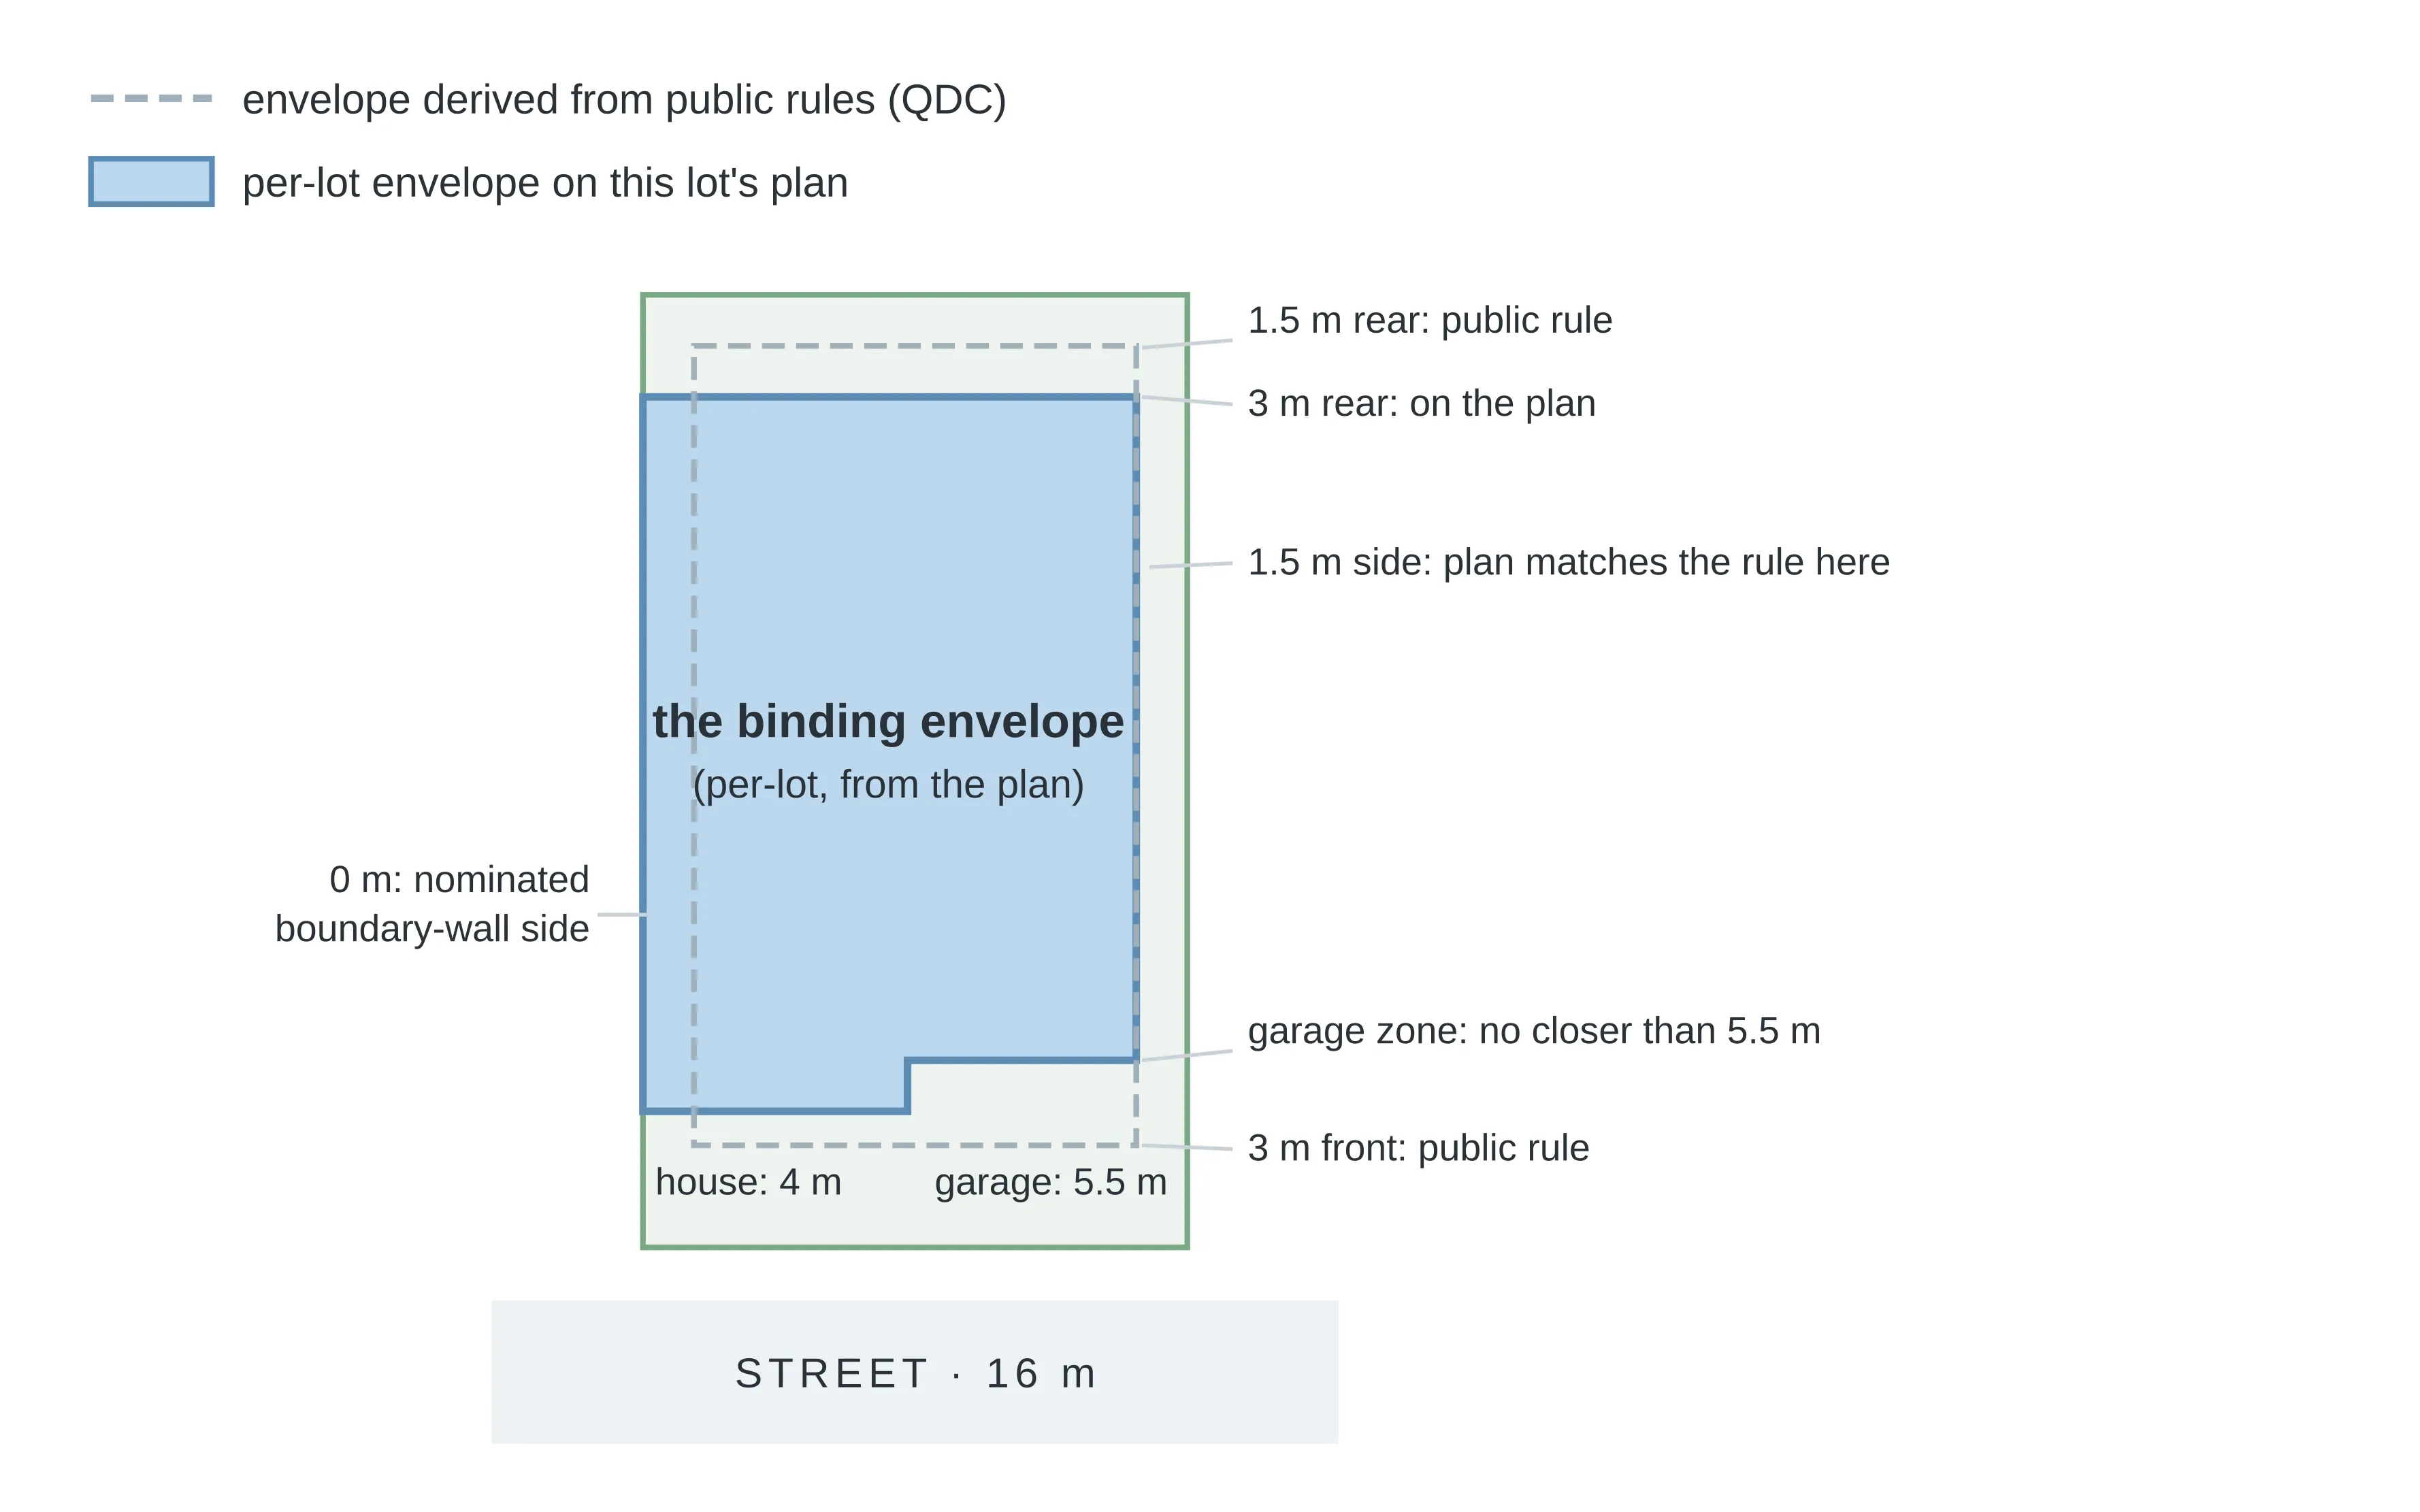
Alamora in Tarneit uses a similar approach. A registered MCP requires any building to be contained within the lot's building envelope, its associated profile diagrams and written notes6, alongside estate setbacks that increase the cited 1 m rear minimum to 3 m7.
The four Queensland estates reviewed use different types of documents to set per-lot requirements. North Harbour publishes a default setback table but provides that where a setback is dimensioned on the lot's Building Envelope Plan, that plan prevails over the table8. SkyRidge publishes no estate-wide numbers. Its binding setbacks sit on each stage's Plan of Development (POD), the council-approved plan that fixes a stage's development controls, and its guidelines note that these setbacks may be varied from time to time9.
Per-lot controls can also set smaller setbacks than the default public rules. Flagstone's Stage 10 POD, approved by Economic Development Queensland (EDQ) on 18 June 2026, lists front setbacks from 2.55 m, below the Queensland code's deemed-to-comply values10. This applies to that specific POD and is not a general Queensland rule.
At Stockland's Yarrabilba, the binding covenant setbacks sit on a per-lot Setback Plan, a drawing of that lot's required setbacks issued in the sales pack11. The estate's public Design Essentials govern form and appearance alongside it, but the envelope itself is not public.
Two envelopes on one Queensland lot: the public arithmetic vs the lot's own plan
Section 05 · The paperwork
Which documents show a lot's building envelope?
The documents that show a lot's building envelope differ by state and estate. In NSW, the deposited plan and its section 88B instrument, in Victoria the plan of subdivision and any MCP its restriction references, and in the Queensland estates reviewed per-lot requirements can appear in plans supplied with the sales contract.
In NSW, per-lot restrictions can be recorded through the deposited plan (NSW's registered plan of subdivision) as a section 88B instrument, the schedule that creates easements, restrictions and covenants when a plan is registered: the Registrar-General's guidelines describe section 88B of the Conveyancing Act 1919 as enabling the creation of easements, restrictions on use and positive covenants upon the registration of a plan12. Both are ordered through an NSW LRS authorised broker; the easement explainer covers the search mechanics and prices.
In Victoria, the plan of subdivision can carry a restriction referencing the estate's MCP, retained by the Registrar of Titles under section 91A of the Transfer of Land Act 1958. An MCP allows provisions that apply across multiple lots to be contained in a single registered document13. The MCP can contain the envelope diagrams, profile diagrams and written notes. The Copy of Plan is ordered via LANDATA (Victoria's land-title document ordering service), followed by the MCP where one is referenced.
In the Queensland estates reviewed, the operative document may sit outside the titles register. Depending on the estate, this can include a stage POD approved by the council or EDQ, a Setback Plan at Yarrabilba, or a Building Envelope Plan at North Harbour, supplied with the sales contract. A Titles Queensland search shows the plan and registered interests, but may not include these estate-specific documents.
| Documents that can show or affect a building envelope | |||
|---|---|---|---|
| Instrument | What it fixes | Where to find it | Public? |
| State siting code (Codes SEPP NSW · Building Regs VIC · QDC QLD) | The default setbacks and wall-height planes the derived envelope is computed from | State legislation websites | Yes |
| Council plan (DCP · planning scheme) | Substituted or additional siting values for the area | Council website | Yes |
| Estate design guidelines | Extra setbacks, garage rules, boundary-wall sides, stacked on the above | Estate/developer website (usually) | Usually |
| Deposited plan + s 88B instrument (NSW) | Registered easements, restrictions on use, covenants, including envelopes | NSW LRS, via an authorised broker | Purchasable |
| Plan of subdivision restriction + MCP (VIC) | The registered per-lot building envelope, profile diagrams and notes | LANDATA (Copy of Plan, then the MCP) | Purchasable |
| POD / Setback Plan / Building Envelope Plan (QLD estates) | The binding per-lot setbacks, boundary-wall sides and garage zones | Sales-contract pack; sometimes a builders' portal | Often not |
| The Queensland examples reviewed show that some per-lot siting documents are not reliably available through a public search. Sources: NSW LRS Registrar-General's guidelines (s 88B); True North Stage 24 and Alamora Stage 3 MCPs; Yarrabilba Design Essentials §1.1; SkyRidge and Flagstone design guidelines. | |||
Section 06 · The fit check
Can a builder's minimum block width account for a drawn envelope?
A builder-stated minimum block width may reflect standard siting requirements, but it cannot account for a per-lot envelope that has not been included in the assessment. In BuildStreet's catalogue of 3,895 designs from 25 volume builders, 2,598 designs publish a minimum width14. At Yarrabilba, for example, the per-lot Setback Plan is not publicly available in the material reviewed, so a catalogue minimum width alone cannot account for its requirements.
A third constraint applies independently of both envelopes: a registered easement can reduce the area available for building even where the setback calculation indicates that space is buildable. Building envelopes, easements and covenants can be recorded in different documents, while only the derived envelope can be estimated entirely from public data.
BuildStreet's fit check reflects these limitations by calculating an approximate buildable area from government parcel data and verified public rules. Where an estate uses a per-lot envelope that is not publicly available, the result is limited rather than treating the public-rule calculation as conclusive.
Section 07
How does BuildStreet handle private building envelopes?
Cadastre
The lot's parcel boundary from government data, including its shape, width and street edge.
Verified public rules
Applicable state and council siting rules are matched to the lot, with the relevant setback for each boundary traced to its source. These inputs are used to calculate the derived envelope.
Estate check
The check then identifies whether the estate uses binding setbacks or a building envelope contained in a per-lot document, such as a Setback Plan, POD or Building Envelope Plan, that is not publicly available.
Fit verdict is limited where documents are unavailable
Where this applies, the result is capped at "tight: needs siting review" rather than reporting a confident "fits" result. If a Setback Plan or POD is supplied, its lot-specific requirements can replace the default values used in the fit check.
The limitation remains even if the house can be repositioned within the lot, and an unchecked requirement is not treated as verified.
Section 08
Frequently asked questions
What does a building envelope on a plan of subdivision mean?
It is a diagram or restriction that sets where buildings may be located on a specific lot. Among the estates reviewed, two registered Victorian examples show the mechanism: True North's MCP requires any building on the covered lots to be contained within its approved building envelope5, and Alamora's Stage 3 MCP uses near-identical wording. A registered envelope may continue to apply after the lot changes ownership, subject to the terms of the relevant instrument.
Is a building envelope the same as setbacks?
Setbacks are the rules; the envelope is the space left after they are applied, in plan and in height. A drawn per-lot envelope can also apply different siting requirements from the public setback rules. True North's MCP states that its envelopes provide siting and design parameters different from the Building Regulations and the planning scheme.
Can an estate's envelope differ from the public setback rules?
Yes. Among the estates reviewed, the difference can work in either direction. Alamora's design guidelines set a 3 m rear setback where Victoria's state minimum is 1 m7; Flagstone's Stage 10 Plan of Development lists front setbacks from 2.55 m, below the Queensland code's deemed-to-comply values10. These examples are specific to the relevant estates and stages.
How does a buyer find a lot's building envelope?
The relevant document depends on the state and estate. In NSW, this may include the deposited plan and section 88B instrument, ordered through an NSW LRS authorised broker. In Victoria, it may include the Copy of Plan via LANDATA and, if it carries a restriction referencing an MCP, the MCP itself. Queensland estates: among those reviewed, the binding document may sit outside the titles register and appear, in a Plan of Development, Setback Plan or Building Envelope Plan supplied with the sales contract.
Do building envelopes expire or change?
Some do. Alamora's registered MCP provides that its siting restrictions cease to burden lots from 1 January 20316, and True North's MCP allows an envelope to be amended with the written consent of the City of Hume. SkyRidge's guidelines note that POD setbacks may be varied from time to time. The applicable instrument sets the current terms.
Does a building envelope limit height?
Yes. A building envelope can limit both the footprint and vertical space available for a building. Victoria increases side and rear setbacks by 300 mm for every metre of wall height over 3.6 m1, while Queensland's clearances step up above 4.5 m of wall height. Some registered envelopes also include profile diagrams that define vertical limits.
See a block's derived building envelope
BuildStreet calculates an approximate buildable area from the lot's shape and verified public rules, with setback values linked to their sources. Where a private building envelope is not publicly available, the result identifies that limitation. It does not replace a formal planning, building or title assessment.
References
- Building Regulations 2018 (VIC) · legislation.vic.gov.au ↑ b c
- Queensland Development Code MP 1.1 — design and siting standard for single detached housing on lots under 450 m² · hpw.qld.gov.au ↑
- Queensland Development Code MP 1.2 — design and siting standard for single detached housing on lots 450 m² and over · housing.qld.gov.au ↑
- State Environmental Planning Policy (Exempt and Complying Development Codes) 2008 (NSW) · legislation.nsw.gov.au ↑
- True North Stage 24 Memorandum of Common Provisions (Satterley, City of Hume VIC) · satterley.com.au ↑ b
- Alamora Stage 3 Memorandum of Common Provisions (Villawood, Tarneit VIC) · villawoodproperties.com.au ↑ b
- Alamora Design Guidelines (Villawood, Tarneit VIC, October 2024) · villawoodproperties.com.au ↑ b
- North Harbour Design Guidelines, Stages 15–45 (updated 31 August 2023) · northharbour.com.au ↑
- SkyRidge Design Guidelines: Botanica, Stages 10 & 11, Version 1 (May 2025) · mbh-static.fra1.cdn.digitaloceanspaces.com ↑
- Flagstone Design Guidelines, Stages 10 & 12 (Peet, June 2026) · peet.com.au ↑ b
- Yarrabilba Design Essentials (Stockland, January 2025) · stockland.com.au ↑
- NSW LRS Registrar-General's Guidelines — Deposited plans, section 88B instruments · rg-guidelines.nswlrs.com.au ↑
- Transfer of Land Act 1958 (VIC) · legislation.vic.gov.au ↑
- BuildStreet design catalogue, snapshot 10 July 2026 · BuildStreet ↑
