

Published 10 July 2026 · Updated 3 Aug 2026
Section 01 · Setback basics
What is a building setback?
A setback is the minimum distance required between a lot boundary and a building. Front, side and rear setbacks reduce the portion of the lot that can be occupied by the building footprint.
Every boundary may be subject to a setback: the front boundary facing the street, the side boundaries adjoining neighbouring lots and the rear boundary. Once the applicable setbacks are deducted, the remaining area forms the potential building envelope, which is the part of the lot where a house may be positioned.
Front setbacks keep a consistent street line and room for driveways; side and rear setbacks preserve light, ventilation and access between homes.
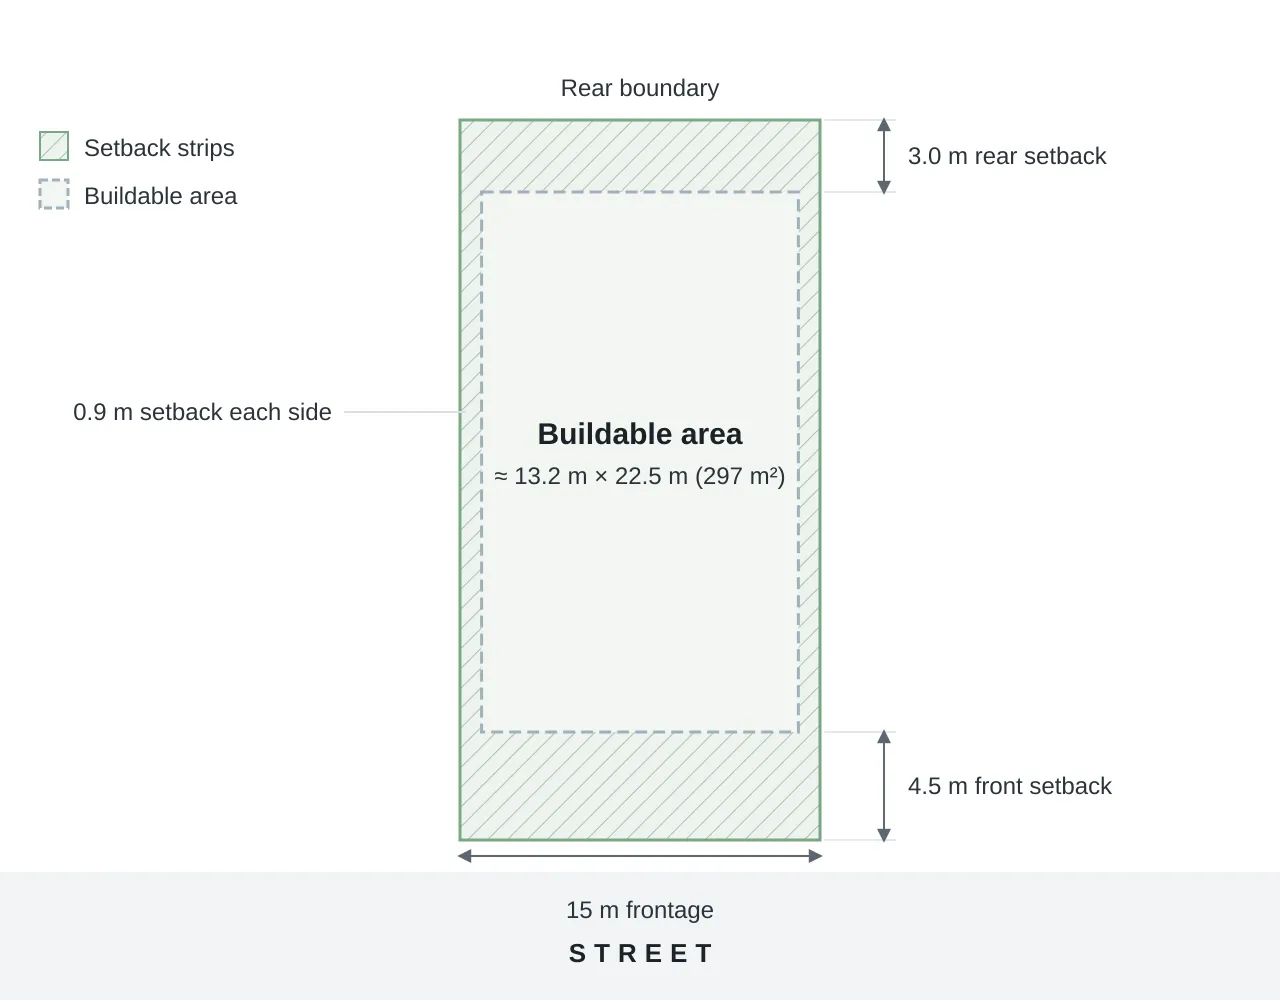
One NSW lot, three setbacks: the remaining potential building area
Worked example: a 450 m² lot measuring 15 m by 30 m under NSW Codes SEPP complying-development values for lots between 300 m² and 900 m². The example uses a 4.5 m front setback, 0.9 m side setbacks and a 3 m rear setback for low-height walls.
Section 02 · state comparison
What are the typical front setbacks in NSW, Victoria and Queensland?
On a typical new-estate lot, the front setback is 4.5 m in NSW1, 4 m in Victoria2 and 3–6 m in Queensland34. The exact figure varies according to lot size, the relevant code or planning pathway, and the type of road the lot faces.
NSW also applies a neighbour-matching rule. The table values below apply where there are no existing homes to match. Where dwellings already stand on the neighbouring lots, the Codes SEPP generally requires the average front setback of the two nearest dwellings on the same side of the road1. In those cases, the existing streetscape may determine the required setback rather than the standard table value.
| Front setback requirements by state, lot size and road type | |||
|---|---|---|---|
| Instrument (path) | Applies to | Front setback | Clause |
| NSW Codes SEPP (complying dev.) | Lots 200–300 m² | 3.0 m | cl 3.10(3) |
| NSW Codes SEPP (complying dev.) | Lots >300–900 m² | 4.5 m | cl 3.10(3) |
| NSW Codes SEPP (complying dev.) | Lots >900–1,500 m² | 6.5 m | cl 3.10(3) |
| NSW Greenfield Housing Code | Greenfield-code areas, lots >300 m² | 4.5 m | cl 3C.11(1) |
| VIC Building Regulations 2018 | Standard street, lots ≥300 m² | 4.0 m | reg 74, Table 74 |
| VIC Building Regulations 2018 | Declared road | 6.0 m | reg 74, Table 74 |
| QLD QDC MP 1.1 | Lots <450 m², access street | 3.0 m | Table A1 |
| QLD QDC MP 1.1 | Lots <450 m², collector street | 4.0 m | Table A1 |
| QLD QDC MP 1.2 | Lots ≥450 m² | 6.0 m | A1(a) |
Source · NSW Codes SEPP, Victorian Building Regulations 2018 and Queensland Development Code. NSW rows show complying-development values; Queensland rows show QDC design and siting values. Other planning controls may apply. Retrieved 7 July 2026.
Section 03 · height rules
How side and rear setbacks change with wall height
Side setbacks start at 0.9 m in NSW, 1 m in Victoria and 1.5 m in Queensland for lower walls. In all three states, the required distance generally increases as wall height rises.
Because side setbacks apply to both boundaries, they reduce the total width available for a house. Under the base values shown here, the combined reduction ranges from 1.8 m in NSW to 3 m in Queensland, before easements, estate controls or other site requirements are considered.
All three states scale side and rear setbacks with wall height. Victoria's regulations state the formula directly: 1 m for walls up to 3.6 m, "plus 300 mm for every metre of height over 3.6 m" (reg 79)2. In Queensland, the clearance increases from 1.5 m to 2 m for building parts over 4.5 m and up to 7.5 m high, with further increases above 7.5 m4. NSW's 0.9 m side setback applies within the relevant lower wall-height limits.
The practical effect: a double-storey design's second level can need to stand further from the boundary than its ground floor, one reason a two-storey design can need more lot width than a single-storey one.
Queensland reduces the side clearance on narrow lots: QDC Table A2 trims the 1.5 m value on frontages under 15 m, for example to 1.275 m on a 13.5–14 m lot3, which returns some buildable width where lots are narrowest.
| Side and rear setback requirements by state and wall height | ||||
|---|---|---|---|---|
| State | Side (low wall) | Rear (low wall) | Height trigger | Clause |
| NSW (Codes SEPP) | 0.9 m | 3.0 m | side value assumes walls ≤4.5 m (≤5.5 m on 6–10 m lots) | cl 3.10(4), (10) |
| VIC (Building Regs 2018) | 1.0 m | 1.0 m | +300 mm per metre of wall height over 3.6 m | reg 79, Table 79 |
| QLD (QDC MP 1.1/1.2) | 1.5 m | 1.5 m | steps up above 4.5 m wall height; narrow-lot reductions below 15 m frontage | A2(a), Table A2 |
Source · Low wall = at or below each instrument's base height threshold. NSW rear value shown is for lots 200–900 m²; >900–1,500 m² lots need 5 m. Retrieved 7 July 2026.
Section 04 · rule hierarchy
Who sets a property’s setback requirements?
A single lot may be subject to setback requirements from up to three sources, including the state code, the council's planning controls and the estate's design guidelines. The applicable design must satisfy each relevant layer.
State codes establish baseline requirements, but local planning controls and private estate rules may impose different or more restrictive setbacks. Estate guidelines are private controls attached to particular lots, generally through the land contract or covenant documentation.
Three layers of setback rules: a Queensland example
Worked example: the published front-setback rules that can apply to one lot under 450 m² at North Harbour (Moreton Bay, QLD).
State code, QDC MP 1.1 Table A1
House may stand 3.0 m from an access street.
Council planning scheme
The local plan can vary or add to the code for its area (and approves the driveway crossover).
Estate design guidelines, North Harbour Appendix A
Dwelling 3.0 m, but a double garage 4.5 m and a single garage 5.5 m from the front boundary.
Binding result
The house wall can sit at 3.0 m, but the garage, usually the widest element facing the street, must sit 4.5–5.5 m back. The estate layer, not the state code, decides this lot's street face.
One documented example, not a general rule: other estates publish different values, and some publish none. Source: QDC MP 1.1 Table A1 (retrieved 7 July 2026); North Harbour Design Guidelines (Stages 15–45, updated 31 Aug 2023), Appendix A (retrieved 9 July 2026).
Not every estate publishes its numbers. Yarrabilba's Design Essentials state that per-lot Setback Plans, issued in the sales pack, carry the covenant requirements5. The binding numbers for a Yarrabilba lot are on that lot's own plan, not on a public website.
Measurement conventions also differ between estates. North Harbour measures setbacks "to the walls or posts of structures"6, while Flagstone measures "to the outermost projection" and adds 450 mm to the setback where a wall has no eave7. As a result, estates operating under the same state code may measure setbacks from different parts of a building.
Section 05 · buildable width
How setbacks affect the buildable width of a block
A 12.5 m-wide Queensland lot retains about 9.5 m of buildable width under the code's base side clearances. Among the sampled project-home designs with a published minimum block width, fewer than half are advertised for blocks measuring 12.5 m or less.
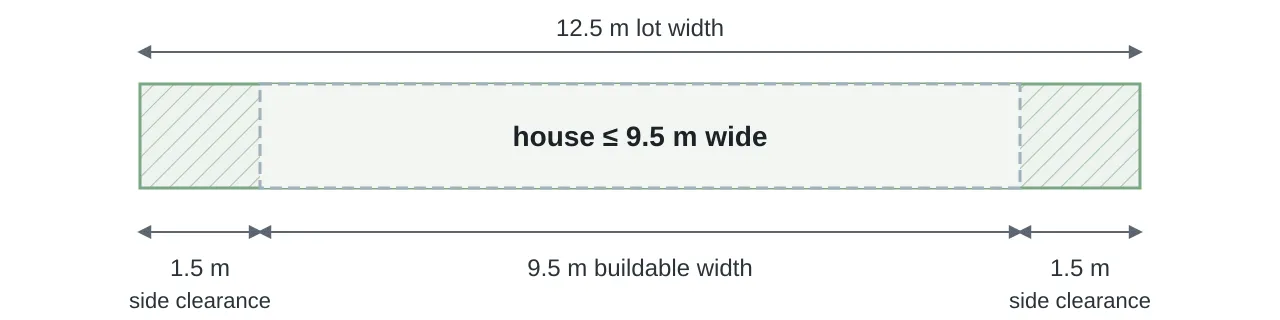
Side clearances come off a lot's width, its narrowest dimension (section 03). Worked example: a 12.5 m-wide Queensland lot under the code's base side clearances loses 1.5 m to each side, leaving about 9.5 m of buildable width:
12.5 − 1.5 − 1.5 = 9.5
This calculation does not account for easements, estate building envelopes, corner truncations or other lot-specific controls that may reduce the available width further.
Worked example: side clearances on a 12.5 m Queensland lot
Cross-section of lot width under QDC MP 1.1's base side clearance (1.5 m each side, walls ≤4.5 m). Table A2 reduces the clearance on frontages under 15 m, so this is the conservative case.
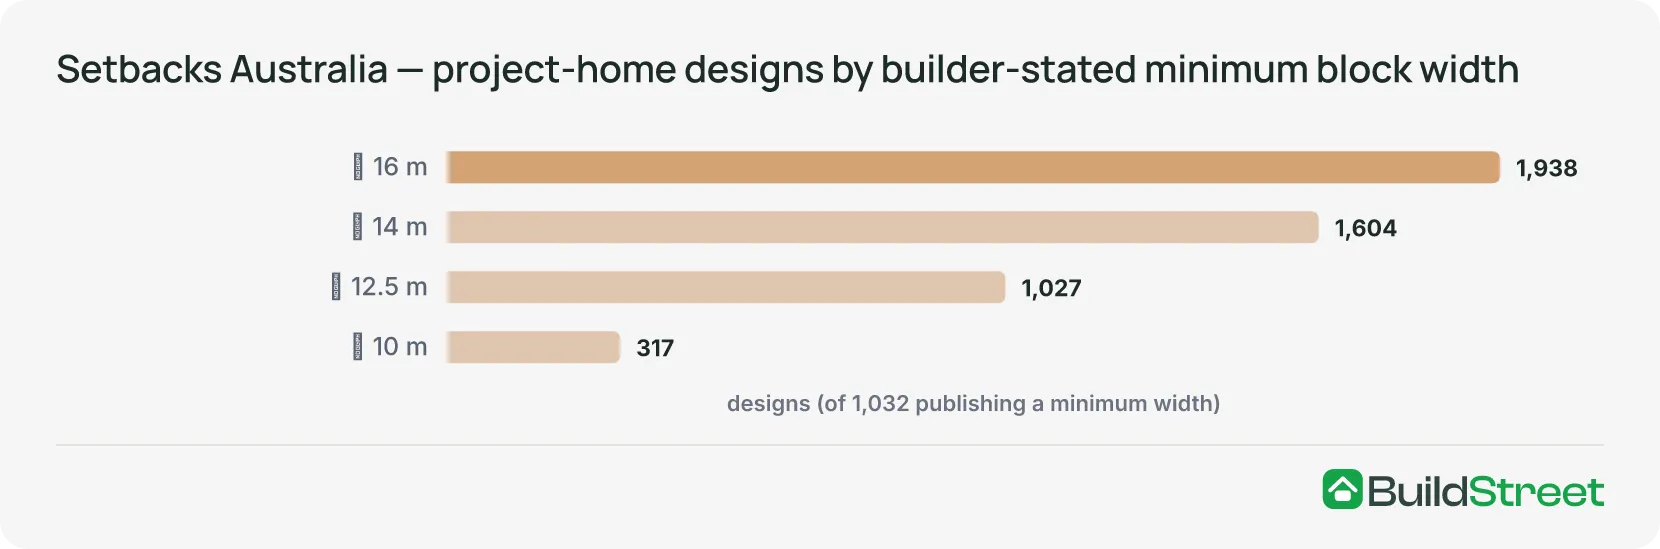
That arithmetic shows up in what the sampled builders advertise. In BuildStreet's catalogue of project-home designs from 14 volume builders, of the 1,032 sampled designs that publish a minimum block width, 116 are advertised for blocks measuring 10 m or less. This represents about 11% of the designs with a published minimum width8. In total, 479 designs, or about 46%, are advertised for blocks measuring 12.5 m or less. This means fewer than half of the sampled designs with a published minimum block width fall within the 12.5 m threshold.
Project-home designs by advertised minimum block width
Designs whose builder-stated minimum block width is equal to or below each threshold. Percentages are derived from the 1,032 sampled designs that publish a minimum block width.
Section 06
Where to find a block's setback requirements
- The state instrument. NSW: Codes SEPP Part 3 (or, in nominated new-release areas, the Greenfield Housing Code, Part 3C of the same policy1); VIC: Building Regulations 2018 regs 73–80 (or the Small Lot Housing Code, a separate code applied through planning schemes to lots under 300 m²9); QLD: QDC MP 1.1 (under 450 m²) or MP 1.2 (450 m² and over). These give the defaults above.
- The council's plan. In NSW, a development control plan sets local design and planning requirements, while Victoria and Queensland use their respective planning schemes. These can apply different setback or siting requirements, particularly where a development application or other planning approval is required.
- Estate documents. Setback requirements may also appear in estate design guidelines, covenants, lot-specific setback plans or building envelopes recorded on the plan of subdivision. These controls can add to or be more restrictive than the general state requirements, and are not always publicly available.
Section 07
Frequently asked questions
What is the front setback in NSW?
Under the complying-development pathway, Codes SEPP clause 3.10(3) sets a front setback of 3 m for lots of 200–300 m², 4.5 m for lots over 300 m² and up to 900 m², and 6.5 m for lots over 900 m² and up to 1,500 m². Where dwellings already stand on neighbouring lots, the code may instead require a setback based on the average front setbacks of nearby dwellings. A council-assessed development application may be subject to different local planning controls.
Do corner blocks have two front setbacks?
Not necessarily. Corner lots generally have a primary-street setback and a separate secondary-street setback. The secondary-street setback is 2–3 m in NSW depending on lot size, 2 m in Victoria, and 1–2 m in Queensland depending on road type. Corner lots may also be subject to truncation and driveway requirements.
Can a wall be built right on the boundary?
Yes, in defined cases. The NSW Greenfield Housing Code allows a zero side setback in specified circumstances for lots 7 m to under 15 m wide, and some estates nominate the side on which a boundary wall may be built. North Harbour, for example, publishes a 0 m and 1.5 m side-setback pair. The conditions vary by code, lot and estate.
Are setbacks measured to the wall or the eaves?
It depends on the instrument, and estates state the convention in their guidelines: North Harbour measures to the walls or posts of structures, Flagstone to the outermost projection with 450 mm added where a wall has no eave. The relevant document specifies the measurement point for that lot.
Can an estate require bigger setbacks than the state code?
Yes. Estate design guidelines may set larger setbacks than the relevant state minimums. North Harbour, for example, requires a single garage to be set back 5.5 m where the Queensland code allows a 3 m setback for the dwelling in the example used in section 04. Alamora in Tarneit sets a general 4 m front setback in its design guidelines. Estate design requirements may apply in addition to statutory planning and building controls.
How Build Street maps a block’s potential building envelope
BuildStreet combines the lot shape recorded in cadastral data with the relevant state, council and estate controls. The resulting buildable envelope shows the area remaining after the identified setbacks and boundary requirements are applied.
It does not replace a formal planning, building or title assessment, and other controls may further reduce the area available for construction.
BuildStreet shows a block’s estimated buildable envelope and which designs may fit within it.
References
- State Environmental Planning Policy (Exempt and Complying Development Codes) 2008 (NSW) · legislation.nsw.gov.au ↑ b c
- Building Regulations 2018 (VIC) · legislation.vic.gov.au ↑ b
- Queensland Development Code MP 1.1 — design and siting standard for single detached housing on lots under 450 m² · hpw.qld.gov.au ↑ b
- Queensland Development Code MP 1.2 — design and siting standard for single detached housing on lots 450 m² and over · housing.qld.gov.au ↑ b
- Yarrabilba Design Essentials (Stockland, January 2025) · stockland.com.au ↑
- North Harbour Design Guidelines, Stages 15–45 (updated 31 August 2023) · northharbour.com.au ↑
- Flagstone Design Guidelines, Stages 10 & 12 (Peet, June 2026) · peet.com.au ↑
- BuildStreet design catalogue, snapshot 8 July 2026 · BuildStreet ↑
- Small Lot Housing Code (Victorian Planning Authority, November 2024) · vpa-web.s3.amazonaws.com ↑
- Alamora Design Guidelines (Villawood, Tarneit VIC, October 2024) · villawoodproperties.com.au
