

Published 10 July 2026 · Updated 12 Aug 2026
Section 01 · The second rulebook
What are estate design guidelines and covenants?
Design guidelines are private rules set by an estate developer for the design and construction of homes, and they can be binding through the land contract, a covenant or another registered restriction. SkyRidge's current edition describes its rules as a minimum set of standards that designs must comply with1, and buyers accept those standards as a condition of the land contract, usually backed by a covenant (a private obligation recorded against the land's title) or a restriction on the registered plan.
They are one of the three rule layers that can apply to a new-estate lot: the state code sets the statutory baseline, the council planning framework can add or vary local requirements, and the estate adds private rules on top. In the five estate packs reviewed for this article, the private layer tightens the statutory position more often than it relaxes it: Alamora in Tarneit requires a 3 m rear setback2 where Victoria's Building Regulations would allow 1 m3. The private layer also extends beyond siting: façades, materials, colours, roofs, garages, fencing, driveways, sheds, landscaping, and construction-site behaviour.
The guidelines are not always the complete rule set. In each of the five estates reviewed, some or all of the binding setback numbers sit not in the guidelines but in a per-lot or per-stage annexure, a Plan of Development (POD), Building Envelope Plan or Setback Plan, which can override the general figures in the guidelines.
Section 02 · estate example
What do the SkyRidge design guidelines control?
The May 2025 design guidelines for SkyRidge Stages 10–11, Frasers Property's Botanica release at Worongary on the Gold Coast, cover rules for siting, façades, roofs, garages, fencing, landscaping, services and construction conduct. The rule pack counts 97 distinct requirements.
The figure is a derived count: BuildStreet's rule pack records one entry per enforceable requirement in the document1. Building setbacks and driveway locations are set out separately on the council-approved Plan of Development for each stage.
Examples from ten categories show the range of requirements. The categories are a sample of the pack: the 97 encoded rules also cover approvals, construction conduct, privacy, retaining walls and hillside lots.
Siting & earthworks
One dwelling per lot; pad heights must not alter the finished surface level by more than 100 mm; developer-installed retaining walls must not be removed, altered or damaged.
Façade & entry
Porch or verandah min 1.5 m deep × 3 m wide; front door min 1,200 mm with glazing; at least one habitable room facing the street.
Streetscape repetition
Same or similar façades need a minimum 5-lot separation; homes in close proximity need at least 4 feature changes.
Materials & colours
Min 3 finishes and 3 colours on the primary and secondary façades, with no more than 50% of any one finish or colour; face brick is permitted only as a minor feature on the primary or secondary façade and is not permitted on the sides or rear, which must use render or cladding.
Roofs
Hip/gable pitch 25°–45°; materials limited to flat/shingle-profile tile or Custom Orb metal; eaves min 450 mm to 70% of east, west and north elevations. Alternative roof forms and materials may be considered by the Design Assessment Panel on architectural merit.
Windows
Min 20% glazing to the primary façade; primary-street window sills max 800 mm; translucent, obscure or coloured glazing to the street frontage is not permitted.
Garages & driveways
Garage 1 m behind the front wall; double garages max 6 m wide; driveways max 5.5 m and 50% of the frontage.
Fencing
Side/rear fences max 1.8 m using Wavelok-profile metal panels in Granite; similar profiles may be assessed on merit in Colorbond Basalt; returns min 2 m behind the front wall.
Landscaping
A $5,000 incentive under the land contract is available for compliant front landscaping completed within 24 months of settlement; trees have a minimum 200 L container size.
Sheds & services
Garden sheds max 2.1 m high and never street-visible; no gas bottles (SkyRidge is a natural gas community); no TV antennae or aerials because fibre optic is available throughout the estate.
The pack also regulates conduct during and after construction. Building must commence within 12 months of settlement and finish within 12 months of commencement; the site needs sediment control barriers before any works and a skip bin of at least 3 m²; caravans and boats cannot be parked in the front yard or street; and pole-type letterboxes are banned1.
Section 03 · Garage rules
What garage and driveway rules apply in housing estates?
SkyRidge's design guidelines set specific requirements for garage position, width and driveway dimensions. The garage must be set back one metre behind the front wall of the dwelling1, a double garage may be at most 6 m wide, and a triple garage is permitted only on a lot wider than 18 m, with its third bay at least 600 mm behind the main garage wall. Driveways may be at most 5.5 m wide, cover no more than 50% of the frontage, and must sit at least 750 mm from the side boundary.
One Gold Coast estate's garage rules, drawn to scale
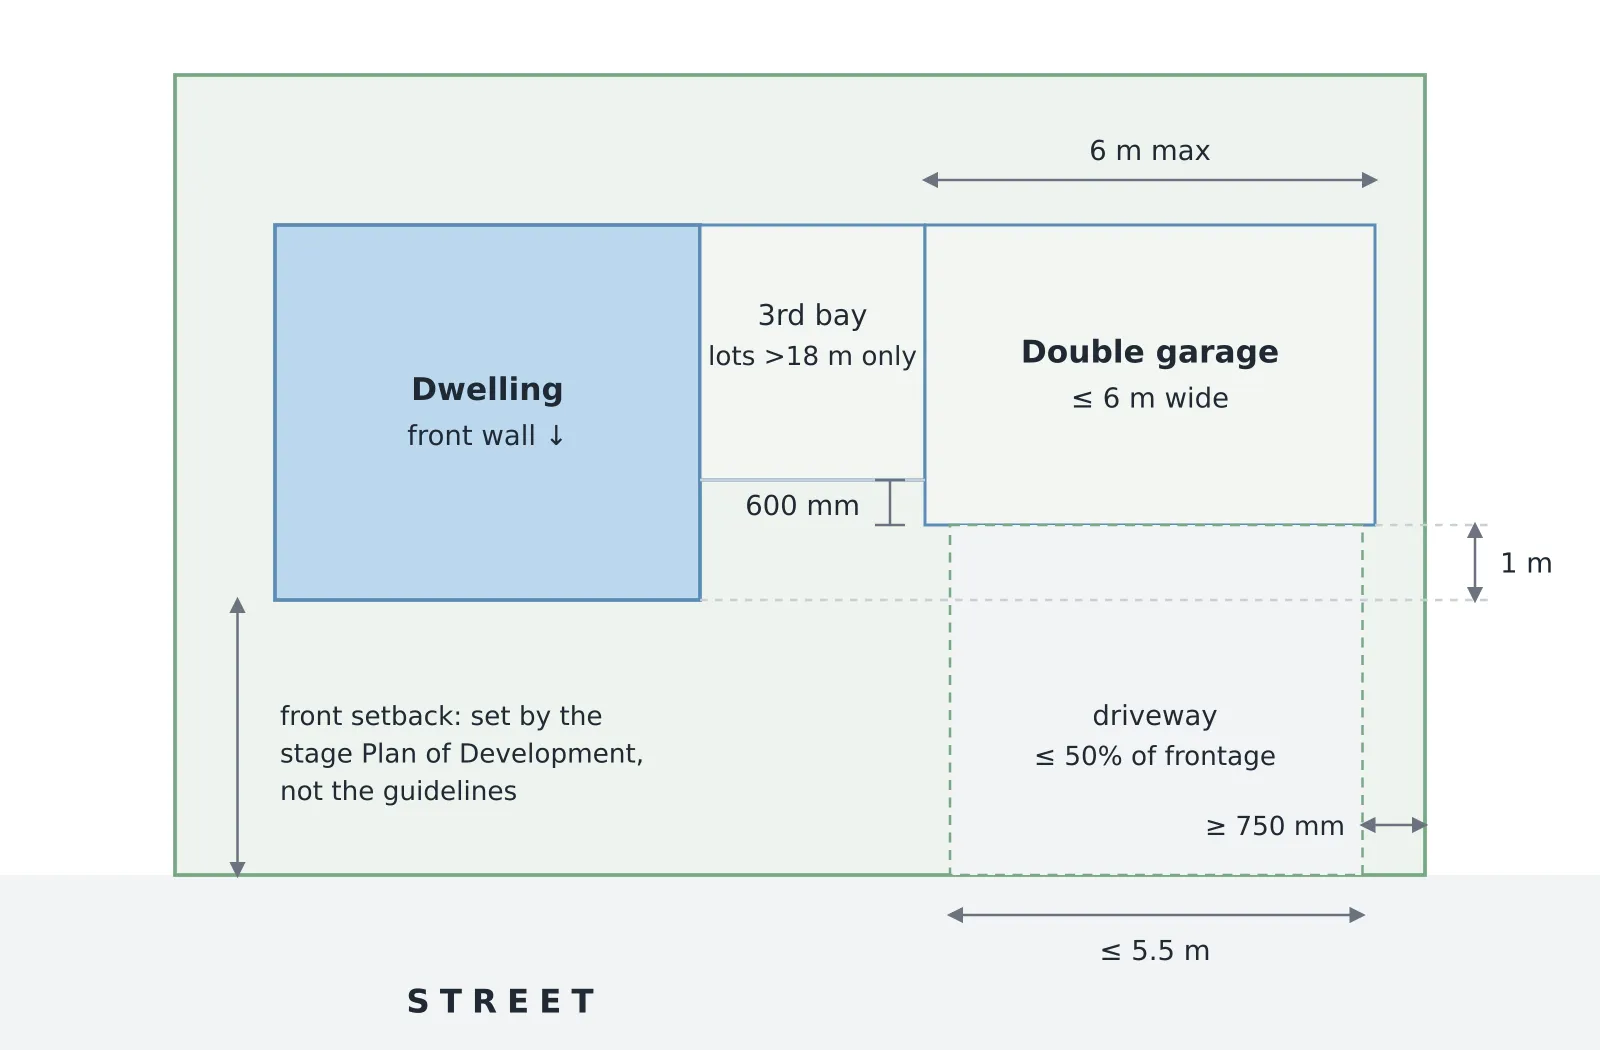
The documents include exceptions, in both directions. SkyRidge's Appendix A lets a hillside lot build the garage at a zero front-boundary offset where the slope leaves no suitable building platform at the standard front setbacks1. Yarrabilba applies a different rule: its Design Essentials allow the garage to protrude up to 1.0 m forward of the façade4. The comparison shows that garage requirements can differ between estates.
Section 04 · The private gate
What is the estate design approval process?
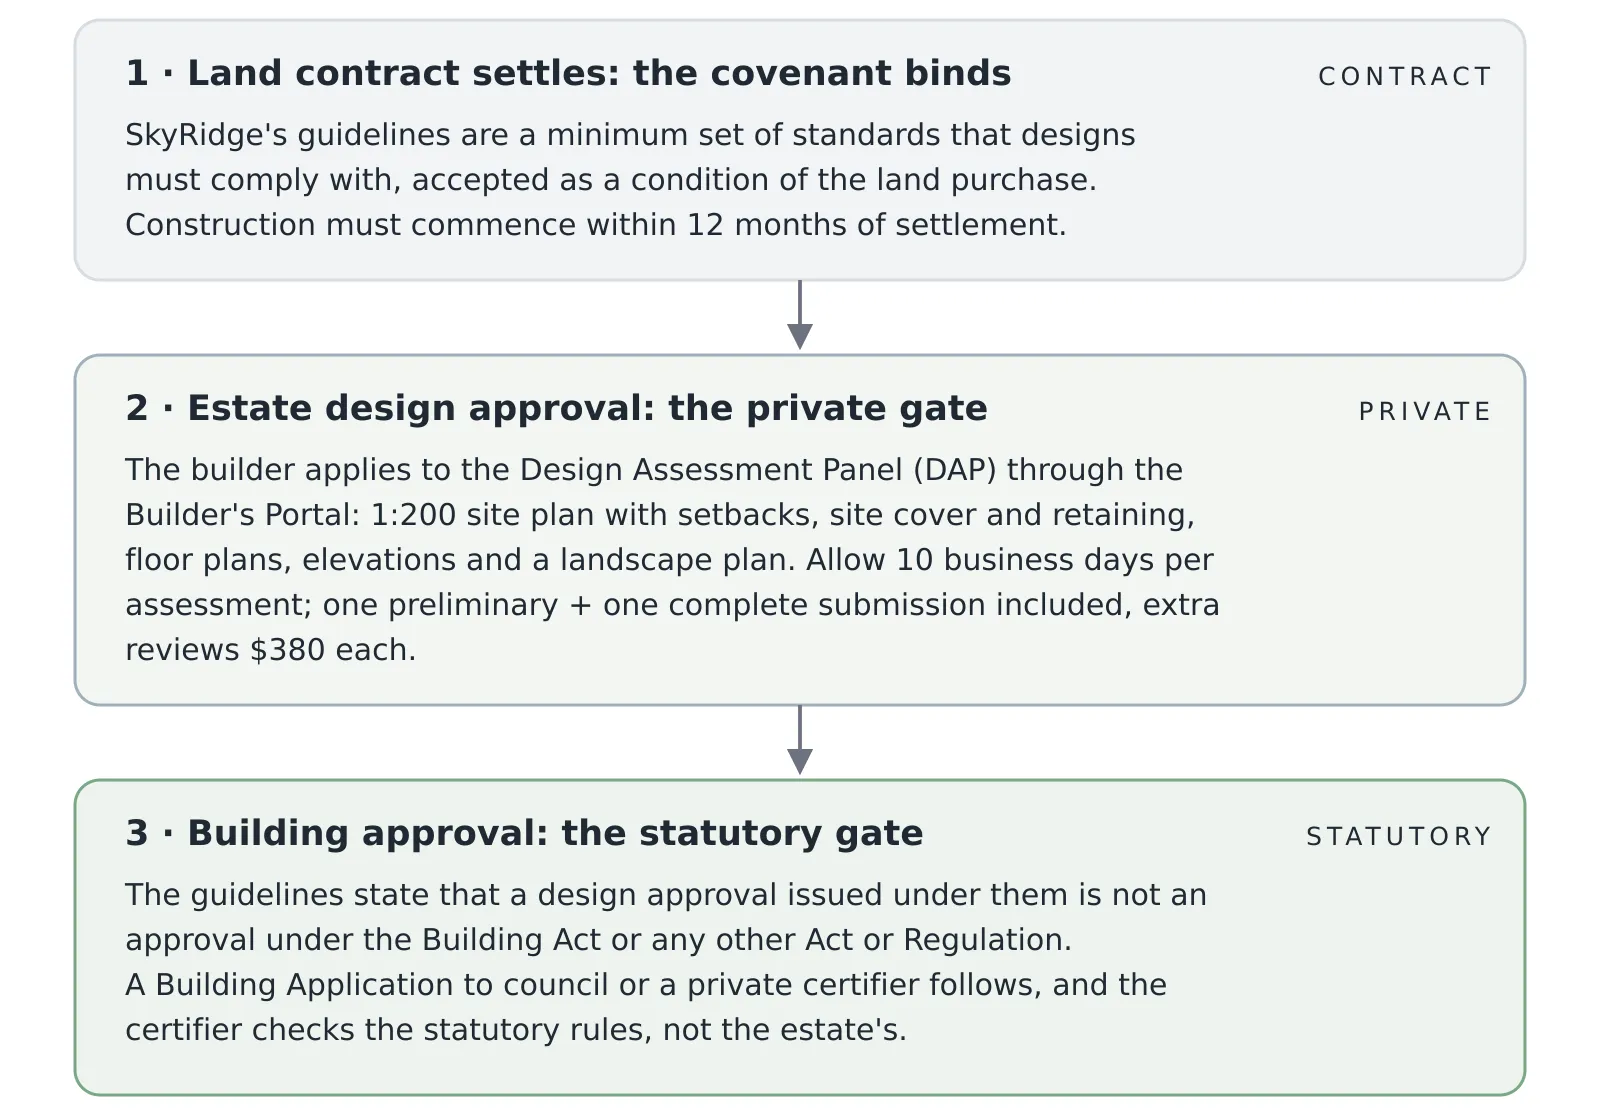
At SkyRidge, every home design must be approved by the Design Assessment Panel (DAP), the developer-appointed review panel, before a building application1. Builders are told to allow 10 business days per assessment. The application, lodged through the estate's Builder's Portal, the developer's login site for builders working in the estate, must include a 1:200 site plan showing setbacks, site cover and retaining, floor plans, elevations and a landscape plan. One preliminary and one complete submission are included; additional DAP reviews cost $380 each.
The panel retains discretion. A design that does not meet a standard may still be approved where the panel judges it to have sufficient architectural merit1; approval of a non-complying design remains at the panel's discretion. Two of the other packs reviewed impose the same step: Flagstone's Design Review Panel assesses every home's design and quotes 10 working days5, and North Harbour requires written estate approval before any building work begins6.
The two approval gates for a new home at SkyRidge, Gold Coast
Section 05 · Legal status
Is estate design approval the same as building approval?
Estate design approval and building approval are separate processes. Estate design approval is a private, contractual requirement, while building approval is a statutory process under legislation. At SkyRidge, both are required, and neither substitutes for the other.
SkyRidge's guidelines state the legal position directly: an approval issued under them is not an approval under the Building Act or any other legislation1. North Harbour makes the same point in reverse: its guidelines apply in addition to statutory requirements, not instead of them6.
How the private rules attach to the land varies. At Alamora, the requirement for Design Assessment Panel approval before works commence is a restriction on the registered plan, rather than appearing only in the contract. It also carries a written expiry: the DAP approval requirement applies until 31 December 20317. Developers also retain discretion over how their own guidelines are applied: Alamora's panel may waive or relax a requirement2, while Stockland may vary, relax or waive Yarrabilba's Design Essentials4requirements at its discretion.
Section 06 · Five estates
How do estate design guidelines differ between estates?
All five packs cover similar categories, but the specific requirements can differ between estates, even within one growth corridor. Flagstone and Yarrabilba are both in the Logan growth area, yet Flagstone bans garages from projecting forward of the building line, while Yarrabilba allows them to project up to 1 m forward of the façade4.
| Setback, garage, boundary-wall and driveway rules across five estates | ||||
|---|---|---|---|---|
| Estate (edition) | Binding setbacks | Garage rule | Boundary wall | Driveway cap |
| SkyRidge · Frasers, Worongary QLD (May 2025) | Stage Plan of Development via the Builder's Portal; the guidelines publish no estate-wide numbers | 1 m behind the dwelling's front wall (p 16); triples only on lots >18 m, third bay 600 mm back | Max 12 m long, no windows, 200–400 mm offset tolerance | 5.5 m, ≤50% of frontage |
| North Harbour · Burpengary East QLD (Aug 2023) | Appendix A table (house 3 m front) unless the lot's Building Envelope Plan differs; the BEP prevails | 900 mm behind the front building line; double garage 4.5 m, single 5.5 m from the front boundary (App A) | 0 m & 1.5 m side pair; max 15 m long, 3.5 m high; 250 mm gutter tolerance | 3.0 m single / 5.0 m double; plain concrete banned |
| Flagstone · Peet, Logan QLD (June 2026) | The lot's Plan of Development, a contract document (§2.1) | Must not project forward of the main building line (§8.3) | Per the lot's POD (§2.1); built-to-boundary walls are excluded from the no-eave +450 mm setback rule (§2.4) | 4.8 m double / 3.0 m single (§8.6) |
| Alamora · Villawood, Tarneit VIC (Oct 2024 + registered MCP) | Registered per-lot Building Envelope (MCP, on title); general figures 4 m front, 1 m side, 3 m rear (§3.5) | Behind the front façade (§3.5(i)) | One side only, ≤60% of the boundary length, ≤3.6 m high (§3.5(vi)) | 5.0 m at the street boundary (§5.1) |
| Yarrabilba · Stockland, Logan QLD (Jan 2025) | Per-lot Setback Plan, a sales-pack document, not public (§1.1) | May protrude up to 1.0 m forward of the façade, articulated ≥0.56 m (§2.1) | Built-to-boundary walls sit 0.05–0.20 m off the boundary (§1.1) | Crossovers 3.0 m single / 5.0 m double; driveway ≤ garage door + 0.3 m (§2.9) |
Source · SkyRidge DG Stages 10–11 (May 2025); North Harbour DG Stages 15–45 (updated 31 Aug 2023); Flagstone DG Stages 10 & 12 (June 2026); Alamora DG (Oct 2024) plus Stage 3 MCP (registered); Yarrabilba Design Essentials (Jan 2025). Guidelines can vary by stage, so other stages within the same estate may have different requirements.
Fencing rules also differ between the five estates. SkyRidge requires side and rear fences in a specified metal profile, Wavelok, in Granite, with a Colorbond Basalt alternative assessed on merit, built by the owner before practical completion1; Flagstone prohibits Colorbond fences and requires masonry or treated timber5; while Alamora generally prohibits front fencing unless it is designated under special precinct requirements, with specified lots required to have front fences. The way setbacks are measured can also differ: North Harbour measures setbacks to the walls or posts of structures6, while Flagstone measures to the outermost projection of the structure5. This means the same setback term can be measured differently between estates. Boundary walls are also subject to estate-specific rules.
Section 07 · Finding the documents
Where are estate design guidelines published?
Estate design guidelines can be published on the developer's website or provided through sales packs, contract documents and builder portals.
Of the 38 estates in BuildStreet's developments corpus (15 in south-east Queensland, 11 in the Sydney growth corridors and 12 in the Melbourne growth corridors), 24, or about 63%, published their design guidelines as open downloads8. Another seven, all Stockland estates, show them in a browser but block automated access. For the remaining seven, no public copy could be found: the guidelines were available only through sources such as the sales pack or contract at the time of the check.
Publication status was checked estate by estate on 8 July 2026 by fetching each developer's document page; the split describes only those 38 estates and is not representative of Australian estates generally.
Estate design guidelines and related documents are commonly found in four places:
- The developer's website. Many estates run open document pages: North Harbour publishes current per-precinct guidelines and hundreds of per-lot disclosure plans on its resources page, and Peet publishes Flagstone's per-stage guidelines, disclosure plans and lot certifications. The relevant edition can depend on the lot's stage.
- The sales pack and land contract. Some binding documents never appear online: Yarrabilba's per-lot Setback Plans, which contain the relevant setback requirements, are issued in the sales pack only4. Contract annexures can also contain documents that apply to the lot.
- The builder. Builders working in an estate may have access to developer portals containing design guidelines and related documents. SkyRidge's guidelines and stage Plans of Development, for example, sit on its Builder's Portal, and the builder can lodge the design application.
- A solicitor or conveyancer. Contract documents can identify covenants, registered restrictions, expiry dates and the document versions that apply to a lot. At Alamora, for example, the cited restriction has an expiry date in 2031.
Section 08
Frequently asked questions
Are estate design guidelines legally binding?
Estate design guidelines can be legally binding through the land contract or a registered restriction on title. SkyRidge's guidelines describe themselves as a minimum set of standards that designs must comply with, accepted as a condition of purchase; at Alamora the requirement for panel approval is a restriction on the registered plan, on title. The way the rules are enforced depends on the contract, covenant or registered instrument that applies to the lot.
Is building approval still required after estate design approval?
Yes. SkyRidge's guidelines state that an approval issued under them is not an approval under the Building Act or any other Act or Regulation. Estate design approval and building approval are two separate processes, and one does not replace the other.
How long does estate design approval take?
SkyRidge asks builders to allow 10 business days per assessment, with one preliminary and one complete submission included and further reviews charged at $380 each. Flagstone's Design Review Panel quotes 10 working days. The builder normally lodges the application.
What happens if a design does not comply with the guidelines?
Some estate design panels have discretion to approve or vary requirements. SkyRidge may approve a non-complying design it judges to have sufficient architectural merit, and Alamora's panel may waive or relax a requirement. Developers can also amend the documents, so the requirements that apply depend on the relevant lot, stage and governing documents.
Where are estate design guidelines published?
Estate design guidelines may be available through developer websites, sales packs, contract annexures and builder portals. Of the 38 estates in BuildStreet's developments corpus, 24 had openly downloadable guidelines and another 7 had guidelines viewable in a browser when checked on 8 July 2026. Yarrabilba's per-lot Setback Plans, for example, are provided through the sales pack rather than as public downloads.
BuildStreet estate-rule coverage
For covered estates, BuildStreet encodes the relevant estate documents, including 97 requirements derived from SkyRidge's design guidelines, with clause and page references, and checks them alongside state and council rules. Where a binding number sits on a Setback Plan or Plan of Development outside BuildStreet's coverage, the missing document is identified rather than a value being assigned. A lot-specific plan can be uploaded where that information is required.
References
- SkyRidge Design Guidelines: Botanica, Stages 10 & 11, Version 1 (May 2025) · mbh-static.fra1.cdn.digitaloceanspaces.com ↑ b c d e f g h i
- Alamora Design Guidelines (Villawood, Tarneit VIC, October 2024) · villawoodproperties.com.au ↑ b
- Building Regulations 2018 (VIC) · legislation.vic.gov.au ↑
- Yarrabilba Design Essentials (Stockland, January 2025) · stockland.com.au ↑ b c d
- Flagstone Design Guidelines, Stages 10 & 12 (Peet, June 2026) · peet.com.au ↑ b c
- North Harbour Design Guidelines, Stages 15–45 (updated 31 August 2023) · northharbour.com.au ↑ b c
- Alamora Stage 3 Memorandum of Common Provisions (Villawood, Tarneit VIC) · villawoodproperties.com.au ↑
- BuildStreet developments corpus: 38 masterplanned estates, publication status checked 8 July 2026 · BuildStreet ↑
