

Published 10 July 2026 · Updated 12 Aug 2026
Section 01 · The basics
What is a zero-lot wall and how does it work?
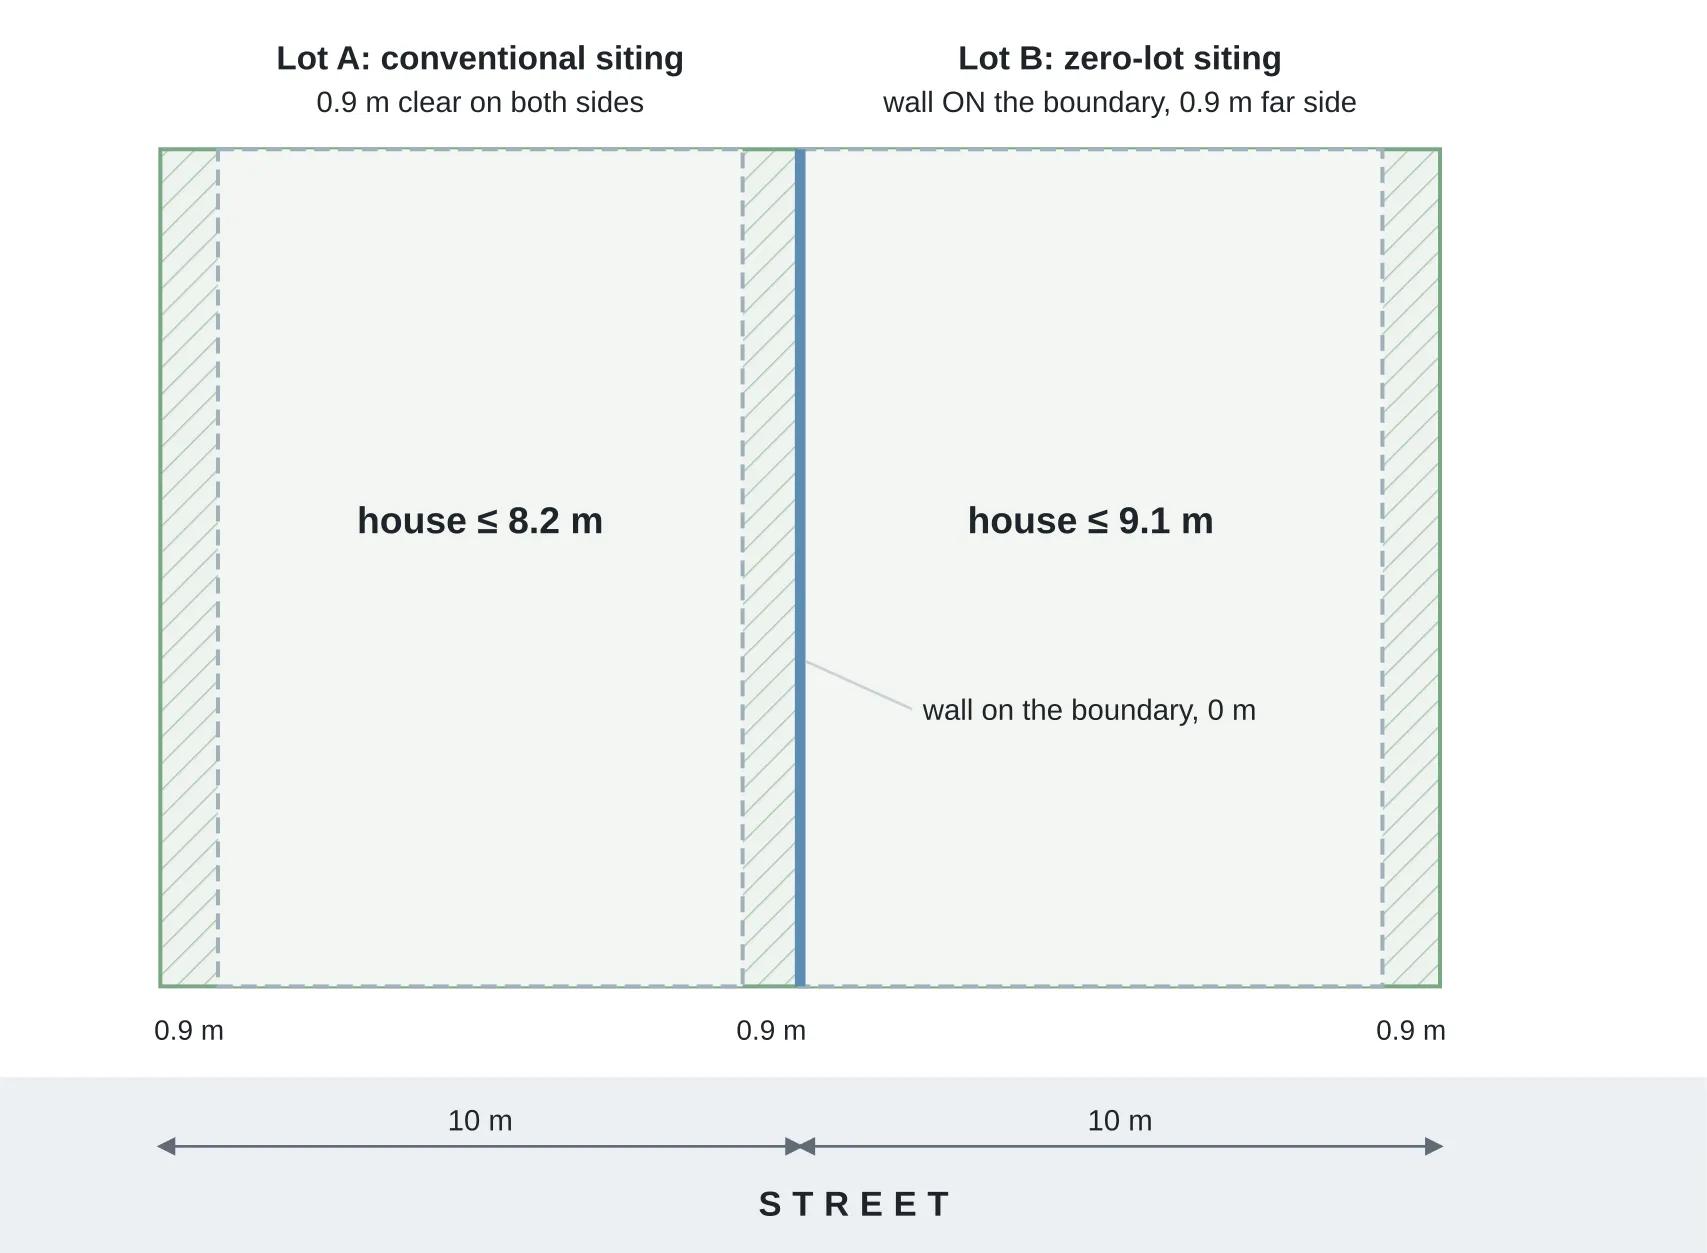
A zero-lot is a house wall directly on one side boundary, instead of the usual 0.9–1.5 m side setback. Where the rules allow this type of siting, the required clearance is generally retained on the other side of the house.
Under the NSW Greenfield Housing Code, lots from 7 m to under 15 m wide can have a 0 m setback on Side A and a 900 mm setback on Side B. On lots 15 m wide or more, the minimum setback returns to 900 mm on both sides1.
Conventional and zero-lot siting on two 10 m lots
Section 02 · The width gain
How much extra width can a zero-lot wall add?
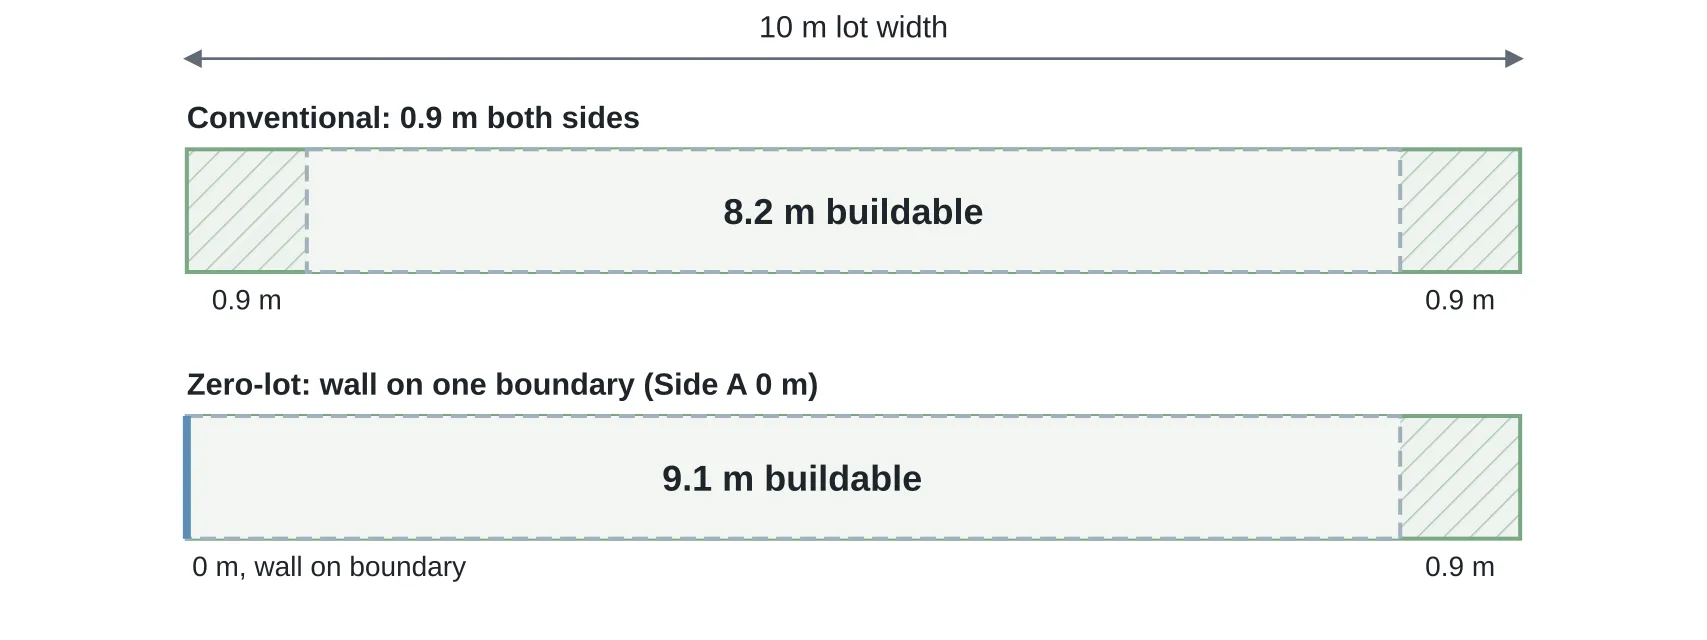
On a narrow lot, a boundary wall can add the equivalent of one side setback to the buildable width. Under the NSW Greenfield Housing Code example, a 10 m lot has 8.2 m of buildable width with 0.9 m setbacks on both sides, compared with 9.1 m when one setback is reduced to 0 m. That is 0.9 m of additional buildable width, or an 11% wider envelope1.
If that additional 0.9 m extends along 18 to 20 m of the house, it represents about 16 to 18 m² of potential additional floor area per storey. This is a derived estimate, calculated by multiplying the additional 0.9 m of width by a house length of 18 to 20 m.
Zero-lot siting can also affect which house designs fit on narrow blocks. In BuildStreet's catalogue of advertised designs from 25 volume builders, 317 of the 2,208 designs with a published minimum block width had a minimum width of 10 m or less. The width builders quote is the lot's frontage2. Many of these designs have a published house width close to their minimum block width, leaving limited space for side setbacks.
Buildable width on a 10 m NSW lot: 8.2 m conventionally, 9.1 m with a boundary wall
Section 03 · The rulebooks
Where do building codes allow zero-lot boundary walls?
The rules for boundary walls differ between NSW, Victoria and Queensland. Where a zero setback is allowed, the relevant code generally limits which walls can sit on the boundary, their height and their length.
In Queensland, two terms appear in the table below. Deemed-to-satisfy standards are preset siting rules that can be used when all requirements are met. Class 10a covers non-habitable structures such as garages, carports and sheds.
| Boundary-wall permissions, height and length caps by instrument | ||||
|---|---|---|---|---|
| Instrument (path) | Who can sit on the boundary | Height cap | Length cap | Clause |
| NSW Greenfield Housing Code (CDC, greenfield areas) | Dwelling, one side (Side A), lots 7 to under 15 m; upper storey steps back 1.2 m | 3.3 m | 11 m or 50% of lot depth (lots 10 to under 15 m); 15 m (7 to under 10 m) | cl 3C.11(2), (3), (5), (6) |
| NSW Housing Code (CDC) | One side, lots over 8 to 12.5 m (both sides on 6–8 m); wall must have no door, window or opening | 3.3 m | 10 m (over 10 to 12.5 m lots); 20 m or 50% of depth (6–10 m) | cl 3.10(5)–(8) |
| VIC: VPP Clause 54.02 (planning-permit path) | New walls on side/rear boundaries (Standard A2-4) | avg 3.2 m, max 3.6 m | 10 m + 25% of the remaining boundary length | 54.02, Standard A2-4 |
| VIC: Small Lot Housing Code (lots under 300 m², growth areas) | Wall on or within 200 mm of a side/rear boundary (Type A/B lots) | 3.6 m | No maximum length where the code's other standards are met | Standards 8.1–8.2 |
| QLD: QDC MP 1.1 (under 450 m², deemed-to-satisfy) | Class 10a structures only, including garages, carports, sheds; not house walls | 4.5 m maximum, 3.5 m mean | 9 m total along any one boundary; at least 1.5 m from a neighbour's habitable-room window | A2(d) |
Source · Highlighted row: the common new-estate NSW case. NSW values are the complying-development path (a DA under a council DCP differs). VIC Clause 54.02 as rewritten by Amendment VC282; Building Regulations 2018 reg 80 governs the equivalent building-permit path. QDC MP 1.1 text is the 11 March 2010 publication, Queensland's current version.
Queensland differs from NSW and Victoria because the QDC's deemed-to-satisfy boundary provision applies only to Class 10a structures, not house walls. A Queensland house wall on the boundary generally relies on an estate plan of development, or POD, that sets setbacks and siting requirements for individual lots3. For house walls, the QDC generally requires a 1.5 m side clearance, with narrower setbacks applying to some narrow lots, including 1.05 m on a 12.5 m lot4.
In NSW, a registered easement can also prevent zero-lot siting under the complying-development pathway. Building over a registered easement is not complying development under the code1. A drainage easement on the zero-lot side rules out that siting on the CDC path.
Section 04 · The estate layer
How is the zero-lot boundary side chosen in housing estates?
In new housing estates, the boundary-wall side is often set for each individual lot rather than by the state code alone. Across the three estates reviewed, North Harbour, Alamora and SkyRidge, the general rules are published in design guidelines, while the nominated side is shown on a building envelope plan (BEP), a plan of development (POD) or the plan of subdivision itself.
North Harbour, at Moreton Bay in Queensland, publishes the most complete rule set of the three: its setback table gives dwellings on lots under 450 m² an asymmetric side pair of 0 m and 1.5 m5. Alamora, at Tarneit in Victoria, allows one side boundary only to be built to, inside a built-to-boundary zone (BBZ), an area marked on the plan within which the boundary wall must stand6. SkyRidge, at Worongary in Queensland, publishes the wall limits but keeps every binding setback on the stage POD.
| Published boundary-wall height, length and nomination rules at the three estates reviewed | ||||
|---|---|---|---|---|
| Estate (state) | Boundary-wall rule as published | Height | Length | Where the side is nominated |
| North Harbour (QLD) | 0 m and 1.5 m side pair for dwellings on lots under 450 m²; walls over the cap need a 1.5 m-deep, 3 m-long recess | 3.5 m | 15 m | BEP-nominated built-to-boundary line (non-mandatory) |
| Alamora (VIC) | One side boundary only may be built to; the other side keeps a minimum of 1 m; walls sit within the BBZ | 3.6 m | 60% of boundary | BBZ on the plan / memorandum of common provisions (MCP), §3.5(vi) |
| SkyRidge (QLD) | Wall length capped at 12 m; windows prohibited on the wall; 200–400 mm offset tolerance | per POD | 12 m | Council-approved Plan of Development, per stage |
Source · Rules as published by the three estates reviewed; other estates differ. North Harbour Design Guidelines Stages 15–45 (upd. 31 Aug 2023), p 4 & Appendix A; Alamora Design Guidelines (Oct 2024) §3.5; SkyRidge Design Guidelines Stages 10–11 (May 2025), p 12.
The general estate guidelines do not identify the nominated boundary-wall side for every individual lot. SkyRidge states that building setbacks and driveway locations are shown on the council-approved plan of development7. The relevant lot or stage plan is therefore needed to identify which side has been nominated and whether a boundary-wall provision applies.
Section 05 · Trade-offs
What restrictions apply to zero-lot boundary walls?
Zero-lot boundary walls can be subject to rules covering windows, maintenance, gutters, drainage and upper-storey setbacks. Five common restrictions appear across the codes and estate guidelines reviewed.
- Windows and openings may be restricted. The NSW Housing Code requires a boundary wall with no door, window or any other opening1; SkyRidge prohibits windows on built-to-boundary walls; the QDC requires screens, 1.5 m sills or obscure glazing for windows within 1.5 m of a boundary4. Rooms on the zero-lot side take light from the front, the rear or a courtyard.
- Maintenance requirements can apply near the boundary. Under the Queensland QDC, a wall less than 750 mm from the boundary must use maintenance-free materials, such as unpainted masonry or prefinished steel sheeting4.
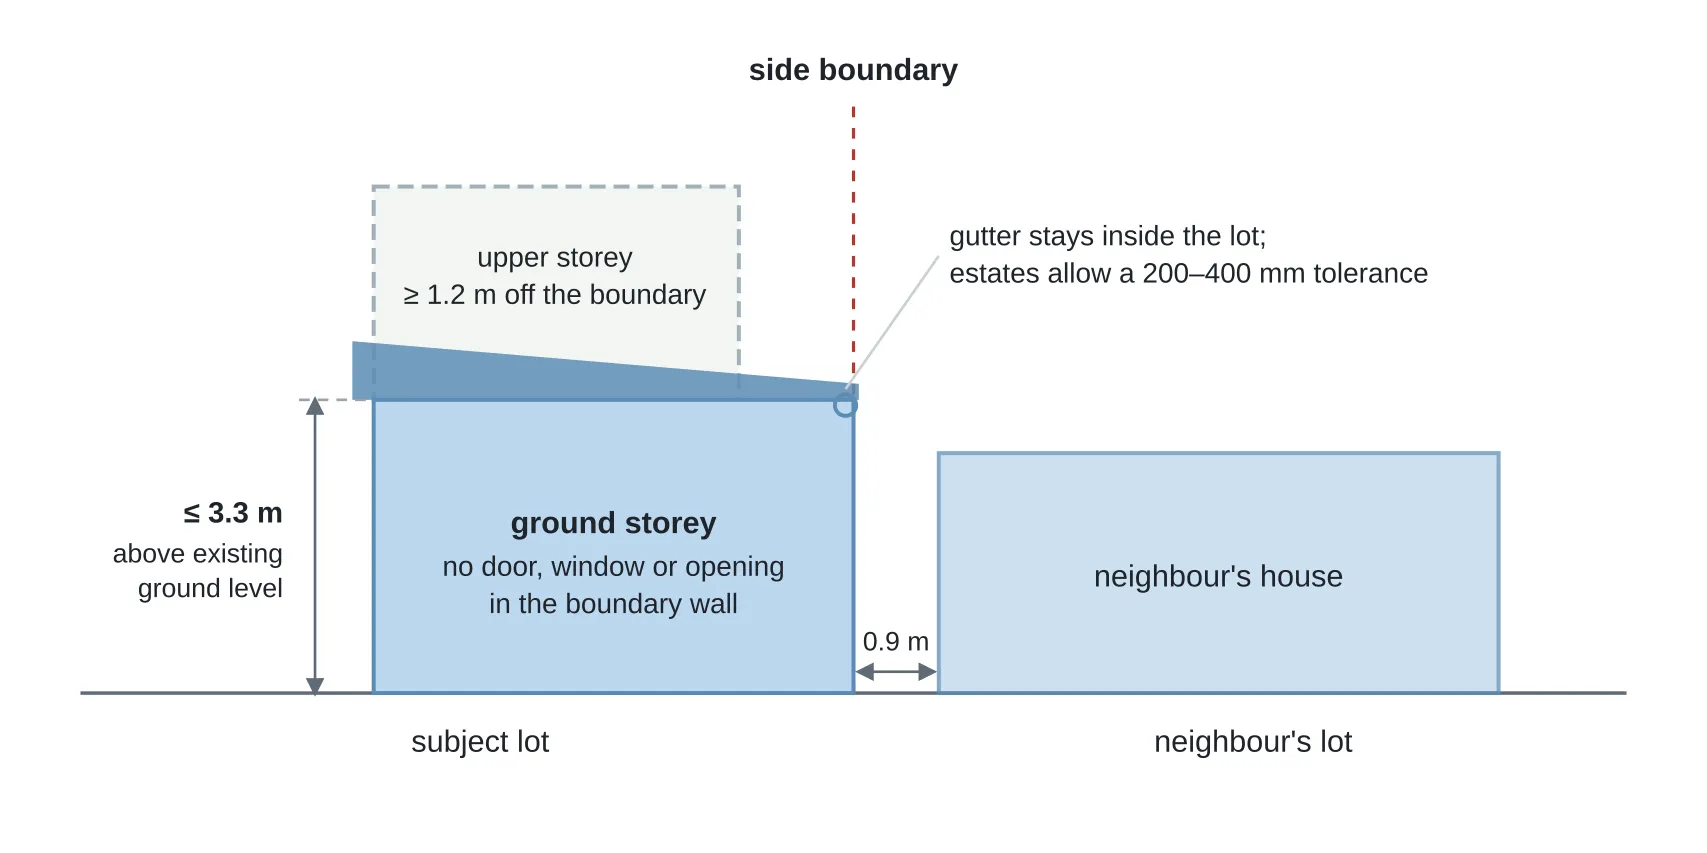
- Gutters and eaves must stay inside the lot. Some estate guidelines allow a small offset from the boundary to accommodate gutters. North Harbour permits up to 250 mm off the boundary to accommodate a gutter overhang5; SkyRidge allows an offset of 200–400 mm7. The roof drains inward or to a boundary-side box gutter.
- Drainage and ground levels can affect the wall design. North Harbour requires the wall to extend 150 mm below the anticipated level of the neighbouring lot's building platform5. In NSW, additional provisions also apply where a new wall is within 900 mm of a neighbouring wall.
- Upper storeys generally require a setback in the examples reviewed. The NSW Greenfield Housing Code requires the upper level to stand at least 1.2 m from the Side A boundary1. Victoria's 3.6 m maximum wall height on the boundary also limits boundary-wall siting to lower levels.
A NSW zero-lot boundary wall in cross-section: 3.3 m height cap, no openings, gutter kept inside the lot.
Section 06 · The block
Will a zero-lot house design fit on a block?
Whether a zero-lot design fits depends on the house width, required setbacks and the controls that apply to the individual lot. A design fails the standard setback test when its house width plus both side setbacks exceeds the lot width. It may still fit with a zero-lot wall if the house width plus the remaining side setback does not exceed the lot width, provided the lot allows a boundary wall on the required side and for the required length.
BuildStreet's fit engine treats zero-lot siting as conditional where the relevant lot controls are not available. A design that the builder lists for the lot's width but that fails the standard setback model is classified as tight and requiring a siting review, rather than automatically recorded as fitting. This is because the right to build to a boundary can depend on lot-specific documents that are not available in public datasets.
Other site constraints can also affect the result. A sewer main near the boundary can result in an unlikely fit classification because build-over requirements may restrict construction in that location. Where the binding setbacks are contained in a lot-specific plan, the fit result is also limited until that document is available.
Section 07
Frequently asked questions
Can I build my house wall on the side boundary?
In some cases, a house wall can be built on the side boundary. The NSW Greenfield Housing Code sets a 0 m minimum on one side for lots 7 m to under 15 m wide, and the General Housing Code allows one boundary wall on lots over 8 m to 12.5 m wide; Victoria allows walls on boundaries under its planning provisions and the Small Lot Housing Code. Under Queensland's development-code siting standards only a class 10a structure (garage, carport or shed) has a deemed-to-satisfy boundary option. A Queensland house boundary wall generally relies on an estate plan of development.
How high can a boundary wall be?
The maximum height depends on the relevant state rules and type of structure. NSW caps walls within 900 mm of a side boundary at 3.3 m above existing ground; Victoria's planning provisions allow an average of 3.2 m with no part above 3.6 m, and its Small Lot Housing Code allows 3.6 m8. Queensland's concession for garages, carports and sheds allows 4.5 m maximum with a 3.5 m mean. A wall may go higher only where it abuts an existing or simultaneously built neighbouring boundary wall.
How long can a boundary wall be?
The maximum length depends on the relevant code or estate rules. The NSW Greenfield Housing Code allows 11 m or 50% of lot depth, whichever is less, on lots 10 m to under 15 m wide; Victoria's planning provisions allow 10 m plus 25% of the remaining boundary9; the Small Lot Housing Code sets no maximum length while Queensland's code allows up to 9 m of Class 10a building along a boundary. The estates reviewed set their own: North Harbour 15 m before a recess is required, SkyRidge 12 m, and Alamora 60% of the boundary length.
Can a zero-lot wall have windows?
Window rules depend on the relevant code or estate controls. The NSW Housing Code requires the wall to contain no door, window or any other opening; SkyRidge's design guidelines do not permit windows on walls built to the boundary; the Queensland Development Code requires screening, a 1.5 m sill or obscure glazing for windows within 1.5 m of a boundary.
Which side of my lot is the boundary-wall side?
In an estate, the boundary-wall side is usually set for each lot and shown on a building envelope plan, plan of development or plan of subdivision. North Harbour publishes a 0 m and 1.5 m side-setback pair, but the boundary-wall side is identified for each lot. At SkyRidge, the binding setbacks are shown on the council-approved plan of development. The applicable lot documents determine which side, if any, can accommodate a boundary wall.
Check a zero-lot design against a specific block
BuildStreet uses cadastral boundaries, the official mapping of land parcels, and verified planning rules to estimate a lot's buildable envelope. It shows which designs fit with standard setbacks, which may require a zero-lot wall, and which depend on lot-specific plans or other documents.
References
- State Environmental Planning Policy (Exempt and Complying Development Codes) 2008 (NSW) · legislation.nsw.gov.au ↑ b c d e f
- BuildStreet design catalogue, snapshot 10 July 2026 · BuildStreet ↑
- Queensland Development Code MP 1.2 — design and siting standard for single detached housing on lots 450 m² and over · housing.qld.gov.au ↑
- Queensland Development Code MP 1.1 — design and siting standard for single detached housing on lots under 450 m² · hpw.qld.gov.au ↑ b c
- North Harbour Design Guidelines, Stages 15–45 (updated 31 August 2023) · northharbour.com.au ↑ b c
- Alamora Design Guidelines (Villawood, Tarneit VIC, October 2024) · villawoodproperties.com.au ↑
- SkyRidge Design Guidelines: Botanica, Stages 10 & 11, Version 1 (May 2025) · mbh-static.fra1.cdn.digitaloceanspaces.com ↑ b
- Small Lot Housing Code (Victorian Planning Authority, November 2024) · vpa-web.s3.amazonaws.com ↑
- Victoria Planning Provisions, Clause 54.02 — Standard A2-4 Walls on boundaries · api.app.planning.vic.gov.au ↑
