

Published 15 Sept 2026 · Updated 18 Sept 2026
A builder's advertised base price is the starting price for the standard version of a design and does not necessarily reflect the final cost of building on a particular block. In BuildStreet's catalogue of 6,691 designs from 33 volume builders, with prices captured in July 2026, 3,259 designs carried a publicly displayed base price. Of those, 2,333 had different base prices across at least two of the builder's sales regions. Three of the four builder inclusions documents reviewed state site or block assumptions, and site costs can vary depending on the conditions of a specific block. In New South Wales, Victoria and Queensland, the contract price is the binding price, and each state requires a written warning where that price can still change.
Section 01 · The number
What is a builder's advertised base price?
A builder's advertised base price is the starting price for the standard version of a project home design. The NSW Planning Portal describes it as usually a flat rate that includes a list of standard features determined by the builder, quoted once the builder has completed a preliminary assessment1. The same guidance states that the base price and the final completion price can vary, and that a final price is not settled until a contract is signed.
The Queensland Building and Construction Commission (QBCC) describes a project home as a choice from standard plans with different prices, styles, sizes, specifications and fittings and inclusions2.
The builders' own documents show what the base price does and does not cover.
Simonds' Victorian booklet states that selected facades are included in the base price and that additional costs will be incurred for structural changes and some design options3. Coral's inclusions page states that images may depict fixtures, finishes and features not included in the house designs or the house price. It also states that display homes feature upgrades that may be available at an additional cost, and that the price for a buyer is a personalised quote through a consultant4.
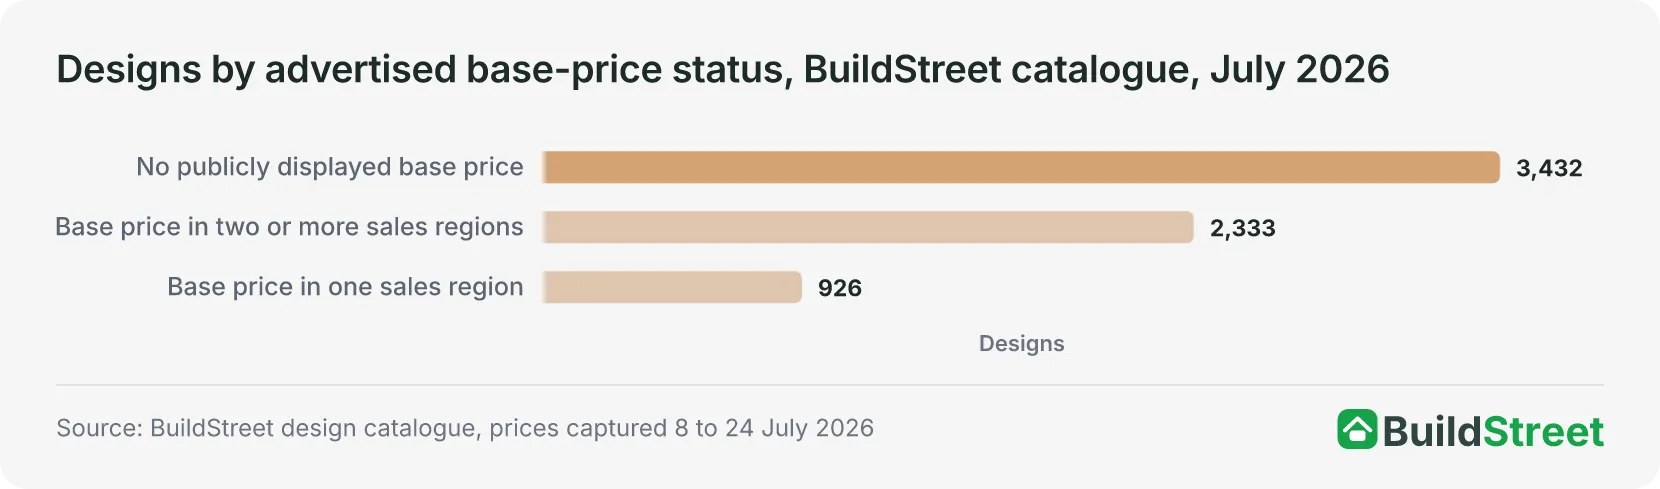
Just under half of the designs in BuildStreet's catalogue carry a publicly displayed base price. Of 6,691 designs from 33 volume builders, 3,259 designs, or 48.7 per cent, had at least one advertised base-house price on the builder's own design pages between 8 and 24 July 2026, across 13 of the 33 builders5. The other 20 builders publish no base price on their design pages and provide prices through a sales office.
What sits inside a standard inclusions list, and how the lists differ between builders, is compared in the article on comparing builder inclusions like for like.
Section 02 · By region
Why does one house design have several base prices?
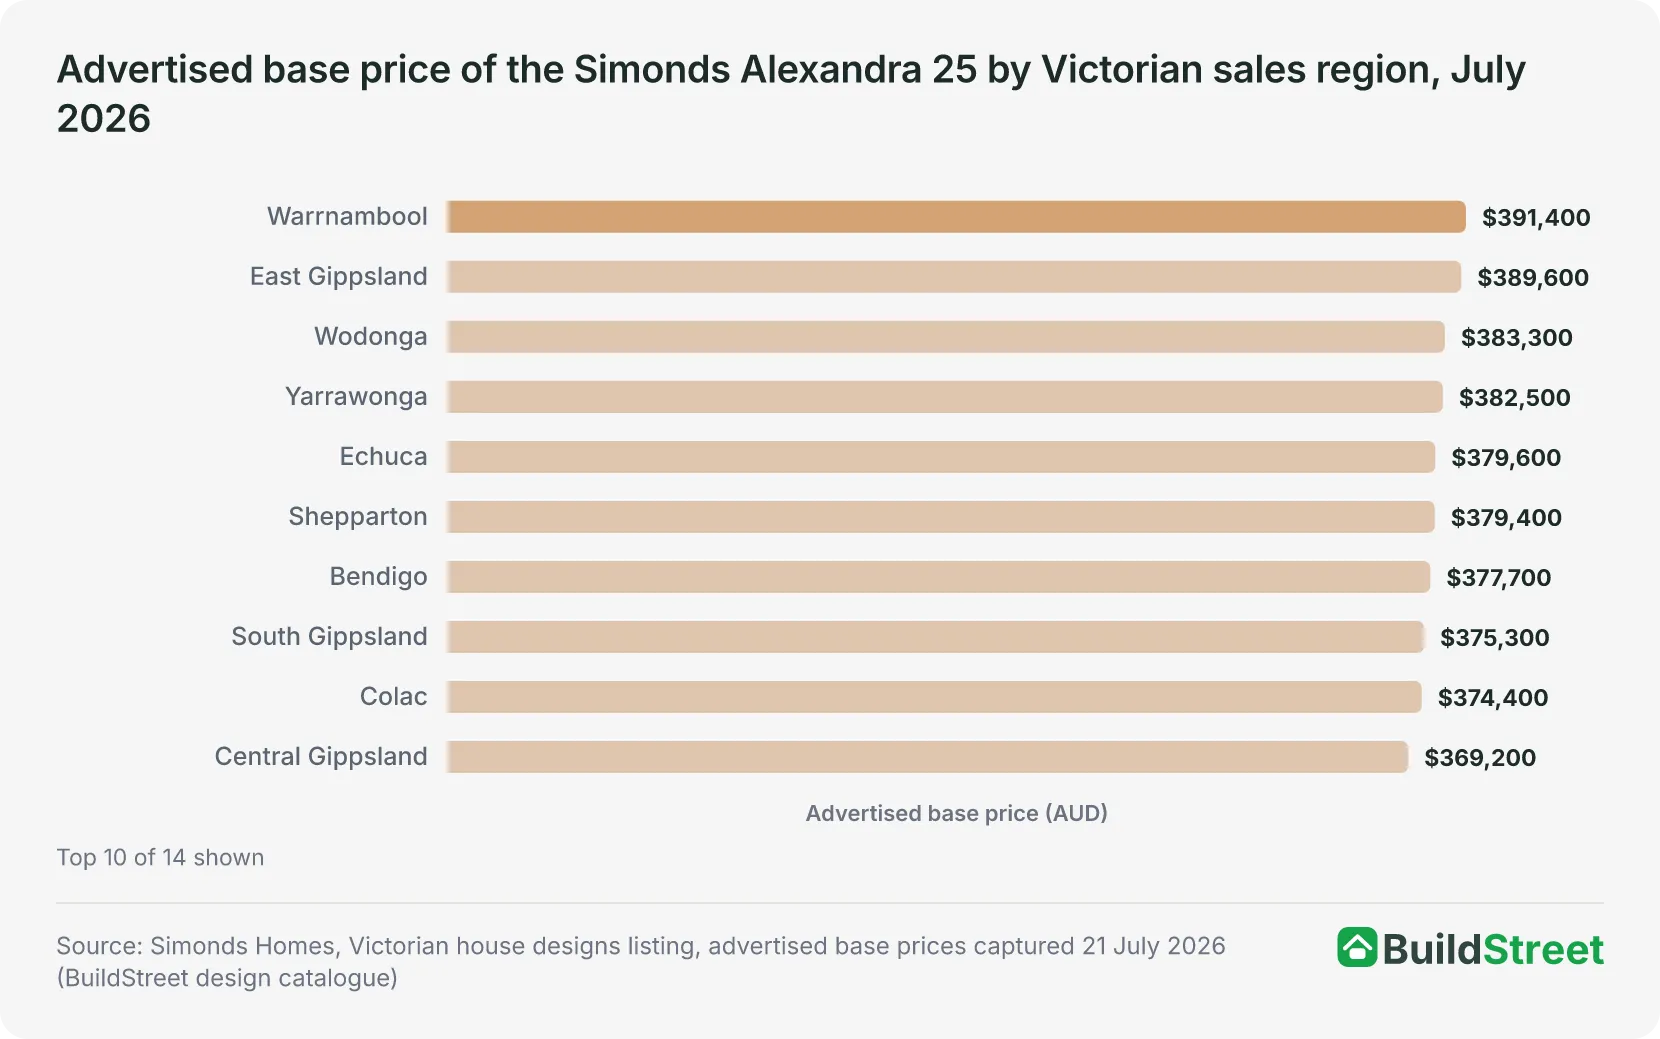
Four of the 13 builders that display a base price publish a separate price for each of their sales regions, so the same design can have different advertised prices depending on the region. In BuildStreet's catalogue, 2,333 designs carried a different base price in at least two regions in July 20265. Simonds Homes recorded the widest regional structure among the four, at up to 14 Victorian sales regions per design.
The size of the regional price gap varied between the four builders. Coral Homes recorded the largest median gap, at $65,600 across 317 designs priced in two to five regions, equal to 18.7 per cent of the design's lowest price5. Simonds' median gap was $37,100 across 163 designs, and Dixon Homes' was $26,500 across 1,581 designs at the Habitat inclusion level, priced for South East Queensland and the Northern Rivers.
Allworth Homes' median gap was $4,000 across 268 designs priced for Sydney and regional New South Wales5.
| Regional gap in the advertised base price of one design, four builders, July 2026 | ||||
|---|---|---|---|---|
| Builder | Designs priced in two or more regions | Sales regions per design | Median gap, highest minus lowest ($) | Median gap as % of lowest price |
| Coral Homes | 317 | 2 (Queensland) or 5 (New South Wales) | 65,600 | 18.7 |
| Simonds Homes | 163 | 11 to 14 (Victoria) | 37,100 | 11.0 |
| Dixon Homes (Habitat) | 1,581 | 2 (South East Queensland, Northern Rivers) | 26,500 | 8.5 |
| Allworth Homes | 268 | 2 (Sydney, regional New South Wales) | 4,000 | 1.0 |
Source · BuildStreet design catalogue, prices captured 21 to 24 July 2026.
Section 03 · The assumed block
What block does a builder's base price assume?
Three of the four builder inclusions documents reviewed state the block their price or inclusions assume, and two of the three set the same limit of 300 mm of fall.
Hotondo's national list includes a site costs allowance for a 650 m² block with up to 300 mm of fall6. Simonds' Victorian booklet prices a concrete waffle slab engineered up to Class H1 with a maximum 300 mm fall and no existing fill. Its connection allowances are based on an allotment of up to 650 m² with up to 300 mm of fall and a 5 m front setback3.
G.J. Gardner's Goulburn brochure does not state a block size or fall. Instead, it allows for footings and a slab designed for a soil rating of M and a 10 m run for utility services7. Coral's inclusions page does not state an assumed block size or ground conditions4.
Service connections are also based on stated distance allowances, with longer runs outside those allowances. Hotondo's connection allowance covers single-phase underground power up to 10 m, a water connection on the same side of the street with a standard 6 m run, a 45 m sewer connection and a 60 m stormwater connection6. G.J. Gardner's brochure includes a single-phase underground electrical connection with an 8 m setback and states that an aerial connection or power pole is not included unless stated otherwise7.
| Block, ground and connection assumptions in four builders' inclusions documents, Australia, 2026 | |||
|---|---|---|---|
| Document (series, region) | Slab or soil basis | Block and connection assumptions | Wording if conditions differ |
| Hotondo Sanctuary (national, May 2025) | Engineered standard M Class concrete slab | Site costs allowance for a 650 m² block up to 300 mm fall; power up to 10 m, water 6 m run on the same side of the street, 45 m sewer, 60 m stormwater | Not stated; the list was compiled in May 2025 and may change at any time |
| Simonds Inspirations (VIC, effective 24 July 2025) | Waffle slab engineered up to Class H1 | Maximum 300 mm fall, no existing fill; connections assume an allotment of up to 650 m² and a 5 m front setback; account, gas service line and meter fees excluded | "Site costs will be adjusted if founding conditions differ" |
| G.J. Gardner (Goulburn NSW, undated) | Footings and slab allowing for a soil rating of M | 10 m run for water, power and sewer; underground electrical connection with an 8 m setback; aerial connection or power pole not included | Not stated |
| Coral Designer (QLD and northern NSW, undated) | Not stated | Not stated; images may show items not included in the house price | Not stated; a personalised quote through a consultant |
Source · Hotondo Homes, Simonds Homes, G.J. Gardner Homes Goulburn and Coral Homes inclusions documents.
Section 04 · Site costs
What are site costs when building a house?
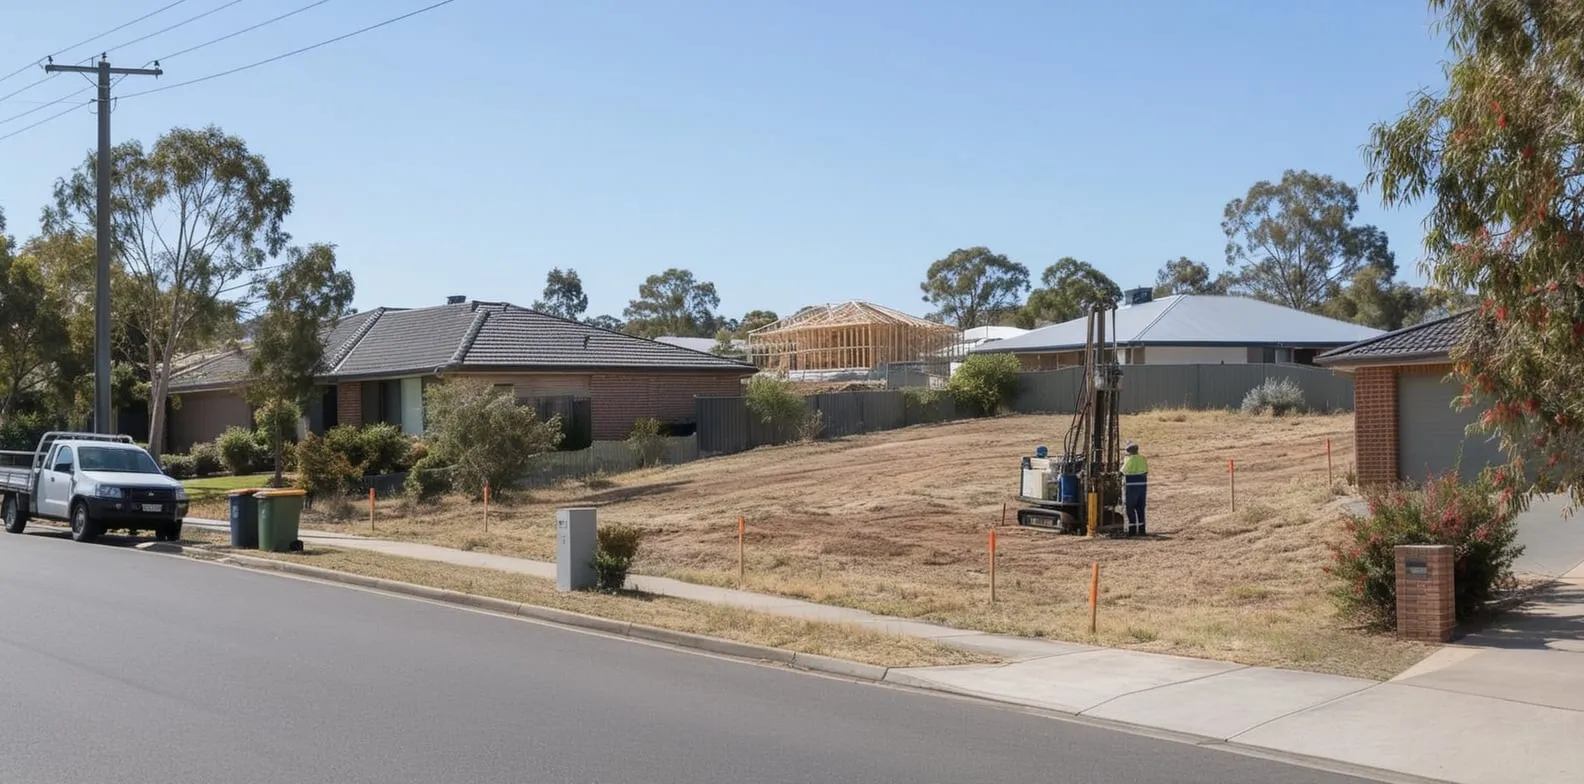
Site costs are the works needed to adapt the standard design to a specific block.
The QBCC states that the factors with the most impact on the cost of a build are the size and slope of the block and the soil type2. Site costs include earthworks and cut and fill, footings or slabs for the block's soil class, fill, retaining walls, access, and service runs beyond the builder's stated allowance. The NSW Planning Portal lists soil type, excavation, underground utilities, drainage and stormwater among the site factors to consider. It also states that the soil type determines the footing or slab requirements for the design1.
Soil conditions are assessed through a site classification. The ABCB Housing Provisions 2022 require the foundations under footings and slabs to be classified in accordance with AS 2870. Sites classified H, E or P fall outside the Housing Provisions' standard footing designs8. Two of the four documents reviewed price their slab to Class M and one to Class H1, so different soil conditions can change the footing or slab required for the block.
No official source reviewed for this article publishes a typical site-cost figure. The builder documents state the conditions their allowances are based on and, in one case, an adjustment clause, while the state guidance does not give a typical amount. The amount for a specific block is set out in the site-cost line of the builder's tender after the soil test and the contour survey.
What each soil class changes in the slab and the footing, and which builder documents price to which class, is covered in the article on soil classification and site costs.
Section 05 · The tender
How does an advertised base price become a contract price?
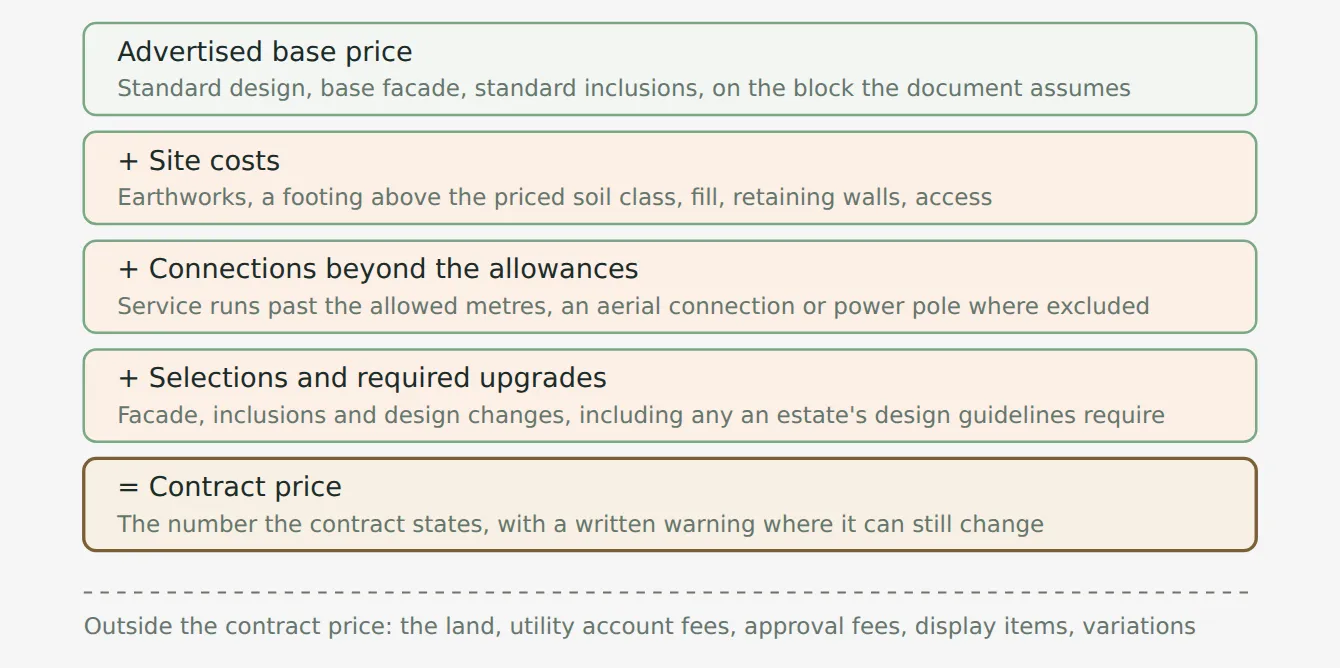
An advertised base price becomes a contract price through the site investigations and the tender that follows. The NSW Planning Portal states that once a buyer has chosen a builder, the builder may ask them to enter into a preliminary agreement, also known as a preliminary quote, preliminary contract or pre-services agreement. This allows the builder to coordinate initial site assessments before designing plans or submitting applications1. The QBCC states that preliminary work can include soil tests and contour surveys, and that this work is often essential for the contractor to calculate an accurate price for the building contract10.
In Victoria, this process is set out in law. Section 30 of the Domestic Building Contracts Act 1995 requires a builder to obtain foundations data before entering into a major domestic building contract that involves footings. The Act defines foundations data as the information a careful builder would need to prepare a proper footings design and an adequate estimate of the cost of constructing those footings11. Consumer Affairs Victoria describes this as a soil report and foundation data and states that a major domestic building contract is required for work worth more than $10,0009.
The tender follows these investigations. The NSW Planning Portal describes it as the builder's more detailed cost estimate, which considers the soil conditions and slope of the block and breaks down the costs into fixed and variable amounts1.
From advertised base price to contract price, the layers
Section 06 · The contract
What must a building contract say about the price?
In New South Wales, Victoria and Queensland, the contract price is the binding price. Each state requires a written warning where that price can still change when the contract meets the relevant value threshold.
In New South Wales, a contract for residential building work worth more than $20,000 must state the contract price prominently on the first page, with a warning and an explanation if the price is subject to change or is not known12.
In Victoria, a major domestic building contract must state the contract price. If a provision allows the price to change, a warning in the approved form must sit next to the price and name the provisions that allow the change11.
In Queensland, a contract for work valued at $20,000 or more must state the contract price on the first page of the contract schedule and include a price change warning setting out any provisions that could cause the price to increase or decrease. If the price is not fixed, the contract must state the method for calculating it, including any allowances10.
| What a home building contract must say about the price, New South Wales, Victoria and Queensland, 2026 | |||
|---|---|---|---|
| State | Contract threshold | Price requirement | If the price can change |
| New South Wales | Written contract over $5,000; large job contract over $20,000 | Contract price prominently displayed on the first page | A warning with an explanation where the price is subject to change or not known |
| Victoria | Major domestic building contract for work worth more than $10,000 | The contract must state the contract price (s 31(1)(j)) | A warning in the approved form next to the price, naming the provisions (s 33(2)); without it, a price-change provision can only decrease the price (s 33(3)) |
| Queensland | Level 1 contract from $3,301; Level 2 contract from $20,000 | Level 2: the contract price on the first page of the contract schedule; if not fixed, the method of calculation including allowances | A price change warning setting out the provisions that could increase or decrease the price |
Source · NSW Government, Contracts for residential building work; Domestic Building Contracts Act 1995 (Vic), version 094; Consumer Affairs Victoria, Building contracts checklist; QBCC, Contracts and agreement types.
Two contract mechanisms can allow a fixed price to change, and both have statutory definitions in Victoria:
A prime cost item is an item, such as a fixture or fitting, that either has not been selected or whose price is not known when the contract is signed, and for which the builder must make a reasonable allowance in the contract11.
A provisional sum is an estimate of the cost of carrying out particular work for which a builder, after making all reasonable inquiries, cannot give a definite amount when the contract is signed11. The builder warrants that a provisional sum has been calculated with reasonable care and skill, based on the information reasonably available at the contract date including the nature and location of the site. The contract must not include a prime cost item below the reasonable cost of supplying it or a provisional sum below the reasonable cost of carrying out the work.
Consumer Affairs Victoria's checklist states that prime cost items and provisional sums can make the final cost higher9. The QBCC gives tiling, kitchen appliances and bathroom fittings as prime cost examples and rock or termite removal as provisional sum examples, with allowances to be calculated with reasonable care and skill10.
What a fixed-price contract fixes, and the rules on variations, cost escalation and deposits in each state, is covered in the article on fixed-price building contracts.
Section 07 · Still outside
What costs stay outside the contract price?
The contract price is not the full cost of moving in, and the land is bought separately.
In Victoria, certain third-party costs can be excluded from the contract price, including charges for connecting or installing services such as gas, electricity, telephone, water and sewerage, or for issuing planning or building permits. The contract must state immediately after the price that the cost is not included and give a reasonable estimate of the amount11. Simonds' booklet excludes electricity and telephone connection costs, consumer account opening fees and usage charges, and gas connection, service line and meter fees charged by gas retailers3.
Display items can also sit outside the price. Simonds' fine print states that furniture, lighting fittings, security systems, fireplaces, air conditioning, carpets and floor tiling outside wet areas, landscaping, fencing, driveway and paving are not included3.
In Victoria, a builder who displays a home must also display the plans and specifications used to build it, together with a draft of the contract for a similar home. The builder must build a similar home, and must build to the same plans and standards unless the contract specifically states how the home will differ11. How a display home relates to the standard specification is covered in the article on display homes and standard inclusions.
The NSW Planning Portal also lists additional build costs, including planning approval application fees, variations to designs, delays and materials, and states that additional fees can apply on top of the base project home price1. These exclusions differ between documents, so advertised base prices may not cover the same items.
Every advertised price on a BuildStreet catalogue card carries a provenance note stating that it is a base-house price, the builder's sales region or state, the retrieval date and, where the builder publishes several regional prices, that the figure shown is the lowest of them. The results page states that site costs and upgrades are not included13.
What BuildStreet price cards show
BuildStreet's lot report uses cadastral lot boundaries to show which designs fit a block. Each advertised price card states that the figure is a base-house price, gives the builder's sales region and retrieval date, and notes that site costs and upgrades are not included. The price for a specific block is set out in the builder's tender after the soil test.
Section 08
Frequently asked questions
What does a builder's base price include?
A builder's base price includes the standard version of a design with the builder's list of standard features. The NSW Planning Portal describes it as a flat rate quoted once the builder has completed a preliminary assessment. Of the four inclusions documents reviewed, three state the block the price assumes, with two based on a block of up to 650 m² with no more than 300 mm of fall.
What are site costs when building a house?
Site costs are the works needed to adapt a standard design to a specific block, such as earthworks, a footing designed for the block's soil class, fill, retaining and service runs beyond the builder's allowance. The Queensland Building and Construction Commission states that the size and slope of the block and the soil type are the factors with the most impact on the cost of the build.
How much are site costs on a new build in Australia?
No official source reviewed for this article publishes a typical site-cost figure. The builder documents instead state the conditions their allowances are based on and, in one case, an adjustment clause. The figure for a specific block is the site-cost line of the builder's tender after the soil test and contour survey.
Are site costs included in a fixed-price building contract?
Site costs are included in a fixed-price contract where the builder has priced them from the site investigations and written them into the contract price. In Victoria a builder cannot later seek an amount that could reasonably have been ascertained from the foundations data it was required to obtain. Excavation or similar work may instead be included as a provisional sum, which can change with the actual cost.
What is a provisional sum in a building contract?
A provisional sum is an estimate of the cost of particular work when the builder cannot give a definite amount after making reasonable inquiries, under the Domestic Building Contracts Act 1995 (Vic). Consumer Affairs Victoria gives excavation as the common example and warns that the cost can increase substantially if rock was not identified in the soil report.
Can a builder charge more than the contract price?
In Victoria, a builder must not demand, recover or retain an amount above the contract price unless the Domestic Building Contracts Act 1995 authorises it. A price-change provision without the required warning next to the price can only operate to decrease the price. New South Wales and Queensland require the price and a warning about any provision that can change it on the first page of a contract worth more than $20,000, and $20,000 or more respectively.
References
- NSW Planning Portal, MyHome Planner, Plan phase · planningportal.nsw.gov.au ↑ b c d e
- QBCC, Options for building or renovating · qbcc.qld.gov.au ↑ b
- Simonds Homes, Inspirations 2025 Inclusions booklet, VIC · cdn.simonds.com.au ↑ b c d e
- Coral Homes, Designer Standard Inclusions · coralhomes.com.au ↑ b
- BuildStreet design catalogue, prices captured 8 to 24 July 2026 (commit 27af0425) · github.com ↑ b c d e f
- Hotondo Homes, Sanctuary Inclusions List, National · storage.hotondo.com.au ↑ b c
- G.J. Gardner Homes Goulburn, Designer Inclusions brochure · media.aws.gjgardner.com.au ↑ b
- ABCB Housing Provisions Standard 2022, Part 4.2 Footings, slabs and associated elements · ncc.abcb.gov.au ↑
- Consumer Affairs Victoria, Building contracts checklist · consumer.vic.gov.au ↑ b c
- QBCC, Contracts and agreement types · qbcc.qld.gov.au ↑ b c
- Domestic Building Contracts Act 1995 (Vic) · legislation.vic.gov.au ↑ b c d e f g h
- NSW Government (Building Commission NSW), Contracts for residential building work · nsw.gov.au ↑
- BuildStreet lot report and catalogue price cards · buildstreet-gs59z.ondigitalocean.app ↑
