

Published 10 July 2026 · Updated 12 Aug 2026
Section 01 · The shape
What is a battle-axe block?
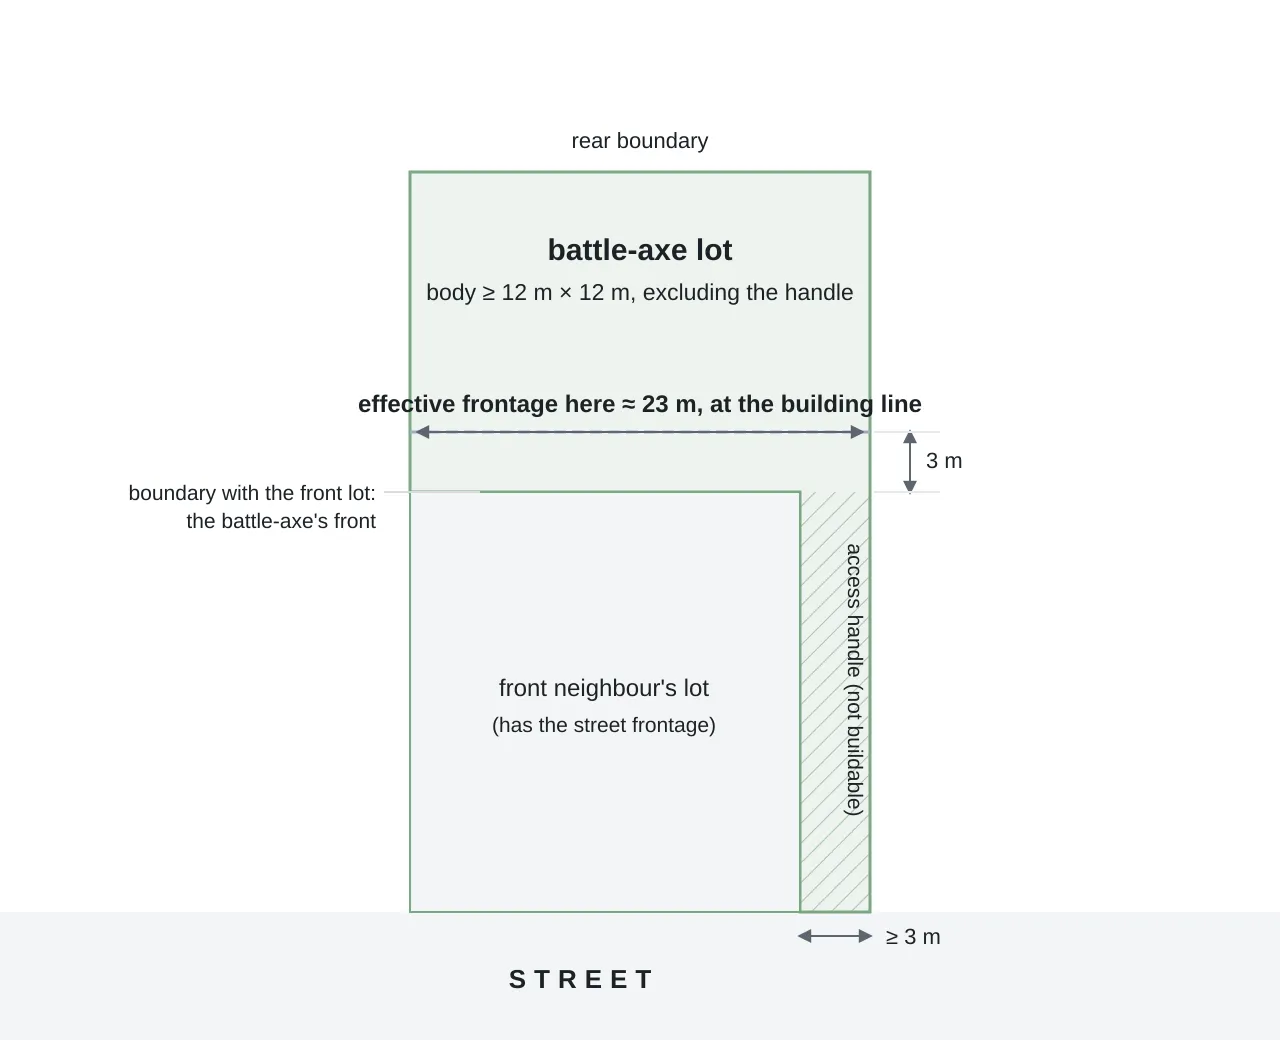
A battle-axe block is a lot that sits behind another lot and reaches the street through its own narrow strip of land, the access handle. The NSW Codes SEPP defines a battle-axe lot as one that has access to a road by an access laneway1. Victoria's Building Regulations 2018 draw the same picture: an allotment situated behind another allotment that has a street frontage, reached through a driveway2. In plan view the shape resembles an axe: the body is the head, the handle is the shaft.
The handle carries the driveway and the services, but the instruments reviewed here do not treat it as building land. NSW excludes the laneway when calculating a battle-axe lot's size1, and South Australia measures a battle-axe site's area excluding the handle3. For example, a 700 m² battle-axe lot with an 80 m² handle is treated as a 620 m² lot, under those calculations because the handle is excluded from the site area.
Anatomy of a battle-axe lot under the NSW housing code
Section 02 · The handle
How wide does a battle-axe handle need to be?
Across the documents reviewed, published minimum handle widths for a single dwelling range from 3 m to 5 m, while some rules require wider access strips when they serve more homes. NSW's complying-development codes treat the handle as a gate: a dwelling house on a battle-axe lot qualifies as complying development only where the lot has an access laneway at least 3 m wide and a body of at least 12 m by 12 m, measured without the laneway1. The Greenfield Housing Code and Inland Code set the same minimum dimensions.
Queensland's state siting code for lots under 450 m², QDC MP 1.1, does not set a handle-width rule, so requirements can instead come from local council planning schemes when rear lots are created. Logan City Council's scheme is one example, rather than a Queensland-wide rule: in its low density residential zone's suburban precinct a rear lot needs 500 m² clear of the access strip, the strip may run at most 35 m, and its width increases with the number of dwellings served. It ranges from a 4 m wide strip holding a 3 m pavement for one dwelling to 5.5 m for two to four dwellings and 8 m for five or more4.
| Battle-axe handle, frontage and body minimums across the six instruments reviewed | |||
|---|---|---|---|
| Instrument | Applies to | Minimum | Clause |
| NSW Codes SEPP, Housing Code | New dwelling, complying-dev. path | Laneway ≥3 m wide; body ≥12 × 12 m | cl 3.1(3)(f) |
| NSW Greenfield Housing Code | Greenfield-code areas, complying dev. | Laneway ≥3 m; body ≥12 × 12 m | cl 3C.2(3)(g) |
| NSW Inland Code | Inland council areas, complying dev. | Laneway ≥3 m; body ≥12 × 12 m | cl 3D.18(1)(d) |
| SA Planning and Design Code | Detached dwelling, General Neighbourhood Zone | Frontage ≥5 m on a battle-axe site (9 m otherwise); 300 m² site excl. handle | GNZ DTS/DPF 2.1 |
| Logan Planning Scheme 2015 (one QLD council) | Creating a rear lot, suburban precinct | Strip 4 m (3 m pavement) for 1 dwelling; 5.5 m for 2–4; 8 m for 5+ | Table 9.4.6.3.4 |
| WA R-Codes Volume 1 | Medium-density path | Leg ≥3.6 m, holding a 3 m driveway with 0.3 m clear each side | Part C, C3.7.11 |
| VIC Building Regulations 2018 | Siting of dwellings | No handle-width minimum published; battle-axe recognised for street-setback purposes only | reg 73(3)-(4) |
| NSW values are the complying-development (CDC) path; a DA under a council plan can differ. Logan is one council's reconfiguration code, not a Queensland-wide rule. The figures shown apply to its low density residential zone's suburban precinct; other zones and precincts vary, and some do not permit rear lots. WA's single-house path at R40 and below does not publish a minimum leg width. Instead, the R-Codes limit the leg to 20% of the site area and set higher minimum lot areas for battle-axe sites. | |||
Source · Retrieved 10 July 2026 (SA: 7 July 2026).
South Australia and Western Australia regulate battle-axe access differently. South Australia drops the minimum frontage for a battle-axe site to 5 m, against 9 m for a standard detached-dwelling site, effectively expressing the access requirement as a frontage rule3. Western Australia's R-Codes cap the access leg at 20% of the site area at density code R40 and below, and require a larger lot where the site is a battle-axe. At R40, the minimum lot area is 380 m², compared with 180 m²5 for a standard site. Victoria publishes no handle width in its siting regulations; those dimensions are instead determined through subdivision and the relevant council planning scheme.
Section 03 · The rules pivot
Which boundary is the front on a battle-axe block?
A battle-axe lot does not have its main body directly facing the street, so planning rules define the front differently. NSW is the most explicit: under its housing code a battle-axe lot has three side boundaries and a rear boundary. Instead of the 3–6.5 m street setbacks that can apply to a standard lot, the dwelling generally needs a 3 m setback from the rear boundary of the lot in front1. The street-facing rules do not apply where there is no street frontage: the code's requirement for a street-facing door and window applies only on lots other than battle-axe lots, and the Greenfield code's front-landscaping percentages also exclude battle-axe lots.
Victoria defines the front differently rather than changing the setback values: for the maximum street setback, its regulations take the front street alignment to be the common boundary between the battle-axe allotment and the front allotment2. The minimum street-setback table does not include a specific battle-axe provision, so the relevant constraints include the side and rear setbacks, which apply to every boundary.
Queensland's state siting code does not specifically mention rear lots. It defines frontage as the road alignment of a lot and measures its road setbacks from there, which a rear-lot dwelling is separated from by the length of the handle. In practice the binding numbers under that code are generally the 1.5 m boundary clearances, applied right around the body6. Western Australia uses a different definition: the R-Codes' definition of street expressly excludes the access leg to a single battle-axe lot, so street setbacks do not attach to the handle, and a battle-axe lot's frontage is determined by the decision-maker5.
One NSW exclusion narrows the fast-track path: development on a battle-axe lot is listed as not complying development under both the Low Rise Housing Diversity Code and the 2025 Pattern Book Development Code1. A single dwelling can still go through the Housing Code; a dual occupancy, terrace or pattern-book home on a battle-axe lot needs a DA.
Section 04 · What fits
Effective frontage affects what fits on a battle-axe block
Because the handle contributes no width, a battle-axe block's buildable width is its effective frontage: the width of the main body of the lot at the building line, which is the line the dwelling must stand behind. NSW writes that into its definitions: on a battle-axe lot the building line is taken from the boundary with the lot in front, not from the street. A battle-axe lot with a 23 m wide body is, for this type of fit assessment, a 23 m block sited behind a neighbouring lot.
Comparing this body width with builders' published minimum block widths provides an estimate of how many designs may fit. This is a derived, proxy measure, not a builder-published battle-axe test: the body's effective width is treated as the block width referred to by a builder's stated minimum, and the handle is ignored. On that basis, 317 of the 2,208 catalogue designs with a published minimum block width fit a 10 m body, 1,027 fit a 12.5 m body and 1,938 fit a 16 m body7. NSW's complying development minimum of a 12 m body sits between the first two widths.
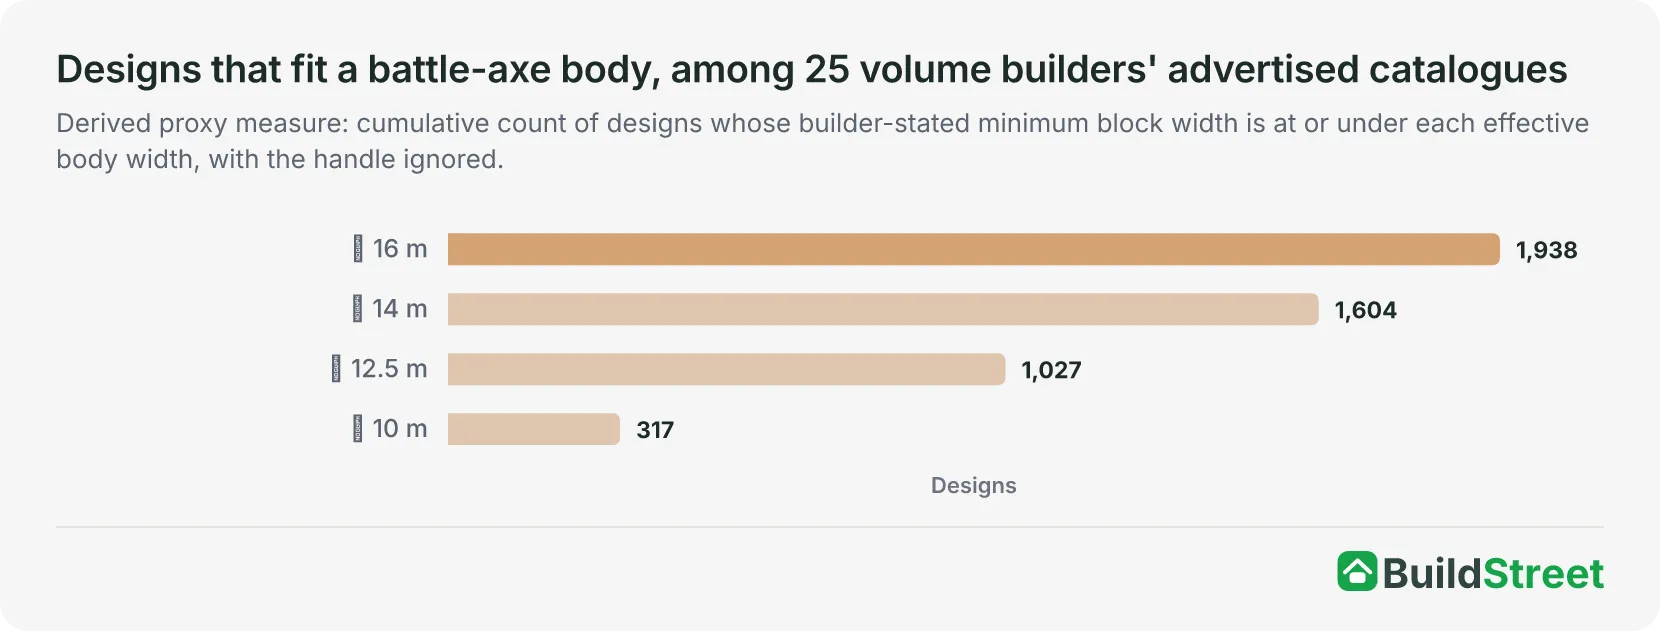
| Catalogue designs fitting each effective body width, as a share of the 2,208 publishing a minimum (derived proxy) | ||
|---|---|---|
| Effective body width | Designs claiming to fit | Share of 2,208 |
| 10 m | 317 | 14.4% |
| 12.5 m | 1,027 | 46.5% |
| 14 m | 1,604 | 72.6% |
| 16 m | 1,938 | 87.8% |
| Method (derived proxy): the body's effective width at the building line is treated as the block width a builder's published minimum refers to; the handle is ignored. n = 2,208 of 3,318 fit-testable designs publishing a minimum width; snapshot 10 July 2026. NSW's 12 m CDC body floor sits between the 10 m and 12.5 m rows. | ||
Source · BuildStreet design catalogue, snapshot 10 July 2026; derived proxy.
Section 05 · The practicalities
How do driveways, bins and services work on a battle-axe block?
On a battle-axe block, the handle affects how vehicles, bins and services reach the rear dwelling. NSW requires the car space on a battle-axe lot to be built so that vehicles can leave the lot travelling forwards, rather than reversing along the handle onto the road1. Long handles can also require passing room: a passing bay is a widened section of driveway where two cars can pass. Logan requires bays where its rear-lot table identifies them for strips serving two to four dwellings: a driveway longer than 30 m must provide one passing bay for every 30 m of length, each 2.5 m wide and 6 m long4. Western Australia requires passing points at least every 30 m once a driveway serves five or more dwellings5.
Rubbish collection and services follow the same geometry. Logan requires on-site refuse collection only once an access strip serves four or more dwellings. In those cases, the site must allow a 10.3 m collection truck to turn in no more than a three-point manoeuvre and drive in and out facing forwards. Below that threshold collection stays at the street, at the end of the access handle. The same code requires new rear lots to contain the necessary on-site utilities and infrastructure clear of vehicle access4. Water, sewer and power services may therefore need to run along the handle to reach the main body of the lot.
Two ways an Australian battle-axe reaches the street: own handle or shared access
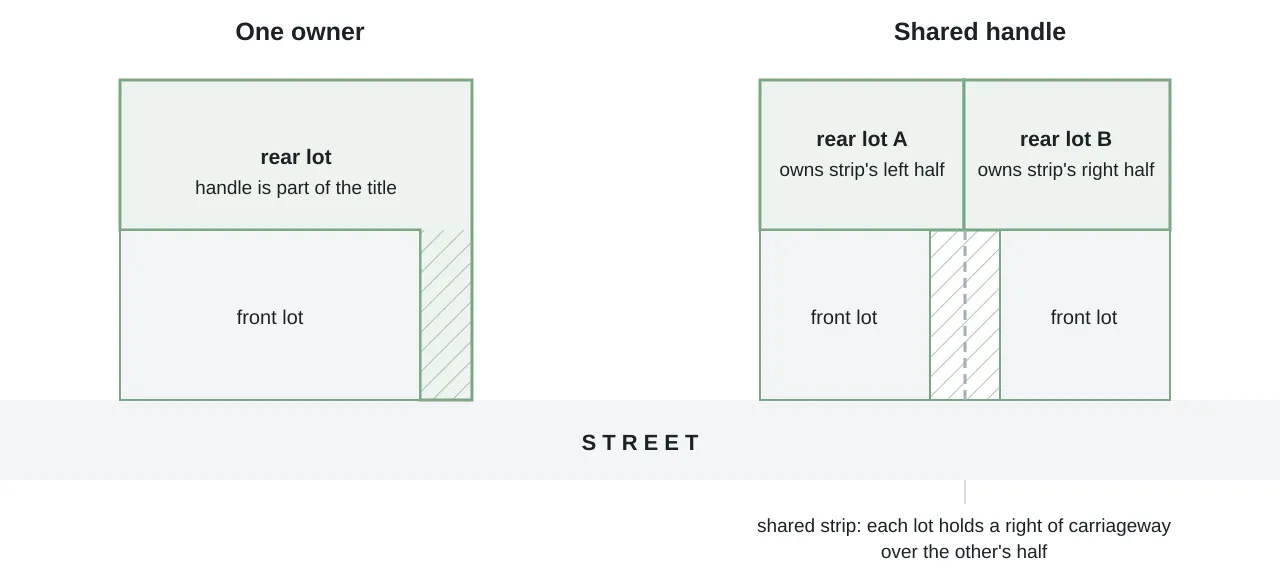
Ownership separates the two arrangements. On a true battle-axe the handle belongs to the rear lot: Western Australia's definition requires the connecting strip to be part of the lot itself, and expressly excludes sites reached over a private or communal street or right-of-way5. Where two rear lots share one corridor, access can instead be recorded through a right of carriageway, which is a registered right to drive across another person's land. Responsibility for matters such as driveway repairs or parking may be set out in the relevant easement recorded on both titles.
Section 06 · The tool
How does BuildStreet assess a battle-axe block?
BuildStreet's checker draws a lot's boundary from the state cadastre, the official map of land parcels. A battle-axe block can be identified from its shape because the handle creates extra edges. This means the lot does not pass the checker's four-edge rectangle test, and the system may not be able to treat a simple width calculation as reliable.
When that happens, the checker does not treat the handle as frontage. It flags the lot as irregular and limits the fit result to a rating that requires a siting review because a simple rectangular model could overstate the buildable area. The output for a battle-axe block is therefore a shortlist with a caveat, not an unqualified fit.
Section 07
Frequently asked questions
Why is it called a battle-axe block?
Because of the shape it forms in plan view: the body of the lot is the axe head and the narrow access strip is the shaft. A battle-axe block sits behind another lot and reaches the street through that strip, the access handle, which carries the driveway rather than any part of the house.
How wide does a battle-axe handle have to be?
It depends on the relevant planning rules. NSW's complying codes require the access laneway to be at least 3 m wide; Western Australia's medium-density provisions require a 3.6 m access leg containing a 3 m driveway; Logan, one Queensland council, scales the strip from 4 m for one dwelling to 8 m for five or more; South Australia frames it as a 5 m minimum battle-axe frontage. Victoria publishes no state-wide handle width.
Does a battle-axe block have a front setback?
Battle-axe blocks can be subject to different setback rules from street-fronting lots. NSW generally requires a 3 m setback from the rear boundary of the lot in front instead of the 3 to 6.5 m street setbacks that can apply to standard lots. Victoria treats the common boundary with the front allotment as the front street alignment for its maximum-setback rule. Western Australia defines street to exclude the access leg, so street setbacks do not attach to the handle.
Can a project home be built on a battle-axe block?
A project home may fit if the main body of the lot meets the design's width and other siting requirements. Fit is decided by the body's effective width, not the handle. Using a derived proxy based on BuildStreet's catalogue, 317 of the 2,208 designs with a published minimum block width fit a 10 m body, while 1,027 fit a 12.5 m body. The figures cover 25 builders and are based on a 10 July 2026 snapshot7. NSW's complying path also requires the body to be at least 12 m × 12 m, excluding the handle.
Who owns the driveway on a battle-axe block?
On a true battle-axe block, the access handle forms part of the rear lot's title. Where two lots share one driveway corridor, access can instead be recorded through a right of carriageway, which is a registered right to drive across another person's land. The ownership and access arrangements depend on the relevant titles and easement instruments.
How BuildStreet checks a block's shape
BuildStreet draws the lot's actual shape from the cadastre, applies state rules verified clause by clause and shows which designs may fit. Where the block's shape cannot be assessed reliably using a simple width calculation, the result identifies that a siting review is required first. It does not replace a formal planning, building or title assessment.
References
- State Environmental Planning Policy (Exempt and Complying Development Codes) 2008 (NSW) · legislation.nsw.gov.au ↑ b c d e f g
- Building Regulations 2018 (VIC) · legislation.vic.gov.au ↑ b
- South Australian Planning and Design Code, version 2026.1 (15 January 2026) · dit.sa.gov.au ↑ b
- Logan Planning Scheme 2015 (QLD), Part 9.4.6 Reconfiguring a lot code, version 9.2 · s3-ap-southeast-2.amazonaws.com ↑ b c
- Residential Design Codes Volume 1 (WA, SPP 7.3), 10 April 2026 version · wa.gov.au ↑ b c d
- Queensland Development Code MP 1.1 — design and siting standard for single detached housing on lots under 450 m² · hpw.qld.gov.au ↑
- BuildStreet design catalogue, snapshot 10 July 2026 · BuildStreet ↑ b c
