

Published 10 July 2026
Section 01
What is lot frontage?
The reason width matters so much is arithmetic. Side setbacks, the clear strips the rules require between the house and each side boundary, reduce the space available for the house on both sides of the lot at once. By comparison, lot depth is reduced only by the front and rear setbacks.
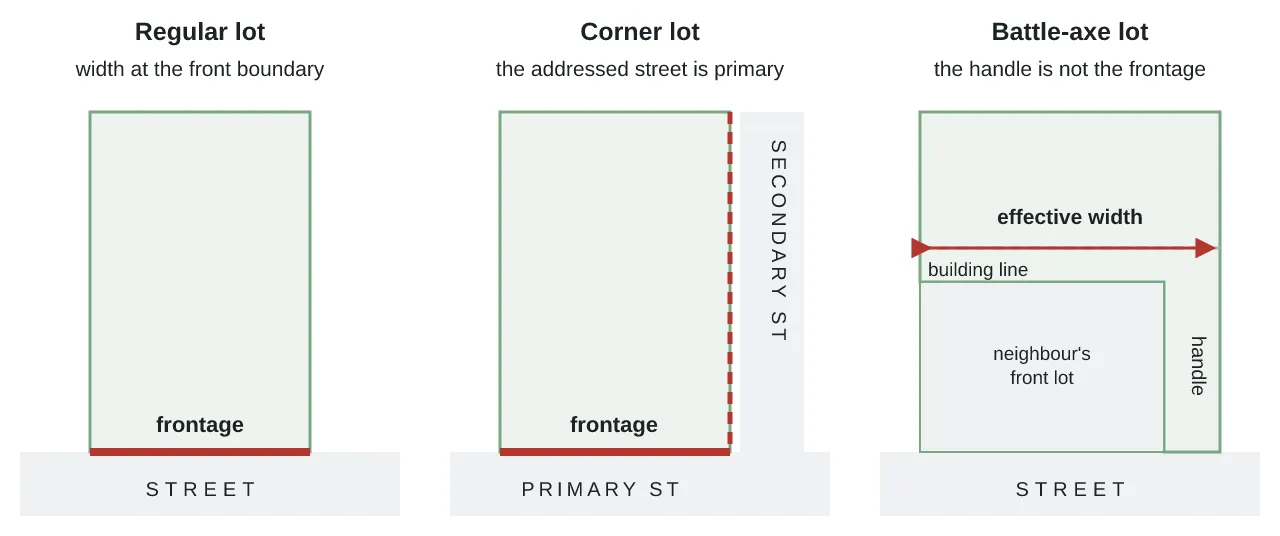
Frontage on a regular, corner and battle-axe lot
Section 02 · lot shapes
How frontage and lot width are measured on corner, curved and battle-axe lots
On corner, curved and battle-axe lots, frontage and usable lot width can be different measurements. On a corner block, the frontage is the boundary to the primary road. On a curved block, the lot width used by the NSW rules cited here is measured at the building line, not at the kerb. On a battle-axe block, the relevant width is the usable width of the lot’s main body rather than the narrow access handle.
How is frontage measured on a corner block?
On a corner block, the frontage is the boundary to the primary road, which under the NSW rules is the road the dwelling faces or is proposed to face. The other street becomes the secondary frontage with its own, smaller setback: 2 m in NSW for lots of 200–600 m² 1, 1–2 m in Queensland depending on road type2. This means one street-facing boundary is subject to a secondary-road setback rather than a standard side setback.
How is lot width measured on splayed and curved blocks?
On a splayed or curved frontage, where the front boundary is angled or follows a bend, boundary length and usable width are different numbers. The NSW rules cited here use lot width at the building line rather than the kerb. NSW's width bands apply to the lot width where the house can actually start, and under the Greenfield Housing Code, corner lots 6 m to under 7 m wide at the building line get a reduced 1 m secondary-road setback, while lots 7 m or wider take the standard 2 m1.
How is width measured on a battle-axe block?
A battle-axe lot sits behind another lot and reaches the street through its own narrow strip, known as the access handle. For the rules discussed here, the relevant measurement is the usable width of the lot's main body at the building line rather than the width of the handle. The NSW Codes SEPP gives battle-axe lots their own 3 m front setback1, and South Australia's Planning and Design Code, in its General Neighbourhood Zone, sets 9 m of frontage for a detached dwelling but accepts 5 m for a battle-axe site3. The handle only has to fit the driveway.
Section 03
Lot width and frontage determine side setback rules
NSW sets side setbacks at 0.9 m for lots 6–18 m wide, then steps to 1.5 m above 18 m and 2.5 m above 24 m1. Queensland scales the other way: the QDC's default 1.5 m clearance shrinks on frontages under 15 m, to 1.425 m at 14.5–15 m and 1.275 m at 13.5–14 m2.
For narrower lots, the codes can also permit boundary walls, house walls built on or within 150 mm of the side boundary (also called zero-lot walls). NSW's Codes SEPP permits a boundary wall on one side of lots more than 8 m and up to 12.5 m wide, and on both sides of lots 6–8 m wide, with wall height capped at 3.3 m1. The Greenfield Housing Code includes a 0 m side setback into its setback table for lots 7 m to <15 m wide, paired with 0.9 m on the other side. These provisions can increase the width available for a dwelling on a narrow lot under the complying-development path.
| Side setback and boundary-wall rules by lot width or frontage | |||
|---|---|---|---|
| Rulebook (approval path) | Lot width band | Side rule | Clause |
| NSW Codes SEPP (complying dev.) | 6–10 m | 0.9 m each side (walls ≤5.5 m) | cl 3.10(4) |
| NSW Codes SEPP (complying dev.) | >10–18 m | 0.9 m each side (walls ≤4.5 m) | cl 3.10(4) |
| NSW Codes SEPP (complying dev.) | >18–24 m · >24 m | 1.5 m · 2.5 m | cl 3.10(4) |
| NSW Codes SEPP (complying dev.) | 6–8 m · >8–12.5 m | boundary walls: both sides · one side (wall ≤3.3 m) | cl 3.10(5)–(7) |
| NSW Greenfield Housing Code | 7–<15 m | 0 m one side + 0.9 m other (boundary-wall case) | cl 3C.11(2) |
| QLD QDC MP 1.1/1.2 | frontage >15 m | 1.5 m each side (walls ≤4.5 m) | A2(a) |
| QLD QDC MP 1.1 | frontage 14.5–15 m | 1.425 m | Table A2 |
| QLD QDC MP 1.1 | frontage 13.5–14 m | 1.275 m | Table A2 |
Source · NSW values are the complying-development (CDC) path; a DA assessed under a council DCP uses the DCP's values. QDC Table A2 continues reducing below 13.5 m; rows shown are those verified against the instrument, and QLD councils can substitute their own siting provisions. "Lot width" is measured at the building line (NSW); the QDC keys off frontage.
Section 04 · minimum widths
What a 10 m minimum block width means
A builder’s stated minimum lot width is the minimum block width advertised for a design, not a guarantee that the design will fit a specific lot. Examples from the 14 builders sampled include McDonald Jones, which states that its narrow-block designs cater for 10 m-wide blocks;4 Clarendon, which labels a Queensland range as suitable for 10 m-wide lots5; Coral Homes, which lists the block width each design is intended to suit6.
Clarendon’s 10 m-lot designs list house widths of 8.15–8.80 m5. Under the NSW Greenfield Housing Code worked example used here, a 10 m lot with a 0 m setback on one side and 0.9 m on the other provides about 9.1 m of available house width. With 0.9 m setbacks on both sides, that falls to about 8.2 m. An 8.8 m-wide design would therefore fit under the first configuration but not the second.
House width on a 10 m lot, with and without a boundary wall
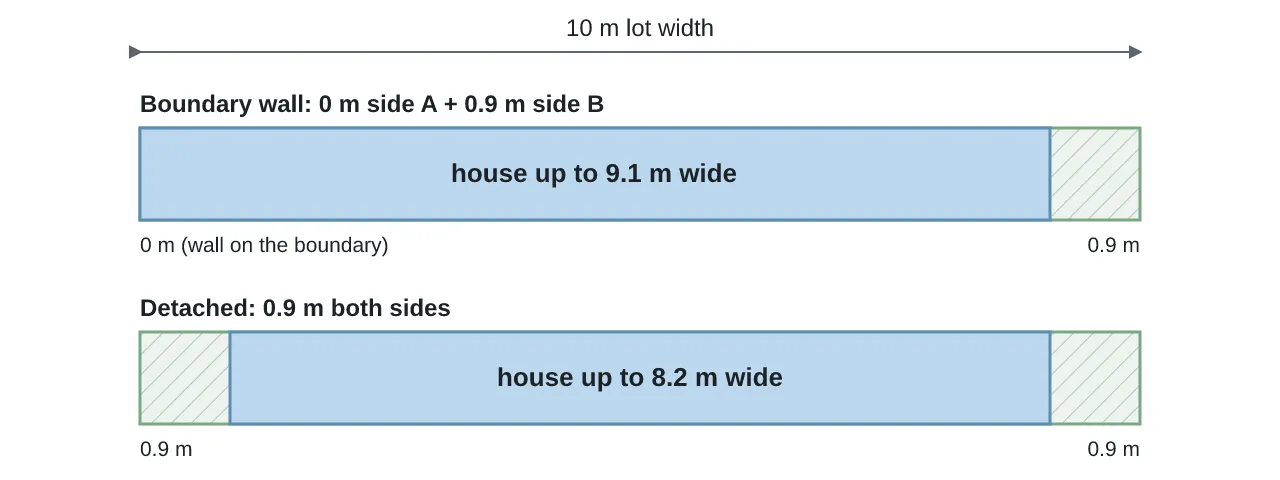
The example also shows why the stated minimum width does not describe every requirement that may apply to a lot:
- Boundary walls are subject to separate controls. In NSW, they carry their own rulebook of height and length limits, with a maximum wall height of 3.3 m1.
- Queensland's QDC does not provide a zero side-clearance default. Its narrow-lot provisions reduce side clearances but do not reduce them to zero. A wider house on a 10 m Queensland lot may therefore depend on another applicable siting provision, such as a plan of development or estate siting plan2.
Section 05
The most common builder minimum block width is 10–12.5 m
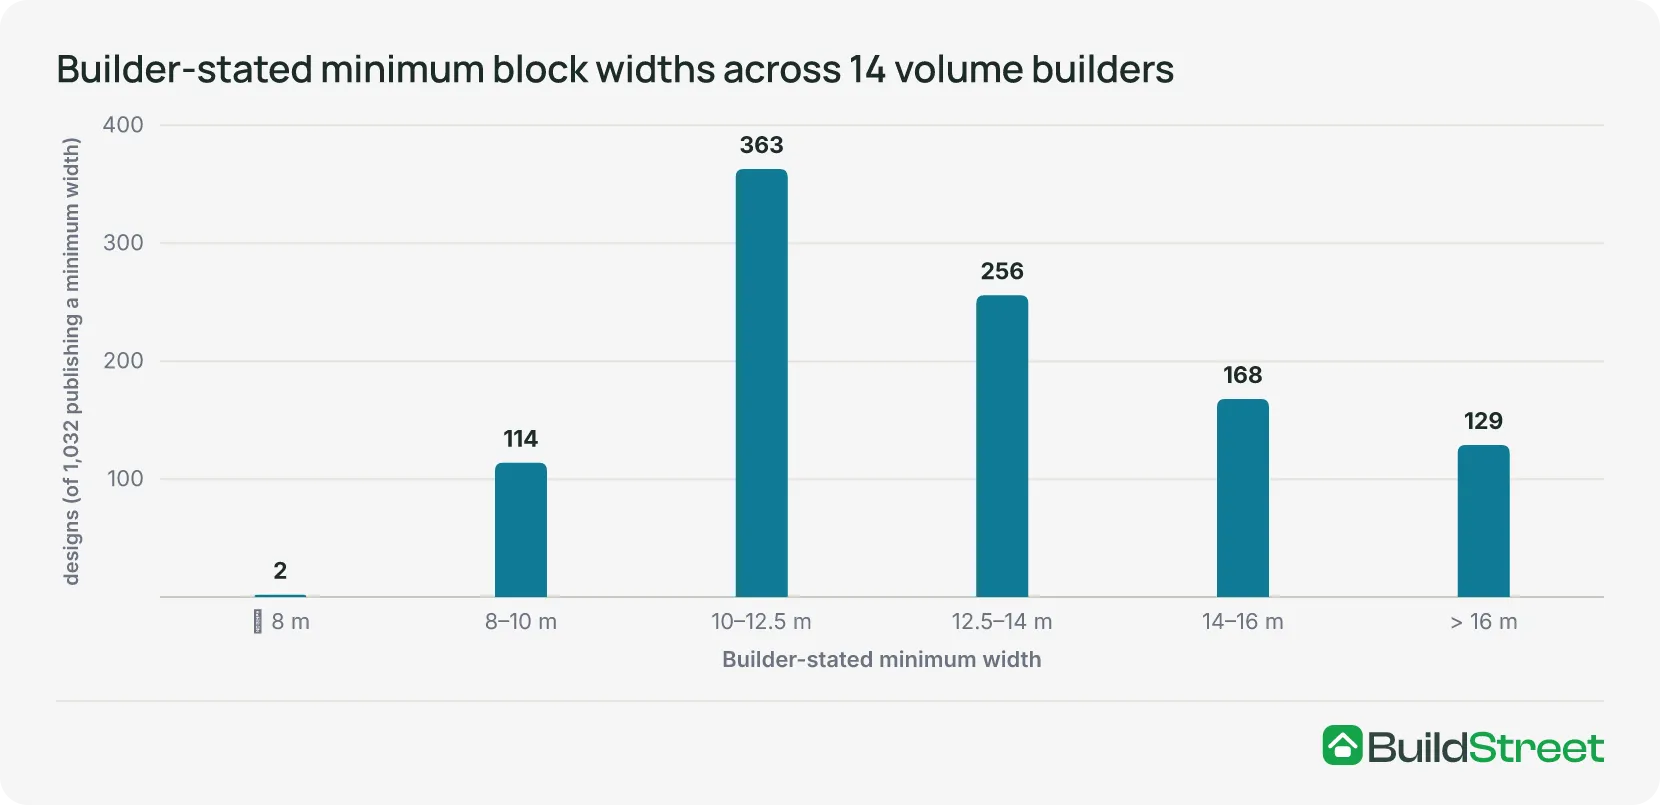
Across the 14 volume builders' advertised catalogues in the sample, 1,032 of 1,354 fit-testable designs publish a minimum block width. The largest group, 363 designs or 35%, has a stated minimum between 10 m and 12.5 m. That band overlaps with the NSW lot-width range in which the codes permit a boundary wall on one side.
Relatively few designs are at either end of the range: 116, or 11%, state a minimum of 10 m or less, including two at 8 m or less, while 129, or 13%, state a minimum above 16 m.
| Builder-stated minimum block widths, by band and cumulative fit | |||
|---|---|---|---|
| Builder-stated minimum width | Designs in band | Share | Cumulative "fits" |
| ≤ 8 m | 2 | 0.2% | 2 |
| >8–10 m | 114 | 11% | 116 |
| >10–12.5 m | 363 | 35% | 479 |
| >12.5–14 m | 256 | 25% | 735 |
| >14–16 m | 168 | 16% | 903 |
| >16 m | 129 | 13% | 1,032 |
Source · Band counts are derived from the cumulative totals. For example, the >8–10 m band contains 114 designs, calculated as 116 designs with a stated minimum of 10 m or less minus two with a stated minimum of 8 m or less. The sample includes 1,032 of 1,354 fit-testable designs that publish a minimum block width. Percentages are rounded and may not total exactly 100%.
Section 06
Estate and development scheme frontage requirements
Estate design guidelines can also use frontage to determine garage requirements. At Flagstone in Queensland, lots up to 12.4 m wide need one covered car space, while lots from 12.5 m7 require two.
North Harbour in Queensland uses a more detailed garage-by-frontage grid8:
- under 12.5 m of frontage, a double garage is not permitted on single-storey homes;
- at 18 m and over, a single garage is not permitted;
- triple garages need at least 20 m, and only on a two-storey design;
- under 13 m, the 1.5 m side setback may pull in to 1.0 m if the eave stays within 450 mm.
In these estate guidelines, frontage can affect both garage configuration and the space available for a dwelling.
Section 07
Frequently asked questions
Is frontage the same as lot width?
Not always. Frontage is the boundary at the street; the width the rulebooks test is measured at the building line, one front-setback deep into the lot. On a rectangular lot they match; on a splayed, curved or battle-axe lot they can differ by metres.
What does "suits a 10 m frontage" mean in a builder catalogue?
It refers to the builder’s stated minimum lot width for that design, not a guarantee that it will fit a particular block. The available width also depends on the applicable setbacks, boundary-wall provisions and other site controls.
How wide can a house be on a 10 m block?
Under the NSW Greenfield Housing Code worked example used in this article, a 10 m lot provides about 9.1 m of available house width with a 0 m setback on one side and 0.9 m on the other. With 0.9 m setbacks on both sides, this falls to about 8.2 m. These are derived examples rather than universal limits.
Does a battle-axe block have a frontage?
A battle-axe lot connects to the street through an access handle, but the width relevant to the rules discussed here is the effective width of the main body at the building line. South Australia's Planning and Design Code, for example, sets a 9 m minimum frontage for a detached dwelling in its General Neighbourhood Zone and 5 m for a battle-axe site3.
Is there a minimum frontage to build a house?
Minimum frontage requirements depend on the applicable planning controls. The Yarrabilba PDA in Queensland, for example, treats a dwelling house as accepted development only on lots of at least 400 m² with at least 12.5 m frontage9. Other state, council and estate controls use different requirements.
References
- State Environmental Planning Policy (Exempt and Complying Development Codes) 2008 (NSW) · legislation.nsw.gov.au ↑ b c d e f g
- Queensland Development Code MP 1.1 — design and siting standard for single detached housing on lots under 450 m² · hpw.qld.gov.au ↑ b c d
- South Australian Planning and Design Code, version 2026.1 (15 January 2026) · dit.sa.gov.au ↑ b
- McDonald Jones Homes: narrow block homes · mcdonaldjoneshomes.com.au ↑
- Clarendon Homes (QLD): double storey homes to suit a 10 m wide lot · clarendon.com.au ↑ b
- Coral Homes: home designs listing · coralhomes.com.au ↑
- Flagstone Design Guidelines, Stages 10 & 12 (Peet, June 2026) · peet.com.au ↑
- North Harbour Design Guidelines, Stages 15–45 (updated 31 August 2023) · northharbour.com.au ↑
- Yarrabilba PDA Development Scheme, Amendment 2 (28 February 2025) · statedevelopment.qld.gov.au ↑
