

Published 10 July 2026 · Updated 12 Aug 2026
Section 01 · One front
Do corner blocks have two front setbacks?
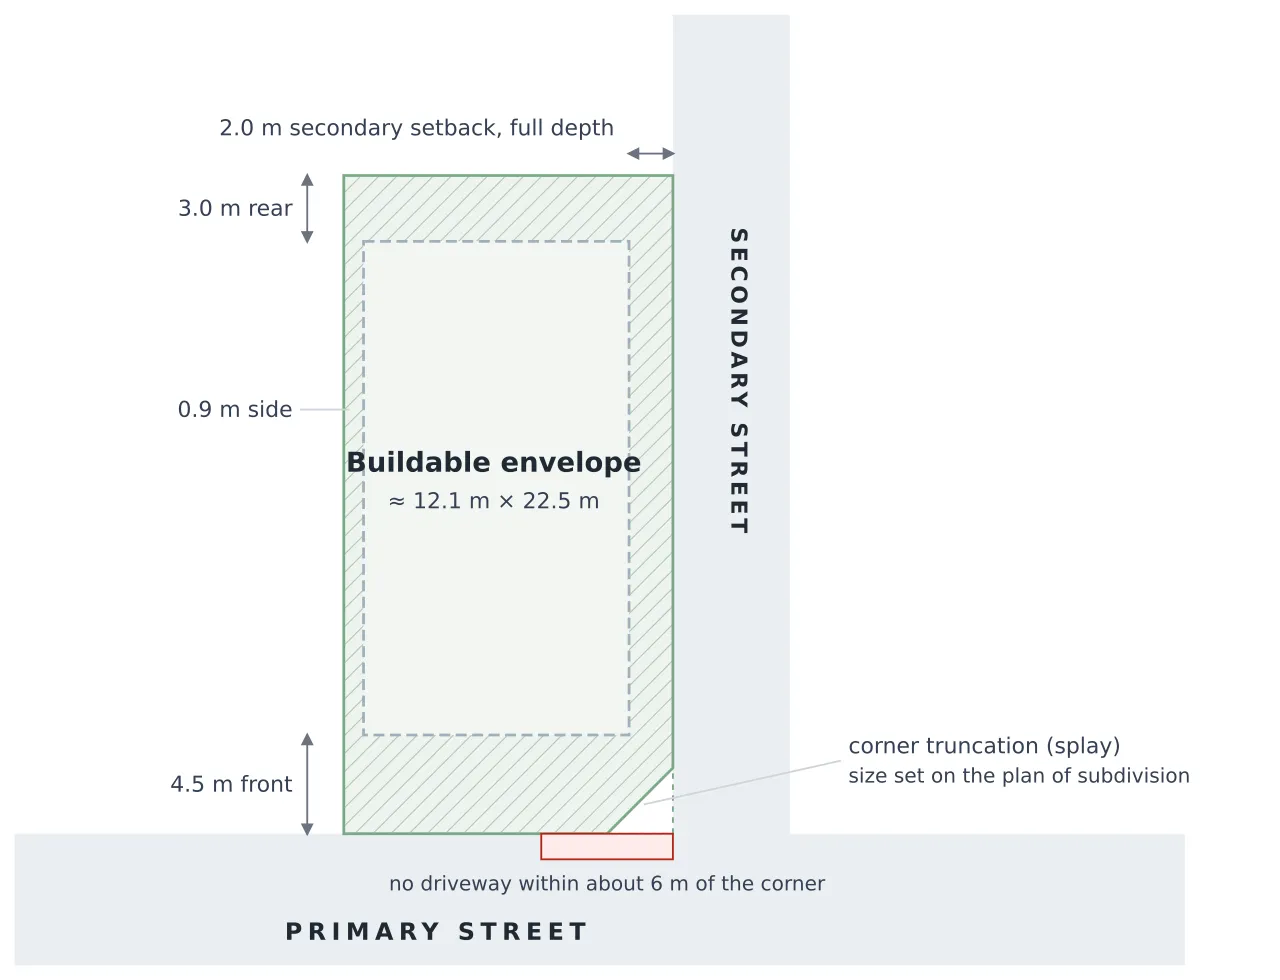
A corner lot generally has one front setback, to the primary street, normally the street the lot is addressed to, plus a smaller secondary-street setback along the entire second street boundary. Under the NSW complying path, the secondary setback is 2 m for lots of 200–600 m², while the front setback on the same lot is 4.5 m1.
What separates the secondary setback from a side setback is length. A side setback faces one neighbour; the secondary-street setback runs along the street-facing side of the lot. A 2 m rule along a 30 m boundary reserves 60 m² of ground.
Three corner-specific rules can apply to the same lot, the secondary street setback, the truncation which is the cut-off corner created at subdivision, and limits on where the driveway can meet the road.
Three corner rules on one NSW corner lot.
Section 02 · The numbers
How big is the secondary-street setback on a corner block?
Across the NSW, Victorian and Queensland instruments reviewed here, 2 m is the most common secondary-street setback. NSW increases the setback to 3 m on lots over 600 m² while Queensland reduces it to 1 m on access streets, which are minor local streets, rather than busier collector streets.
Queensland's state value can also be lower than the standard side setback. The QDC's 1.0 m side-to-corner-street value on an access street is less than its own 1.5 m clearance to an ordinary side neighbour2.
Council and estate requirements can be higher than the state values. Among the documents reviewed here, Blacktown's Growth Centre Precincts development control plan holds corner lots to 2.0 m3, and North Harbour in Queensland sets 2 m for lots under 450 m² and 3 m at 450 m² and over4, two to three times the state's 1 m access-street value.
| Secondary-street setback requirements by instrument, layer and lot size | |||
|---|---|---|---|
| Instrument (layer) | Applies to | Secondary setback | Clause |
| NSW Codes SEPP (state, complying dev.) | Corner lots 200–600 m² | 2.0 m | cl 3.10(11) |
| NSW Codes SEPP (state, complying dev.) | Corner lots >600–1,500 m² | 3.0 m | cl 3.10(11) |
| NSW Greenfield Housing Code (state) | Lots ≥7 m wide at the building line | 2.0 m | cl 3C.11(8) |
| Blacktown GCP DCP 2010 (council) | Corner lots, Marsden Park precincts | 2.0 m | Table 4-4 |
| VIC Building Regulations 2018 (state) | Corner side street | 2.0 m | reg 74, Table 74 |
| QLD QDC MP 1.1 (state) | Lots <450 m², access street | 1.0 m | Table A1 |
| QLD QDC MP 1.1 (state) | Lots <450 m², collector street | 2.0 m | Table A1 |
| North Harbour Design Guidelines (estate, QLD) | Corner lots <450 m² · ≥450 m² | 2.0 m · 3.0 m | Appendix A |
| The NSW figures shown are for the complying-development pathway; a development application assessed under a council DCP can use different setbacks. Queensland councils can also apply alternative siting provisions. In Victoria, where a building on the adjoining lot faces the side street, Table 74 can require a setback matching that building where it is less than 2 m. | |||
Section 03 · The cut corner
What is a corner truncation and how does it work?
A corner truncation is the cut-off corner created when a lot is subdivided, forming a triangular splay across the street corner that is shown on the plan of subdivision, the registered survey plan that creates the lot. The truncation helps maintain the width of the verge, the strip of public land between the kerb and the boundary, and preserves sight distance, the clear view a driver needs across the corner. Logan's planning scheme policy, one of the council documents reviewed here, states that truncations maintain the minimum verge width and minimum sight distance at an intersection5.
The size of the cut comes from the registered plan and relevant council standards. Peet's Village Green guidelines in Queensland refer corner lots to the stage's approved plan of development (POD) for truncations and setbacks6. Where the truncation forms part of the registered subdivision boundary, the lot boundary follows the cut and setbacks are measured from that boundary.
The Queensland code can also apply truncation rules where the plan created none. The QDC keeps fences, screens and retaining walls to no more than 1 m high within a truncation formed by three equal chords of a 6 m-radius curve at the corner of the two road frontages.2 For shallow corner lots with an average depth of 24 m or less, reduced road setbacks apply only where nothing more than 2 m high stands within a 9 m by 9 m truncation at the corner. Estate guidelines can also apply their own dimensions: North Harbour's guidelines set corner truncation setbacks in their setback appendix and state that no separate truncation application is required where those dimensions are met4.
On the worked-example values used here, with a 4.5 m front and 2 m secondary setback, the splay itself removes little extra from the calculated buildable envelope. A splay of up to 4.5 m along each street sits wholly inside those two setback strips, based on the setback geometry used in the example. Its area is already outside the lot boundary where the truncation was created at subdivision, while driveway clearance rules can also be measured in relation to the same corner.
Section 04 · The driveway
How close can a driveway be to a corner on a corner block?
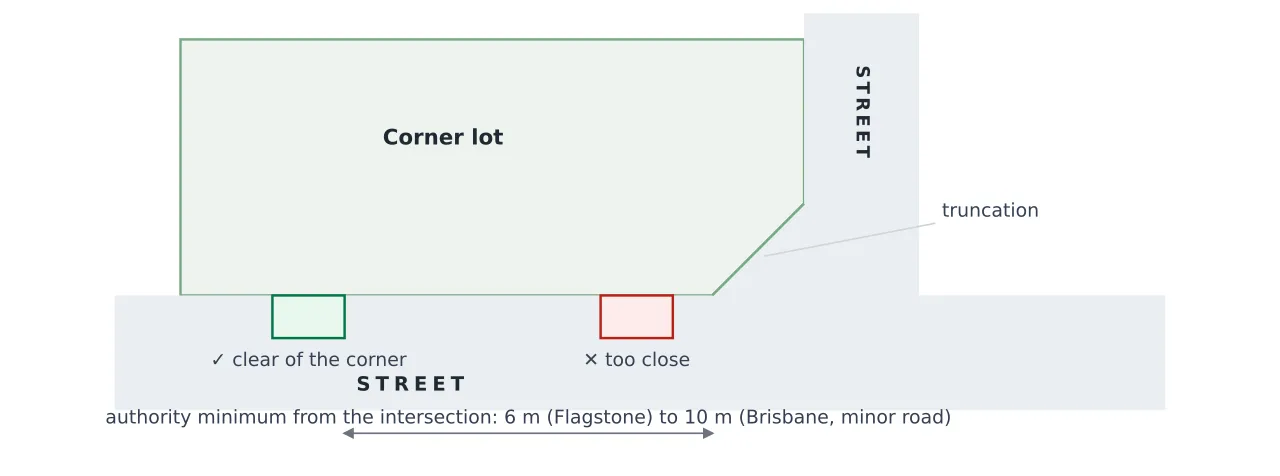
Each authority sets its own minimum distance between a driveway crossover, the section of driveway that crosses the verge between the kerb and the boundary, and the intersection. Across the three documents reviewed here, the minimum ranges from 6 m to 20 m. Brisbane City Council's driveway standards require at least 10 m from a minor intersection and 20 m from a major one7. At Flagstone in Queensland, estate guidelines require driveways to be at least 6.0 m from an intersection of one street with another8.
Two of the documents reviewed here also refer to AS/NZS 2890.1, Parking facilities, Part 1: Off-street car parking, for driveway design and sight lines. Camden Council's development control plan in NSW does not permit a second crossing within 6 m of the tangent point of the kerb return at an intersection, the point where the corner's kerb curve meets the straight kerb, and cites the same standard9. North Harbour also requires driveways to be designed and constructed to AS/NZS 2890.1.4
On a corner lot the rule can apply to both street frontages: each carries an exclusion zone measured from the same corner. On a short frontage, the required clearance and garage setback can restrict where the driveway and garage are positioned. The crossover itself is also subject to council-approved infrastructure with its own rules and fees.
Driveway crossover positions near a truncated corner, Queensland examples.
Section 05 · The arithmetic
How much buildable area can a corner block lose?
In a worked example using NSW complying-development setbacks for a 450 m² lot measuring 15 m by 30 m, the corner version has a calculated buildable envelope of 272.25 m², compared with 297 m² for the mid-block version. That is 24.75 m² less, or about 8% of the mid-block envelope1. The whole difference comes from one substitution: a 2 m secondary-street setback where a 0.9 m side setback would otherwise apply.
The same substitution reduces the available buildable width. The mid-block 15 m lot offers 13.2 m between its side setbacks; the corner version offers 12.1 m, after allowing for one 0.9 m side setback and the 2 m secondary-street setback. A design 12.5 m wide would fit within the calculated mid-block envelope but not the corner-block envelope, before any truncation, driveway rule or easement is checked.
Builder-stated minimum block widths do not necessarily account for this difference. Among the 25 volume builders sampled, 1,027 of the 2,208 catalogue designs publishing a minimum width state 12.5 m or less, and on the worked-example values a design with a stated 12.5 m minimum fits the mid-block lot but not the corner version of the same lot10.
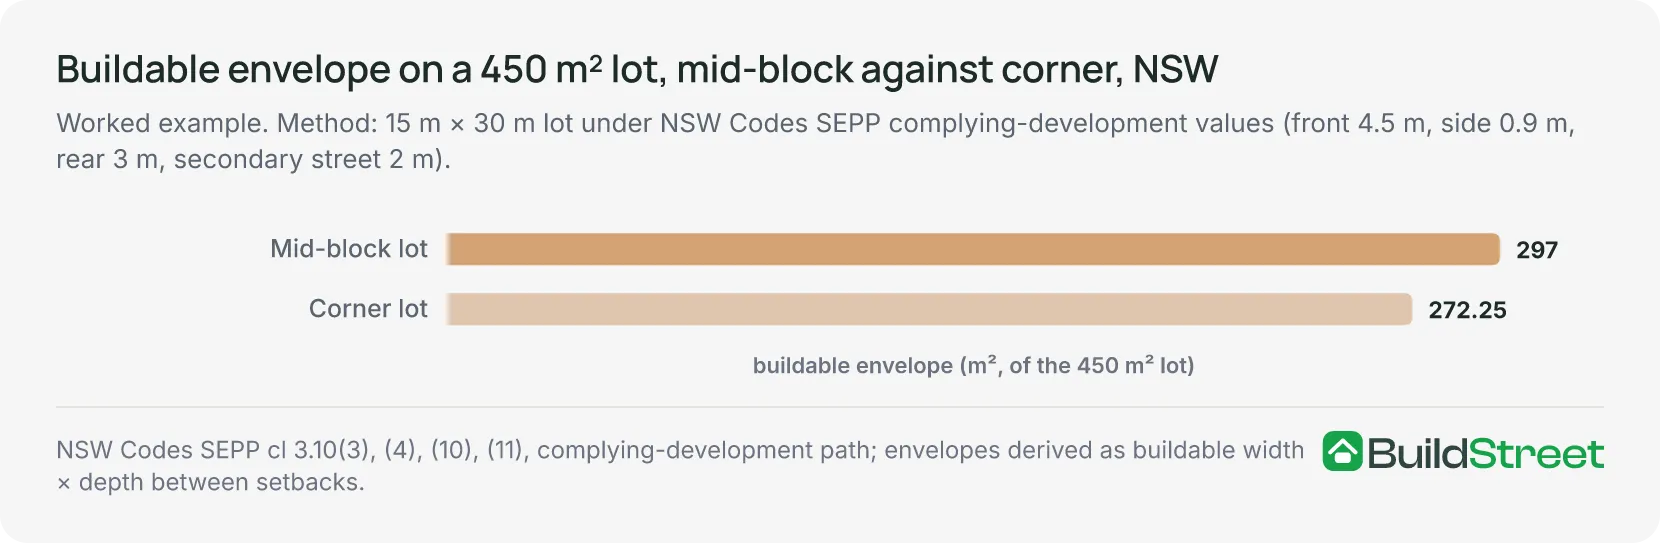
| Mid-block and corner setbacks and buildable envelope compared, 450 m² NSW worked example | ||
|---|---|---|
| Measure | Mid-block 15 m × 30 m | Corner 15 m × 30 m |
| Front setback | 4.5 m | 4.5 m |
| Street-side rule | none (0.9 m side) | 2.0 m secondary |
| Neighbour side · rear | 0.9 m · 3.0 m | 0.9 m · 3.0 m |
| Buildable width | 13.2 m | 12.1 m |
| Buildable envelope | 297 m² | 272.25 m² |
| Worked example on NSW Codes SEPP complying-development values for a 450 m² lot (front cl 3.10(3), side cl 3.10(4), rear cl 3.10(10), secondary cl 3.10(11). The envelopes are derived as buildable width × 22.5 m depth. Any separate effect of a truncation is excluded from this calculation because, on the example setback geometry, the splay sits within the setback area. | ||
Section 06 · Two frontages
What are the advantages of a corner block?
Two street boundaries can mean separate street access from each frontage. North Harbour's guidelines cap single-frontage sites at one access driveway but allow dual-frontage sites to have one driveway from each street4. For dual occupancy or duplex developments, this can allow each dwelling to face and access a different street rather than sharing one frontage.
The geometry also changes the lot's relationship with neighbouring properties. Only one boundary adjoins a neighbour instead of two. Across the instruments reviewed here, the secondary-street setback ranges from 1 m to 3 m, while the two estate guidelines reviewed set secondary-frontage fencing at between 1.5 m and 1.8 m. Depending on the applicable controls, the secondary frontage can also provide access to the side of the lot. A zero-lot wall, a wall built directly on the side boundary, could recover 0.9 m of buildable width in the 450 m² worked example, offsetting part of the 1.1 m reduction created by the secondary-street setback.
The two estate guidelines reviewed also apply design requirements to elevations facing the secondary street. North Harbour requires the facade visible from the secondary street to be rendered painted masonry matching the front facade4, and caps secondary-frontage fencing at 1.8 m, stepped in at least three places with landscaping in the indents. Flagstone requires at least one variation in the secondary-road facade, a substantial projecting feature such as a portico, verandah or feature wall8, and limits solid corner fencing to 1.5 m. Fencing up to 1.8 m must be at least 50% transparent. In these two estates, facade and fencing requirements therefore apply to both street-facing elevations.
Section 07
Frequently asked questions
How many front setbacks does a corner block have?
Generally one. A corner block has one front setback to the primary street plus a smaller secondary-street setback along the other street: 2 m in NSW for lots of 200–600 m² and 3 m above 600 m², 2 m in Victoria11, and 1–2 m in Queensland depending on the road class.
Which street is the front on a corner block?
The primary street is determined by the relevant planning or building rules. In NSW, the primary road is the road the front of the dwelling faces or is proposed to face; in Queensland, the nominated road frontage is decided by the local government. The other street is generally treated as the secondary frontage, with the applicable secondary-street setback.
How big is a corner truncation?
Its size is set by the plan of subdivision and relevant council standards. In Queensland, the state code also caps fences at 1 m high within a truncation formed by three equal chords of a 6 m-radius curve at the corner. For shallow corner lots, with an average depth of 24 m or less, reduced road setbacks also depend on keeping a 9 m by 9 m corner truncation clear of anything more than 2 m high.
How far from the corner must the driveway be?
Each council sets its own minimum distance between a driveway crossover and the intersection. Brisbane City Council requires at least 10 m from a minor intersection and 20 m from a major one; the Flagstone estate guidelines in Queensland require at least 6 m from a street intersection.
Are corner blocks good for dual occupancy or a duplex?
Two street frontages can mean two addresses and two separate driveways; North Harbour's guidelines allow one driveway from each street on a lot with a primary and secondary frontage. This can allow dwellings in a dual-occupancy or duplex development to access different street frontages.
Do estates have extra rules for corner lots?
The two estate guidelines reviewed here both do, treating both street sides as display sides: North Harbour requires the secondary-street facade to be rendered painted masonry matching the front, with fencing no more than 1.8 m high and stepped in at least three places; Flagstone requires a substantial projecting feature on the secondary facade and caps solid corner fencing at 1.5 m.
How does BuildStreet assess corner blocks?
BuildStreet reads a parcel's shape from cadastral data, detects the two road-facing edges and applies the secondary-street setback automatically. A design that fits a 12.5 m-wide mid-block lot may not fit a corner lot of the same width where a larger secondary-street setback applies. The result identifies the relevant setback and clause for each boundary. The tool does not replace a formal planning, building or title assessment.
References
- State Environmental Planning Policy (Exempt and Complying Development Codes) 2008 (NSW) · legislation.nsw.gov.au ↑ b
- Queensland Development Code MP 1.1 — design and siting standard for single detached housing on lots under 450 m² · hpw.qld.gov.au ↑ b
- Blacktown City Council Growth Centre Precincts Development Control Plan 2010 · planning.nsw.gov.au ↑
- North Harbour Design Guidelines, Stages 15–45 (updated 31 August 2023) · northharbour.com.au ↑ b c d e
- Logan Planning Scheme 2015, Planning Scheme Policy 5 (Infrastructure), Part 3 Standards, version 9.2 · lcc-docs-planning.s3-ap-southeast-2.amazonaws.com ↑
- Village Green Home Design Guidelines (Peet QLD, March 2026) · peet.com.au ↑
- Brisbane City Council, Technical driveway standards · brisbane.qld.gov.au ↑
- Flagstone Design Guidelines, Stages 10 & 12 (Peet, June 2026) · peet.com.au ↑ b
- Camden Development Control Plan, Parking, Garages and Site Access (section 4.2.10) · dcp.camden.nsw.gov.au ↑
- BuildStreet design catalogue, snapshot 10 July 2026 · BuildStreet ↑
- Building Regulations 2018 (VIC) · legislation.vic.gov.au ↑
