

Published 21 Sept 2026 · Updated 22 Sept 2026
There is no single minimum lot size for a duplex in Australia. The minimum depends on the state, council area and rules that apply to the block. In New South Wales, some areas near town centres and public transport have a 450 m² minimum.1 A separate fast-track approval pathway starts at 400 m², although a higher council minimum can still apply.2 Two Sydney councils reviewed for this article set minimums from 500 m² to 700 m² in the R2 Low Density Residential zone. Victoria's residential zones set no minimum lot size for two dwellings on a lot but require a planning permit, while Queensland leaves the figure to each council's planning scheme. In Western Australia, the required land area depends on the property's residential density code. For land coded R20, two grouped dwellings require an average of 450 m² of land each, with a minimum of 350 m² for each dwelling.3
 Duplex and semi-detached housing statisticsHow many semi-detached homes Australia approves each year, what they cost to build and which states approve the most. The rules on this page decide where a pair can be built, while the statistics page shows how many are built.
 Dual occupancy in AustraliaWhat dual occupancy means in each state's planning system, how the approval trend has moved and how the term differs from a duplex.
 Granny flat rulesA secondary dwelling follows different rules from a dual occupancy: size caps, permit paths and the estates that exclude both. The granny flat article covers the second-dwelling path state by state.
Section 01 · The definition
Why is there no single minimum lot size for a duplex?
There is no single minimum lot size because different state and council rules apply depending on where the block is located. In New South Wales and Queensland the documented minimums reviewed for this article range from 400 m² on the New South Wales complying-development path to 3,000 m² in Brisbane's Low density residential zone42.
Duplex is the everyday word for a pair of homes on one block, and the planning term in New South Wales is dual occupancy, meaning two homes on one lot, either attached or detached. It does not include a granny flat, which is treated as a secondary dwelling5. Brisbane's City Plan uses the same term for two dwellings on one lot, whether or not attached, as well as two dwellings on separate lots that share common property6.
Up to three sets of rules can affect whether a duplex can be built on a block. The council's planning rules set the zone and, in New South Wales and Queensland, usually the lot-size test. State rules can also override some council requirements. In New South Wales, this has applied in mapped low and mid-rise housing areas since 28 February 2025.7 An estate's design guidelines can add another layer and may prevent a duplex from being built on particular lots.
A lot that passes the minimum size may still need to meet other requirements, including width, floor space, height, parking, garden area and design standards. These requirements differ between states.
Section 02 · New South Wales
What lot size does a dual occupancy need in New South Wales?
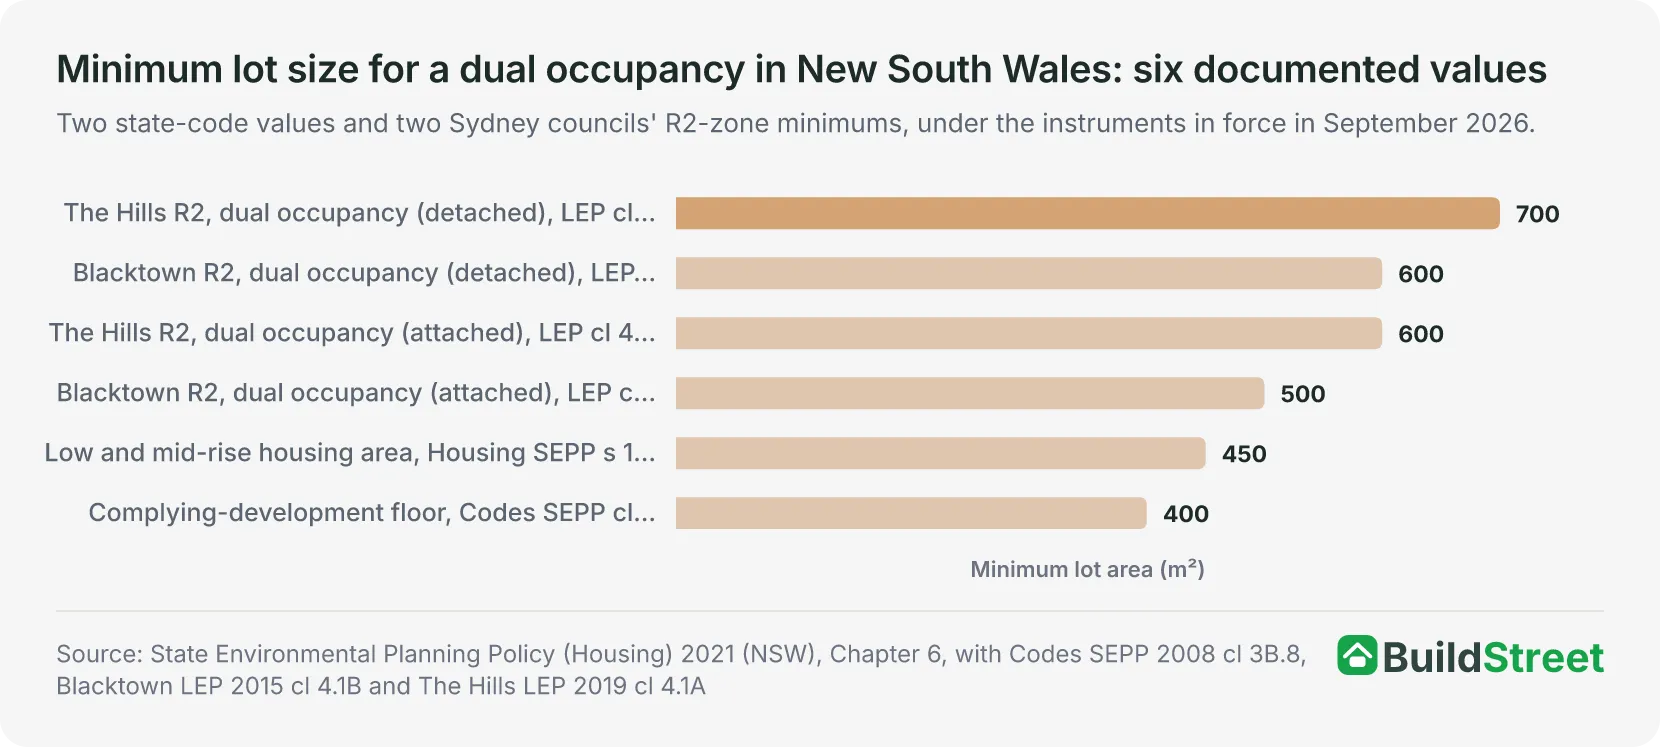
In New South Wales, the usual minimum lot size for a dual occupancy is set by each council's local planning rules, so neighbouring councils set different minimums. Blacktown requires 500 m² for an attached dual occupancy in the R2 Low Density Residential zone and 600 m² for a detached one8, while The Hills requires 600 m² and 700 m² for the same two forms9. Council minimums can therefore differ even between neighbouring areas8.
State rules can also change how these council minimums apply. Since 1 July 2024, a dual occupancy has been permitted with development consent in the R2 zone across most of the state71. The exclusions include bushfire-prone land, heritage items, listed flood-affected land and the Bathurst Regional, Blue Mountains, Hawkesbury and Wollondilly council areas. Outside the areas covered by the newer low and mid-rise housing rules, the council's minimum lot size still applies.
Since 28 February 2025, a 450 m² minimum has applied to dual occupancies in mapped low and mid-rise housing areas. These are generally areas within 800 m walking distance of a mapped town centre or a public entrance to a listed railway, metro or light rail station1. Five standards apply in those areas:
- A minimum lot size of 450 m²1.
- A minimum lot width of 12 m at the front building line1.
- One car parking space per dwelling where no other instrument or development control plan caps parking1.
- A maximum floor space ratio of 0.65:11.
- A maximum building height of 9.5 m1.
In these mapped areas, the 450 m² state minimum can apply even where the council has a higher minimum for a dual occupancy10. The mapped areas sit in Greater Sydney, the Central Coast, the Lower Hunter and Newcastle, and the Illawarra-Shoalhaven7.
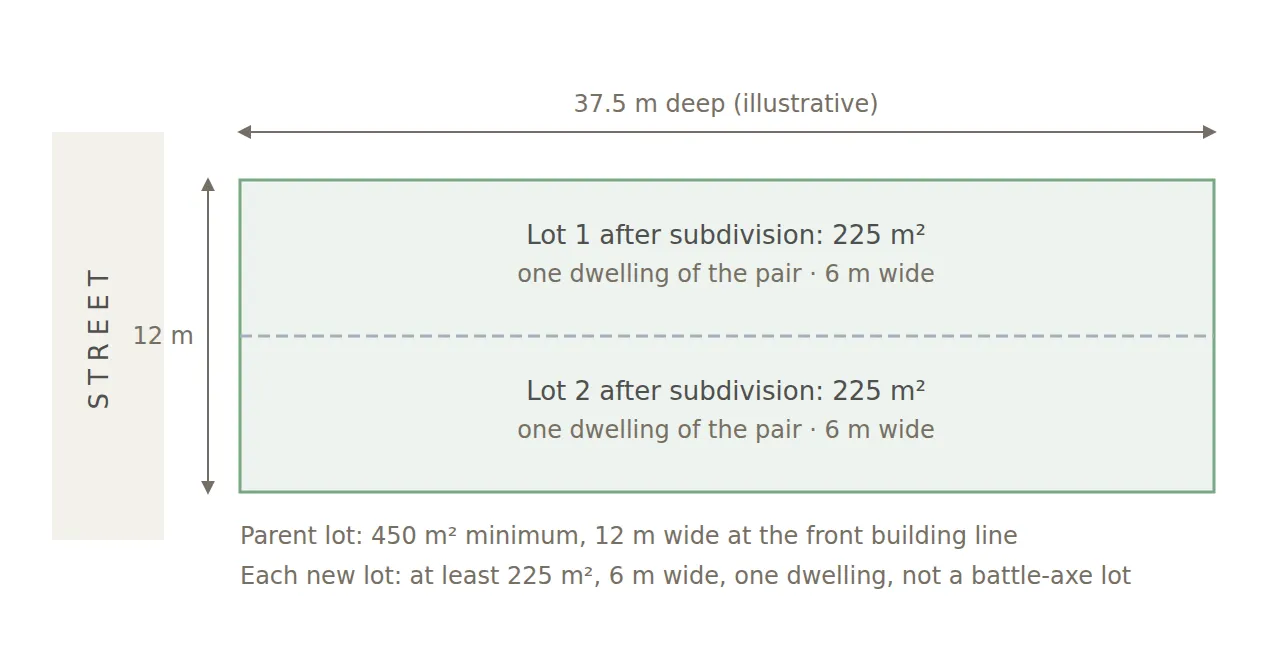
Some dual occupancies approved from 28 February 2025 can also be divided into two separate lots in the R1, R2 and R3 zones1. Each resulting lot must meet five conditions:
- It must contain no more than one dwelling.
- It must be at least 6 m wide at the front building line.
- It must have an area of at least 225 m².
- It must have lawful access and frontage to a public road.
- It must not be a battle-axe lot.
Subdivision of a 450 m² lot into two 225 m² lots under the Housing SEPP 2021 low and mid-rise standards
A separate fast-track approval pathway has its own lot-size rules. A one- or two-storey dual occupancy can be complying development only on a lot in the RU5, R1, R2 or R3 zone with lawful access to a public road2, and only where a council's plan already allows the use11.
A lot must be at least 400 m² or the plan's dual occupancy minimum, whichever is greater. It must be at least 15 m wide at the building line, or 12 m in some cases where vehicle access comes from another road or lane2. For example, a Blacktown R2 lot would need to meet the council's 500 m² minimum rather than the 400 m² state minimum.
The NSW Housing Pattern Book offers another fast-track pathway using two published patterns, Semis 01 and Semis 02. This pathway opened on 30 July 2025 and applies in the R1, R2 and R3 zones.2 It does not set its own minimum lot size. The council minimum generally applies, except in mapped low and mid-rise housing areas where different state rules apply.12
The subdivision standards exclude a battle-axe lot, and how those lots are measured is covered in the battle-axe blocks article.
Section 03 · Victoria
Is there a minimum lot size for two dwellings on a lot in Victoria?
Victoria's residential zones do not set a minimum lot size for two dwellings on a lot. Instead, a planning permit is generally required. A permit is required to construct two or more dwellings on a lot, or a dwelling where one already exists, regardless of the lot size13. Extra controls can still apply to particular land through the local planning scheme.
The application is assessed against Victoria's planning standards for two or more dwellings on a lot14. Since 31 March 2025, a proposal that meets an applicable standard cannot be refused for failing that standard. If it meets every applicable standard, an objector cannot take the application to the tribunal.
Since 16 October 2025, some applications for two dwellings can use Victoria's faster VicSmart approval process. This applies in residential zones other than the Low Density Residential Zone where the listed standards are met. VicSmart is a 10-business-day permit process with no advertising to neighbours15.
Lot size still affects how much garden area is required. In the General Residential Zone, an application to construct a dwelling on a lot of 400 to 500 m² must set aside 25 per cent of the lot as garden area. This rises to 30 per cent for lots of more than 500 m² and up to 650 m², and 35 per cent for lots of more than 650 m²13. No minimum garden-area percentage applies to lots smaller than 400 m².
Different garden-area rules apply when land is subdivided. A vacant lot of less than 400 m² that could be developed for a dwelling must generally contain at least 25 per cent garden area, although some exceptions apply13.
A small second dwelling, Victoria's granny-flat equivalent, is a self-contained dwelling of 60 m² or less on the same lot as an existing home. The Department of Transport and Planning states that in most cases no planning permit is required where no flooding, environmental or other special control applies16. In the General Residential Zone, a permit is required only on a lot of less than 300 m², and the dwelling cannot be put on a separate lot by subdivision13.
| Controls on two dwellings on a lot in the General Residential Zone, Victoria, 2026 | ||
|---|---|---|
| Control | Value | Instrument and clause |
| Minimum lot size for two dwellings | None in the zone provisions; an overlay or zone schedule can add one | VPP clause 32.08 |
| Permit requirement | A permit is required to construct two or more dwellings on a lot, or a dwelling where one exists | VPP clause 32.08-7 |
| Assessment standards | Clause 55 deemed-to-comply standards, in operation from 31 March 2025 | VPP clause 55; Amendment VC267 |
| Fast-track process | VicSmart, 10 business days, not advertised, where the listed clause 55 standards are met; not in the Low Density Residential Zone | VPP clause 32.08-7; Amendment VC288, from 16 October 2025 |
| Minimum garden area | 25% (400–500 m²), 30% (over 500 to 650 m²), 35% (over 650 m²); none under 400 m² | VPP clause 32.08-4 |
| Garden area on subdivision | A vacant lot under 400 m² must contain at least 25% garden area, with three exceptions | VPP clause 32.08-3 |
| Small second dwelling | 60 m² or less; no planning permit in most cases; a permit on a lot under 300 m²; cannot be put on a separate lot | VPP clauses 32.08-2, 32.08-3 and 32.08-6; DTP guidance |
Source · Victoria Planning Provisions clause 32.08, consolidation VC312 of 16 June 2026; Department of Transport and Planning, Townhouse and Low-Rise Code, Faster approvals for two homes on a lot and subdivisions, and Small second dwellings.
Section 04 · Queensland
What lot size does a duplex need in Queensland?
Queensland's state rules do not set one minimum lot size for a duplex. Instead, local councils set the lot-size and approval requirements for their areas. The new Queensland Housing Code does not change this. It replaces the previous state siting rules for single houses, but only applies in a council area once the local planning scheme adopts it. Councils have from 1 September 2026 to 1 September 2029 to make that change. The separate state standard for duplexes, MP 1.3, remains in force17.
The Queensland Development Code MP 1.3, the state's design and siting standard for a duplex, leaves local lot-size requirements to council planning schemes18.
Logan City Council, for example, sets different minimums depending on the residential zone and precinct. In the Low density residential zone, a dual occupancy can be built without a development application if the relevant requirements are met on a lot of at least 525 m² in the Small lot precinct, 700 m² in the Suburban precinct and 875 m² in the Village precinct19.
In the Low-medium density residential zone, the minimum is at least 500 m² in the Townhouse precinct. If the requirements for approval without an application are not met, a development application may be required.19 The Logan Planning Scheme does not apply in the Yarrabilba and Greater Flagstone priority development areas, where Economic Development Queensland's development schemes apply.
| Minimum lot area for a dual occupancy as accepted development, Logan Planning Scheme 2015 version 9.2, 2025 | ||
|---|---|---|
| Zone and precinct | Minimum lot area | At or above the minimum |
| Low density residential, Small lot precinct | 525 m² | Accepted development, subject to requirements; no development application |
| Low density residential, Suburban precinct | 700 m² | Accepted development, subject to requirements; no development application |
| Low density residential, Village precinct | 875 m² | Accepted development, subject to requirements; no development application |
| Low-medium density residential, Townhouse precinct | 500 m² | Accepted development, subject to requirements; code assessment where the conditions are not met |
Source · Logan Planning Scheme 2015 version 9.2, effective 1 July 2025, Part 5.5, Tables 5.5.5.1 and 5.5.7.1.
Brisbane City Council sets its dual occupancy lot minimums in the Dual occupancy code of Brisbane City Plan 2014, which pairs a minimum site area and frontage width with a maximum building height for each zone and precinct.20 The council's guidance describes the approval requirements according to the property's zone and building height6, and a code-assessable dual occupancy needs a development application but no public notification. The lowest figure is 400 m², which has applied since 18 September 2026 in the Low-medium density residential zone's 3 or 4 storey mix precinct where every frontage of the site is outside a Key Location.20 The frontage there is 12 m, or 10 m where access is by a shared driveway crossover, rising on a narrow street (a road under 6 m wide) to 16 m, or 14 m with a shared crossover. Inside a Key Location, and in the zone's 2 storey mix precinct, the minimum stays at 600 m² with a 15 m frontage.
The 400 m² figure came in with the More Homes, Sooner amendment.21 Public consultation ran from 20 February to 20 March 2026, the council adopted the amendment on 18 August 2026, and it took effect in City Plan on 18 September 2026 as part of City Plan Amendment v37.00/2026. The same amendment makes a dual occupancy outside a Key Location accepted development, needing no development application, where it meets every acceptable outcome in the Dual occupancy code and stays within the precinct's height limit of 2 storeys and 9.5 m in the 2 storey mix precinct or 3 storeys and 11.5 m in the 3 or 4 storey mix precinct.20 The zone code explains the split: Key Locations, the areas close to centres and frequent public transport, are intended for apartment-style development without significant fragmentation of land, while areas outside them are intended for row houses, dual occupancies and small-lot houses.
Outside the Low-medium density residential zone the code's older figures stand: 800 m² and a 20 m frontage in the Character residential zone's Infill housing precinct, and 3,000 m² and a 40 m frontage in the Low density residential zone, both at 2 storeys and 9.5 m. Those rows appear in the 1 May 2020 code text and no adopted amendment since, up to and including the 2026 package, has changed them.4 The council's dual occupancy guidance page also lists the Medium density residential zone, where the code's site-requirements table sets no lot minimum, and it still describes the pre-amendment precincts, so the code text is the reference for the current rules.6
| Minimum site area and frontage for a dual occupancy, Brisbane City Plan 2014 Dual occupancy code, from 18 September 2026 | ||||
|---|---|---|---|---|
| Zone and precinct | Situation | Minimum site area | Minimum frontage | Maximum building height |
| Low-medium density residential, 3 or 4 storey mix precinct | All frontages outside a Key Location and not on a narrow street | 400 m² | 12 m, or 10 m with a shared driveway crossover | 3 storeys and 11.5 m |
| Low-medium density residential, 3 or 4 storey mix precinct | All frontages outside a Key Location, on a narrow street (road under 6 m wide) | 400 m² | 16 m, or 14 m with a shared driveway crossover | 3 storeys and 11.5 m |
| Low-medium density residential, 3 or 4 storey mix precinct | All other cases, including any frontage inside a Key Location | 600 m² | 15 m | 3 storeys and 11.5 m |
| Low-medium density residential, 2 storey mix precinct | All cases | 600 m² | 15 m | 2 storeys and 9.5 m |
| Character residential, Infill housing precinct | Unchanged since the 2020 code text, including by the 2026 amendment | 800 m² | 20 m | 2 storeys and 9.5 m |
| Low density residential | Unchanged since the 2020 code text, including by the 2026 amendment | 3,000 m² | 40 m | 2 storeys and 9.5 m |
Source · Brisbane City Plan 2014, Dual occupancy code, Table 9.3.6.3.B, as amended by City Plan Amendment v37.00/2026 (More Homes, Sooner, Low-medium density residential design, effective 18 September 2026).
Section 05 · Western Australia
How much land does a duplex need in Western Australia?
In Western Australia, the amount of land required depends on the residential density code for the property. These codes, such as R20, R25 and R30, are shown on local planning maps. On R20-coded land a single house or grouped dwelling needs 350 m² minimum and 450 m² average site area per dwelling3.
Western Australia's planning rules use the term “grouped dwelling” for two or more homes on the same site where one is not built above or below another. The definition also includes dwellings in a strata scheme with common property3.
For two grouped dwellings on R20 land, the 450 m² average means the site would generally need 900 m² in total. Each dwelling must also have at least 350 m² of site area.
These minimum and average areas are set by the Residential Design Codes. Some limited exceptions apply, including cases where the Western Australian Planning Commission approves a lot up to 5 per cent smaller than the minimum because of circumstances, such as protecting a heritage feature or an unusual limitation of the land3.
| Site area per grouped dwelling by density code, Residential Design Codes Volume 1 Table D, Western Australia, 2026 | ||
|---|---|---|
| Density code | Minimum site area per dwelling | Average site area per dwelling |
| R20 | 350 m² | 450 m² |
| R25 | 300 m² | 350 m² |
| R30 | 260 m² | 300 m² |
| R35 | 220 m² | 260 m² |
| R40 | 180 m² | 220 m² |
Source · Residential Design Codes Volume 1 (WA), version 3 published 10 April 2026, Part D Table D.
Section 06 · The estate layer
Can estate design guidelines ban a duplex that council zoning allows?
Estate rules can restrict or prevent a duplex even where council zoning allows one. In the three Queensland estates reviewed, Village Green at Palmview does not allow dual living without the developer's written approval, while Aura's Acacia precinct and Harmony allow a duplex only on lots identified for that use22.
Estate rules can come from design guidelines or a plan of development for a particular stage. Design guidelines are private requirements linked to the purchase of the land, while a plan of development forms part of the planning approval for the subdivision.
Village Green's stage plans of development do not allow duplexes on the lots they cover. The development control notes for Stages 3 and 4 permit one dwelling per allotment and state that secondary dwellings, annexed units, duplex dwellings and dual occupancies will not be permitted22.
Stockland's Aura at Caloundra South treats dual living and a duplex differently. The Acacia precinct's design essentials state that dual-living homes are not permitted, while duplex designs are allowed only on specific lots shown on the plan of development. At least one of the two dwellings must include a second storey23.
Harmony at Palmview also limits dual occupancies to lots identified on each release's plan of development. In the plans reviewed for land releases 17 and 25, every dual occupancy dwelling must be double storey, while the guidelines set an 11 m height limit for a dual occupancy compared with 8.5 m for a house24.
| Dual occupancy and duplex positions in three Queensland estates' documents, 2023 to 2026 | ||
|---|---|---|
| Estate and document | Position on a duplex or dual occupancy | Layer |
| Village Green, Palmview: design guidelines, March 2026 | Dual living not allowed without explicit written approval and confirmation of council compliance | Private guidelines |
| Village Green, Palmview: Stage 3 and 4 plans of development | One dwelling per allotment; duplex dwellings and dual occupancies not permitted on any allotment | Plan of development, approved with the subdivision |
| Aura, Caloundra South: Acacia design essentials, October 2023 | Dual-living homes not permitted; duplex designs only on lots identified on the plan of development, one unit double storey | Private guidelines referring to the plan of development |
| Harmony, Palmview: design guidelines, July 2023, and Release 17 and 25 plans of development | Dual occupancy only on allotments specified in the plan of development; every dual occupancy dwelling double storey; 11 m height limit | Private guidelines and plans of development |
Source · Village Green Home Design Guidelines (March 2026) and Stage 3 and 4 plans of development; Aura Design Essentials, Acacia (October 2023); Harmony Design Guidelines (July 2023) and Release 17 and 25 plans of development, as recorded in the BuildStreet verified rule packs.
How an estate's design approval sits alongside the statutory approval is covered in the design guidelines article.
Section 07 · The block
Which rules determine the minimum lot size for a duplex?
The minimum lot size for a duplex can depend on up to three sets of rules: council planning rules, state rules and estate requirements.
- Council rules. In New South Wales it is the local environmental plan's lot-size clause for a dual occupancy. In Queensland it is the planning scheme's table of assessment for the zone and precinct. In Victoria local planning controls can add requirements to the state rules. In Western Australia, the residential density code shown on the local planning map helps determine the required site area.
- State rules. In New South Wales it is whether the lot sits in a mapped low and mid-rise housing area, where the 450 m² standard prevails, and which complying path applies. In Victoria it is clause 55 and the VicSmart class. In Western Australia it is the Table D row for the lot's density code.
- Estate rules. The plan of development, design guidelines or lot-specific building rules can add further restrictions. In the Queensland estates reviewed for this article, these rules can determine whether a duplex is allowed on a particular lot.
See the rules on your block
Type an address and BuildStreet shows the block's width, depth and area using official land-parcel mapping. It also lists the verified council and estate rules that apply, including whether the estate allows a second dwelling. Each rule is linked back to its original source.
The address check tests single-house designs against the rules for the block. It does not currently test whether a duplex design will fit.
Section 08
Frequently asked questions
How big does a block need to be for a duplex in NSW?
The block size needed in New South Wales depends on the council area and the rules that apply to the property. In the two councils reviewed, Blacktown requires 500 m² for an attached dual occupancy in the R2 Low Density Residential zone, while The Hills requires 600 m². In mapped low and mid-rise housing areas, a 450 m² state minimum can apply. A separate fast-track approval pathway starts at 400 m² or the council minimum, whichever is higher.
Can a duplex be built on a 400 m² block?
It depends on the location and the rules that apply to the block. In New South Wales, only where the council's plan sets no higher minimum, and it is below the 450 m² standard for mapped low and mid-rise housing areas and below Blacktown's 500 m² and The Hills' 600 m² R2 minimums. In Victoria there is no general minimum lot size for two dwellings on a residential lot, although a planning permit is generally required, while in Logan 400 m² is below every accepted-development threshold and in Brisbane 400 m² is the minimum site area outside a Key Location in the Low-medium density residential zone's 3 or 4 storey mix precinct.
Does Victoria have a minimum lot size for a dual occupancy?
Victoria's residential zones do not set a general minimum lot size for two dwellings on a lot. A planning permit is generally required, and the proposal is assessed against Victoria's planning standards for this type of development. Some applications can use the 10-business-day VicSmart process where the required standards are met.
What is the difference between a duplex, a dual occupancy and a granny flat?
Duplex is the everyday word for two homes on one block, and planning documents in New South Wales and Queensland call the land use a dual occupancy, meaning two dwellings on one lot, attached or detached. A granny flat is a secondary dwelling in New South Wales, expressly excluded from the dual occupancy definition, or, in Victoria, a small second dwelling, a self-contained dwelling of 60 m² or less on the same lot as an existing home.
How much land does a duplex need in Western Australia?
Western Australia's Residential Design Codes set a minimum and an average site area per grouped dwelling for each density code, and on R20 land the figures are 350 m² minimum and 450 m² average per dwelling. Two grouped dwellings would therefore generally need 900 m² in total to meet the average requirement.
Can an estate stop a duplex if council zoning allows one?
Yes. Village Green at Palmview does not allow dual living without explicit written approval and its stage plan of development permits one dwelling per allotment, while Aura's Acacia precinct and Harmony at Palmview allow a duplex only on lots identified for that use.
References
- State Environmental Planning Policy (Housing) 2021 (NSW), Chapter 6 Low and mid rise housing · legislation.nsw.gov.au ↑ b c d e f g h i
- State Environmental Planning Policy (Exempt and Complying Development Codes) 2008 (NSW), Part 3B Low Rise Housing Diversity Code · legislation.nsw.gov.au ↑ b c d e f g h
- Residential Design Codes Volume 1 (WA, SPP 7.3), 10 April 2026 version · wa.gov.au ↑ b c d e f
- Brisbane City Plan 2014, Dual occupancy code (section 9.3.6), version 19 text (1 May 2020) · docs.brisbane.qld.gov.au ↑ b
- Standard Instrument (Local Environmental Plans) Order 2006 (NSW), Dictionary · legislation.nsw.gov.au ↑
- Dual occupancy, planning and building requirements (Brisbane City Council) · brisbane.qld.gov.au ↑ b c d
- Low and Mid-Rise Housing Policy (NSW Department of Planning, Housing and Infrastructure) · planning.nsw.gov.au ↑ b c
- Blacktown Local Environmental Plan 2015 · legislation.nsw.gov.au ↑ b
- The Hills Local Environmental Plan 2019 · legislation.nsw.gov.au ↑
- Low and Mid-Rise Housing Policy, summary of key provisions (NSW Department of Planning, Housing and Infrastructure) · planning.nsw.gov.au ↑
- Low Rise Housing Diversity Code (NSW Planning Portal) · planningportal.nsw.gov.au ↑
- NSW Housing Pattern Book, fast-track your planning approval (NSW Department of Planning, Housing and Infrastructure) · planning.nsw.gov.au ↑
- Victoria Planning Provisions, clause 32.08 (General Residential Zone), Amendment VC267 · planning-schemes.app.planning.vic.gov.au ↑ b c d
- Planning Victoria: Townhouse and Low-Rise Code · planning.vic.gov.au ↑
- Victorian Department of Transport and Planning, Faster approvals for two homes on a lot and subdivisions · planning.vic.gov.au ↑
- Victorian Department of Transport and Planning, Small second homes · planning.vic.gov.au ↑
- Business Queensland, Queensland Development Code (register of current parts) · business.qld.gov.au ↑ b
- Queensland Development Code MP 1.3, Design and siting standard for duplex housing · housing.qld.gov.au ↑
- Logan Planning Scheme 2015, version 9.2, Part 5.5 Tables of assessment, material change of use · s3-ap-southeast-2.amazonaws.com ↑ b
- Brisbane City Plan 2014, More Homes, Sooner – Low-medium density residential design, Schedule of Amendments (adopted, City Plan Amendment v37.00/2026) · brisbane.qld.gov.au ↑ b c
- More Homes, Sooner, Low-medium density residential design amendment (Brisbane City Council) · brisbane.qld.gov.au ↑
- Village Green Home Design Guidelines (Peet QLD, March 2026) · peet.com.au ↑ b
- Aura Design Essentials, Acacia precinct (October 2023) · stockland.com.au ↑
- Harmony Design Guidelines (AVID, Palmview, July 2023 edition), archived copy captured 9 November 2023 · web.archive.org ↑
