

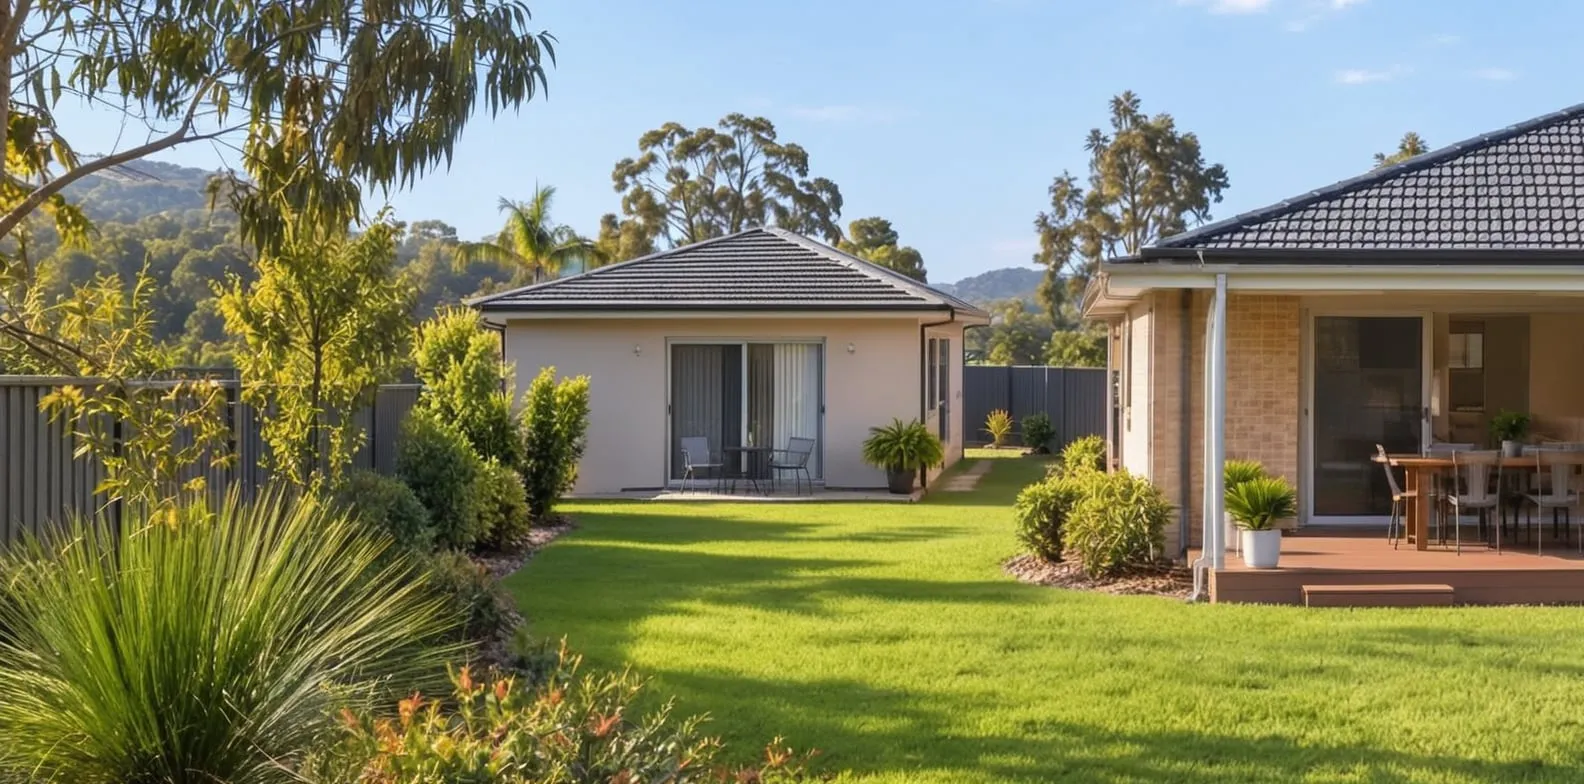
Published 22 Sept 2026
A granny flat is a second, self-contained home on the same lot as an existing house. New South Wales, Victoria and Queensland each set their own rules for size, approvals and where one can be built. NSW generally caps a secondary dwelling at 60 m² of floor area1 and offers a fast-track complying-development approval on lots of at least 450 m². Victoria requires no planning permit for a small second dwelling of 60 m² or less on most residential lots of 300 m² or more2, but a building permit is always required3. Queensland sets no state-wide size cap, with limits instead set by local council planning schemes, and since September 2022 has allowed a granny flat to be rented to anyone4.
 Granny flats in Australia: the numbersHow many secondary dwellings are approved each year, what they cost to build and where the official data runs out. The statistics companion to the rules on this page.
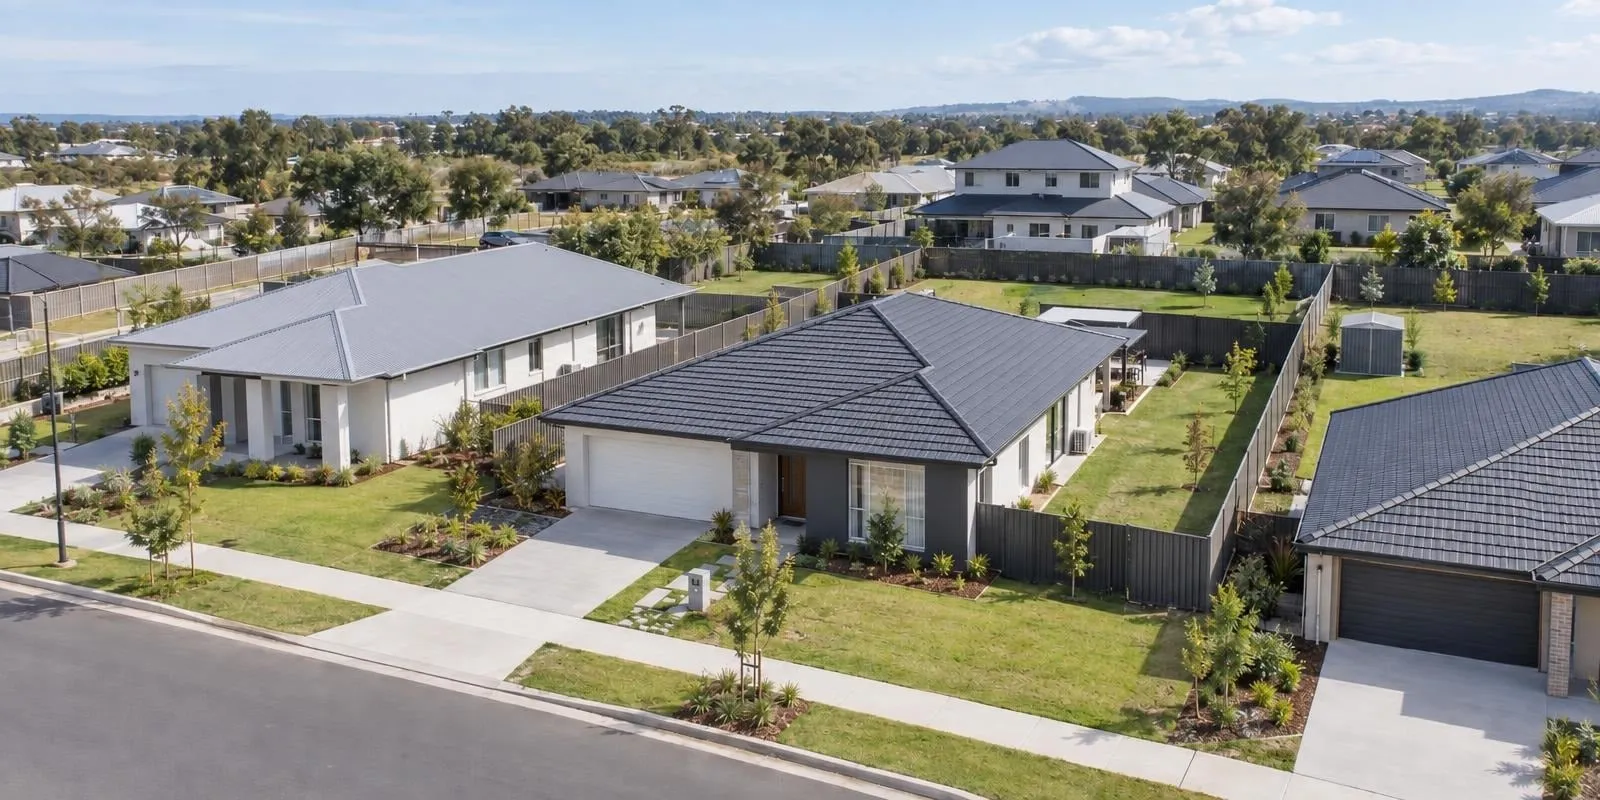 Building envelope explainedThe envelope is the area left after the setbacks come off a block. A granny flat has to fit inside the part of that envelope behind the existing house.
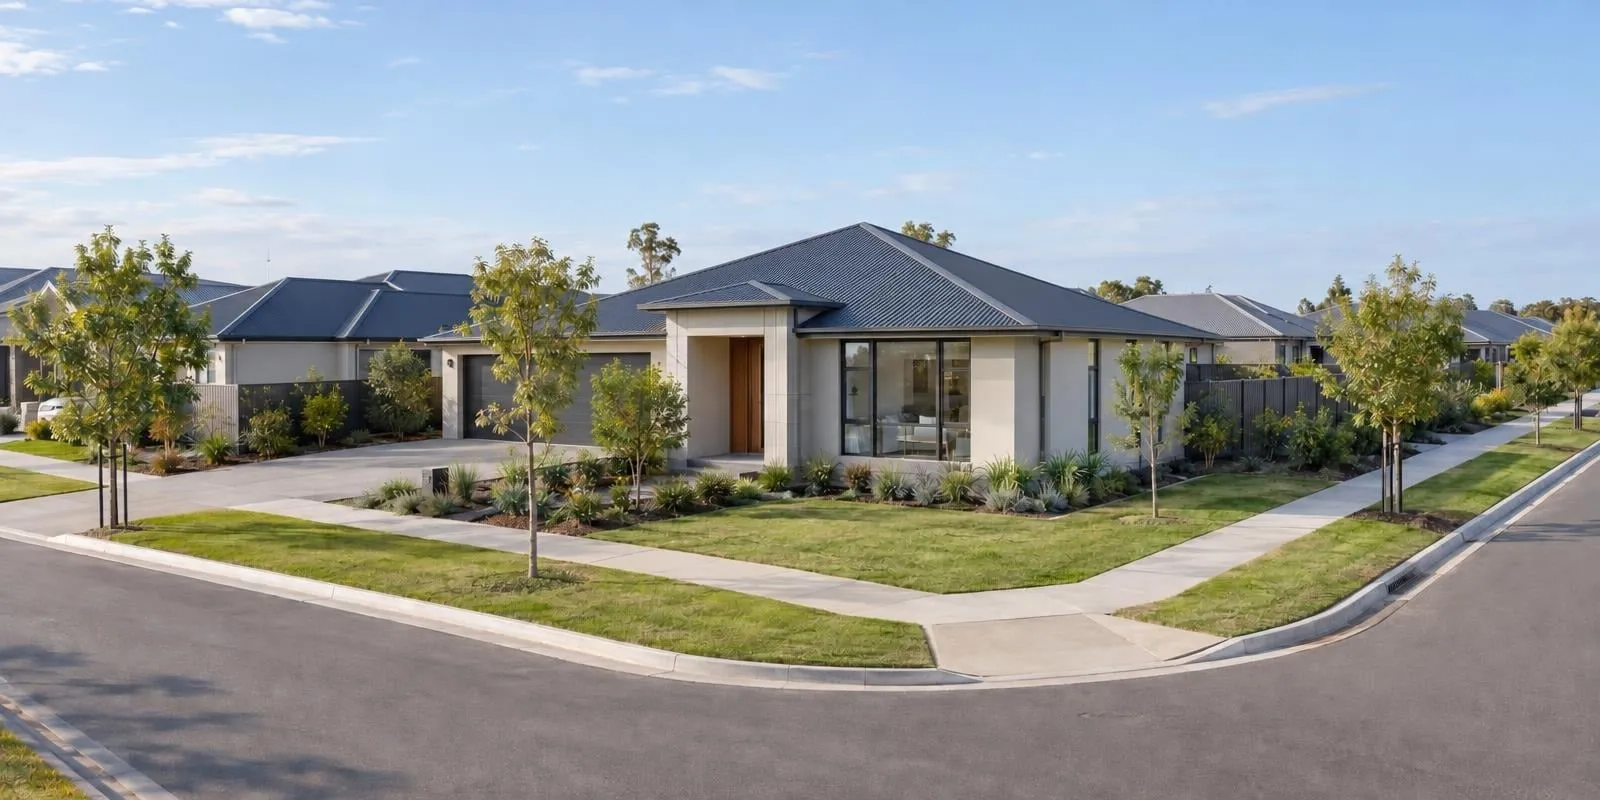 Corner lot rulesA corner lot has two street boundaries, and the NSW granny flat code keeps a flat at least 2 m from the secondary road on a lot of up to 600 m².
Section 01 · The definition
What is a granny flat under NSW, Victorian and Queensland planning rules?
A granny flat is a second, self-contained dwelling on the same lot as an existing house. New South Wales and Queensland call it a secondary dwelling, while Victoria uses the term small second dwelling. Victoria defines a small second dwelling as a home of 60 m² or less with its own kitchen, bathroom and toilet on the same lot as an existing home3. Queensland's Planning Regulation 2017 defines a secondary dwelling as a dwelling on a lot that is used in conjunction with, but subordinate to, another dwelling on the lot, whether or not the two are attached or the occupants are related5.
A self-contained dwelling has its own kitchen and bathroom facilities. The Queensland regulation defines a dwelling as all or part of a building used, or capable of being used, as a self-contained residence with food preparation facilities, a bath or shower, a toilet, a wash basin and facilities for washing clothes5.
Two features separate a granny flat from a duplex or dual occupancy. The flat is subordinate to the main house rather than an equal second dwelling, and Queensland's definition of dual occupancy expressly excludes a residential use that involves a secondary dwelling5. The property also remains on one title. The NSW Housing rules provide that consent must not be granted for the subdivision of a lot developed under its secondary dwelling provisions1, Victoria's General Residential Zone does not allow a separate lot to be created for land containing a small second dwelling2, and Townsville City Council's guidance states that secondary dwellings cannot be separately subdivided or titled6.
| Granny flat rules in the state instruments, New South Wales, Victoria and Queensland, 2026 | |||||
|---|---|---|---|---|---|
| State | Name in the instrument | State floor-area cap | Path with no council planning application | Lot-size switch | Occupancy and title |
| New South Wales | Secondary dwelling | 60 m² total floor area; a local environmental plan can permit more | Complying development certificate where Schedule 1 is met | Lot of at least 450 m² for complying development | No occupancy condition in Chapter 3, Part 1; subdivision consent barred |
| Victoria | Small second dwelling | 60 m² gross floor area | No planning permit in the residential zones on the zone conditions; building permit always | Planning permit on a lot under 300 m² | Anyone, related or not; no separate lot may be created |
| Queensland | Secondary dwelling | None state-wide; set by the council scheme | Dwelling-house use accepted in most residential zones; building approval always | None state-wide | Anyone, since 26 September 2022; same lot by definition |
Source · State Environmental Planning Policy (Housing) 2021 (NSW), ss 51, 52 and 54 and Schedule 1; Victoria Planning Provisions cl 32.08-2, 32.08-3 and 32.08-6; Building Regulations 2018 (Vic), reg 5(1); Planning Regulation 2017 (Qld), schedule 24 and schedule 6, s 2; Planning (Secondary Dwellings) Amendment Regulation 2022 (Qld).
How many granny flats are approved each year, and what they cost to build, is covered in the granny flat statistics article.
Section 02 · Approval paths
Which approval path applies to a granny flat in NSW, Victoria and Queensland?
Granny flat approvals depend on the state, the property and whether the proposal meets the relevant planning rules. In New South Wales, a secondary dwelling can use the complying-development path on an eligible lot of at least 450 m² if it meets the relevant NSW planning requirements. Proposals that meet those requirements do not need development consent from the council1.
In Victoria a small second dwelling generally needs no planning permit on a qualifying lot of 300 m² or more in the General Residential Zone. That applies where no more than one dwelling exists on the lot, the flat is the only small second dwelling on the lot and no reticulated natural gas is supplied to it, while a lot of less than 300 m² needs a permit2.
In Queensland a house with one secondary dwelling is generally treated as a dwelling house. In many residential zones, no separate planning application is required where the relevant requirements are met. An applicable overlay or other planning control can still make the development assessable5.
Three main approval paths apply:
- No planning application. The design meets every preset condition and nothing is lodged with the planning authority. Victoria's small second dwelling on a residential lot of 300 m² or more, and Queensland's dwelling-house use in most residential zones, work this way.
- Complying development. A certifier or the council checks the design against fixed standards and issues a certificate if every standard is met, with no merit judgement. New South Wales calls this complying development.
- Council assessment. The council assesses the proposal and can impose conditions or refuse it. This is the fallback wherever the preset standards are not met, including a NSW lot under 450 m² and a Victorian lot under 300 m².
Building approval is still required. The Department of Transport and Planning states that a building permit is always required for a small second home3, and the Queensland planning department states that any new secondary dwelling will require building approval4. In New South Wales, a complying development certificate combines planning and building approval for proposals that meet the relevant requirements7.
Section 03 · New South Wales
What size, lot area and setbacks does NSW allow for a granny flat?
In New South Wales a secondary dwelling is limited to 60 m² of total floor area, unless a local environmental plan allows a larger size. With council approval, a secondary dwelling can be built in residential zones where a dwelling house is permitted1. The faster complying-development path has extra requirements. It generally applies to eligible residential land on a lot of at least 450 m², provided the proposal meets the relevant NSW planning rules.
For a detached granny flat that needs council approval, 450 m² is the standard lot size. However, a council cannot require a larger lot under this rule, and an application can still be made for a smaller lot1. A lot under 450 m² cannot use complying development for an attached or detached granny flat, except where the granny flat is located entirely within the existing house7.
For a lot of at least 450 m² and not more than 900 m², the main complying-development requirements include a minimum 12 m width at the building line, a side setback of at least 0.9 m, a rear setback of at least 3 m and a building height of no more than 8.5 m. The house, granny flat and other buildings together can cover no more than 50 per cent of the lot1.
If the building is higher than 3.8 m, larger side and rear setbacks apply. The side setback increases by 25 per cent of the extra height, while the rear setback increases by three times the extra height. On a lot of 450 m² to 900 m², the rear setback can increase to a maximum of 8 m1.
The front setback usually follows the position of nearby houses. It is the average of the setbacks of the two nearest dwelling houses on the same side of the primary road within 40 m. If there are no qualifying houses nearby, the minimum front setback is 4.5 m on a lot of 450 m² to 900 m². On a corner lot up to 600 m², the granny flat must also be at least 2 m from the secondary road1.
An extra parking space is not required for the granny flat under these NSW rules1.
How each of those distances is measured on a block is covered in the setbacks explainer.
| Complying-development standards for a secondary dwelling by lot size, Housing SEPP Schedule 1, New South Wales, 2026 | ||||
|---|---|---|---|---|
| Standard | Lot 450–900 m² | Lot more than 900–1,500 m² | Lot more than 1,500 m² | Clause |
| Minimum primary road boundary, at the building line | 12 m | 15 m | 18 m | Sch 1, cl 2(1)(b) |
| Maximum site coverage of all development | 50% | 40% | 30% | Sch 1, cl 3(1) |
| Front setback, where no two houses sit within 40 m | 4.5 m | 6.5 m | 10 m | Sch 1, cl 7(1)(b) |
| Secondary road setback on a corner lot | 2 m (up to 600 m²); 3 m (more than 600 m²) | 3 m | 5 m | Sch 1, cl 7(3) |
| Minimum side setback, building up to 3.8 m high | 0.9 m | 1.5 m | 2.5 m | Sch 1, cl 9(1) |
| Minimum rear setback, building up to 3.8 m high | 3 m | 5 m | 10 m | Sch 1, cl 10(1) |
| Maximum rear setback, with height additions | 8 m | 12 m | 15 m | Sch 1, cl 10(1) |
| Maximum building height | 8.5 m | 8.5 m | 8.5 m | Sch 1, cl 6(1) |
| Maximum floor area of the secondary dwelling | 60 m² | 60 m² | 60 m² | Sch 1, cl 4(1) |
Source · State Environmental Planning Policy (Housing) 2021 (NSW), Schedule 1, clauses 2, 3, 4, 6, 7, 9 and 10.
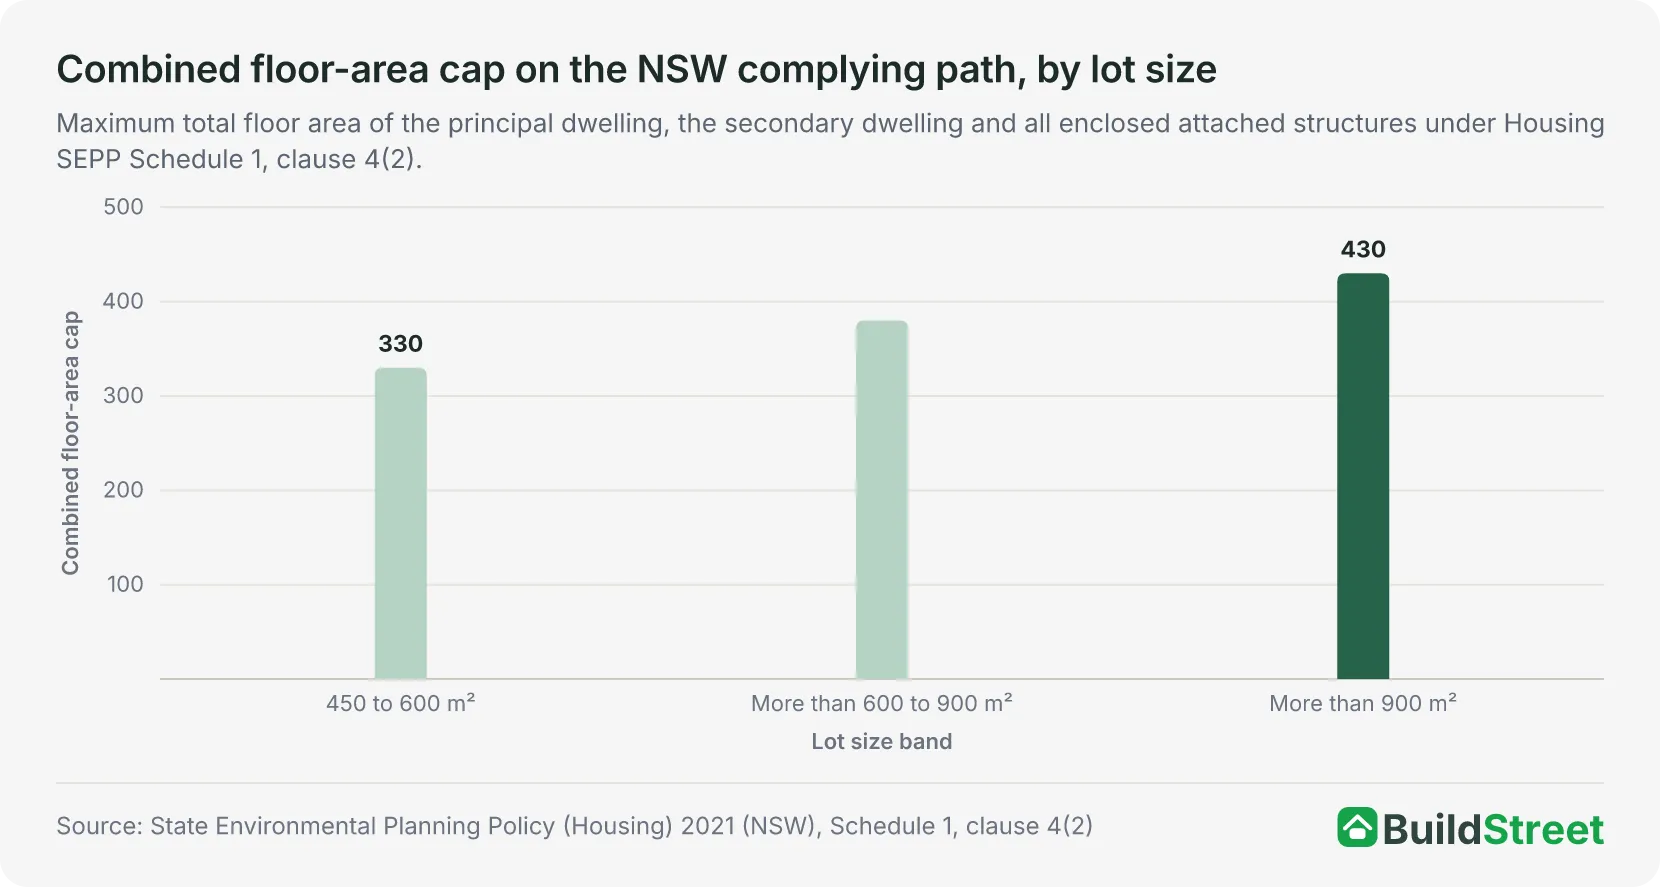
The combined floor area limit is 330 m² on a lot of 450 to 600 m², 380 m² on a lot of more than 600 m² and up to 900 m², and 430 m² on a lot of more than 900 m²1.
This total includes the main house, granny flat and some enclosed structures attached to either dwelling, such as garages, carports, balconies, decks, patios, pergolas, terraces and verandahs. Open structures generally do not count towards the limit7.
Section 04 · Victoria
When does a small second dwelling in Victoria need a planning permit?
In Victoria a small second dwelling of 60 m² or less generally does not need a planning permit on most residential and rural properties, although a building permit is always required3. The rules changed on 14 December 2023, when Victoria introduced new planning and building rules for small second dwellings.
A small second dwelling must be self-contained, have a total floor area of no more than 60 m² and be on the same property as an existing house9. The Victorian Building Authority states that the 60 m² includes all storeys and roofed areas built as part of the dwelling, such as a verandah, porch, balcony or carport. Unroofed decks and pergolas are not included10.
In the General Residential Zone a planning permit is generally not required if there is no more than one existing house on the lot, the new dwelling is the only small second dwelling and it is not connected to reticulated natural gas. A planning permit is required on a lot smaller than 300 m²3.
Anyone can live in or rent out a small second home, including a family member, a dependent person or unrelated people, and the state's residential tenancy requirements apply to it3. No additional car parking space is required for the small second dwelling9.
All buildings on the property can generally cover no more than 60 per cent of the lot, unless the local planning rules set a different limit. At least 20 per cent of the lot must generally remain permeable so water can soak into the ground9.
The small second dwelling needs at least 8 m² of private open space, with a minimum width of 1.6 m and direct access from a living area or other habitable room that is not a bedroom. The existing house must keep at least 25 m² of private open space at its side or rear, with a minimum width of 3 m9.
A clear access path from the street is also required. It must generally be at least 1 m wide, increasing to 1.8 m where the path is longer than 30 m, with 2 m of clear height and a gradient no steeper than 1 in 14. A proposal that does not meet one of these building rules may require council approval before a building permit can be issued9.
| Building-permit siting rules for a small second dwelling, Building Regulations 2018, Victoria, 2026 | ||
|---|---|---|
| Regulation | Rule | Value |
| reg 5(1) | Definition | Class 1a building, self-contained, gross floor area of 60 m² or less, on the same allotment as one existing Class 1 building |
| reg 74A | Position on the lot | Behind the front wall of the existing dwelling that faces the front street |
| reg 79, Table 79 | Side and rear setback | 1 m for a wall height of 3.6 m or less; plus 300 mm per metre of height over 3.6 m up to 6.9 m |
| reg 76 | Site coverage of all buildings | 60% of the allotment unless the zone schedule sets another figure |
| reg 76A | Minimum garden area, where the zone requires one | 25% of a lot of 400–500 m²; 30% of a lot of more than 500 and up to 650 m²; 35% above 650 m² |
| reg 77 | Permeability | At least 20% of the allotment unless the zone schedule sets another figure |
| reg 78(7) | Car parking | The two-space rule does not apply to a small second dwelling |
| reg 86A | Private open space for the flat | At least 8 m², minimum dimension 1.6 m, access from a habitable room other than a bedroom |
| reg 86(2)(b) | Private open space kept for the existing house | At least 25 m², minimum dimension 3 m, at the side or rear |
| reg 86B | Access path from the street | At least 1 m wide (1.8 m if longer than 30 m), 2 m clear height, gradient no steeper than 1 in 14 |
Source · Building Regulations 2018 (Vic), authorised version 031, regulations 5, 74A, 76, 76A, 77, 78, 79, 86, 86A and 86B; Victoria Planning Provisions clause 32.08-4.
Section 05 · Queensland
What are Queensland's secondary dwelling rules on size, renting and approval?
Queensland sets no state-wide floor-area cap for a secondary dwelling, and the figure that applies to a property comes from the council's planning scheme. Brisbane City Council uses 80 m² as a threshold in its dwelling house rules, Fraser Coast Regional Council caps gross floor area at 70 m² and Townsville City Council at 90 m²11. State rules cover who can live in a secondary dwelling, which approvals apply and, since 1 September 2026, how it is sited.
Since 26 September 2022, a secondary dwelling in Queensland can be occupied by anyone, including people unrelated to those living in the main house12. The planning department states that the change applies in every council area. A new secondary dwelling still requires building approval and may also need council planning approval4.
In many residential areas, a secondary dwelling does not need a separate planning application if it meets the relevant local requirements. However, council assessment may still be required where those requirements are not met or other planning controls apply5.
The size and other requirements vary between councils. Fraser Coast Regional Council allows a maximum gross floor area of 70 m² and a total use area of 100 m² excluding car parking. It also requires one on-site car parking space. A compliant secondary dwelling in a residential zone does not need a separate council planning application13.
Townsville City Council allows a maximum gross floor area of 90 m², excluding a single carport or garage. It permits one secondary dwelling per property and, in residential zones, requires it to be within 20 m of the main house. No development application is required where all relevant council requirements are met6.
| Secondary dwelling caps and conditions in three Queensland council documents, 2026 | ||||
|---|---|---|---|---|
| Council | Document | Floor-area cap | Other conditions stated | Approval position stated |
| Brisbane City Council | Technical guideline on building work referrals, based on v27.00 of City Plan 2014 | 80 m² | A secondary dwelling exceeding 80 m² does not comply with acceptable outcome AO1 of the Dwelling house code | Non-compliance triggers an amenity and aesthetics referral to the council |
| Fraser Coast Regional Council | Secondary Dwellings factsheet | 70 m² | Total use area 100 m² excluding car parking; one on-site car space; one secondary dwelling per dwelling house | Acceptable development in residential zones where the dwelling house code is met; building approval always |
| Townsville City Council | Establishing a Secondary Dwelling | 90 m² | Exclusive of a single carport or garage; one per property; within 20 m of the primary house in residential zones | No development application where every nominated acceptable outcome is met; building approval always |
Source · Brisbane City Council, Council as a referral agency: Building work referrals for Dwelling houses; Fraser Coast Regional Council, Secondary Dwellings factsheet; Townsville City Council, Establishing a Secondary Dwelling.
Queensland's siting rules changed on 1 September 2026 with the introduction of the Queensland Housing Code. The new code is being introduced council by council during a transition period that runs until 1 September 202914.
Until a council updates its planning scheme to apply the new code, the previous siting rules continue to apply in that area5.
The Department of Housing and Public Works describes the code as consistent design and siting standards for detached houses and secondary dwellings, covering building height, setbacks, privacy, car parking, site cover and private open space15. This article does not set out the code's detailed figures for secondary dwellings. The current code itself is the reference for the height, setback and site-cover standards that apply once a council adopts it.
Where a council has not yet adopted the code, the previous rules continue to apply. On a lot under 450 m², these generally require a side and rear setback of 1.5 m for a wall up to 4.5 m high. Smaller setbacks can apply to narrow rectangular lots with a frontage of 15 m or less, falling to 0.75 m on the narrowest lot16.
Section 06 · The backyard
How much backyard does a granny flat need behind an existing house?
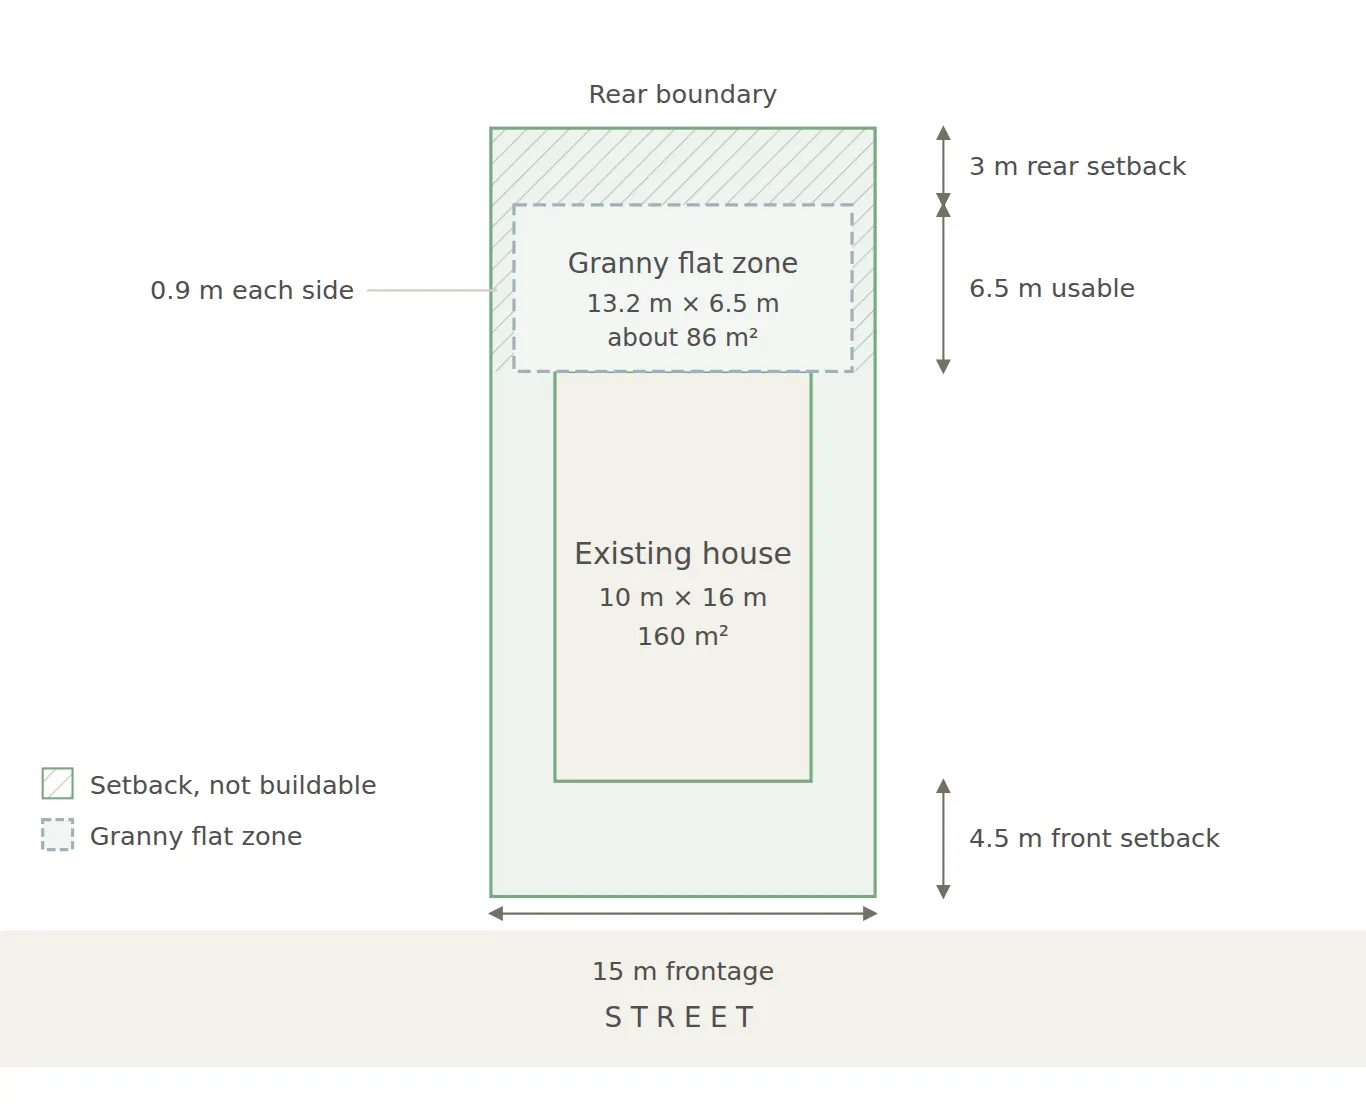
On the NSW complying path, a 450 m² lot of 15 m by 30 m with an existing 10 m by 16 m house set 4.5 m back from the street leaves a usable strip of about 13.2 m by 6.5 m, or about 86 m², behind the house for a flat no higher than 3.8 m1. This allows the 3 m rear setback and 0.9 m side setbacks on both sides.
The coverage checks pass in the same example. The 160 m² house and a 60 m² flat cover 220 m², under the 225 m² that a 50 per cent site coverage allows on 450 m², and their combined floor area of 220 m² sits under the 330 m² cap for that lot size, assuming no enclosed attached structures are included1.
The backyard strip left for a granny flat on a 450 m² NSW lot
Victoria's version of the test starts from a different rule. The flat must sit behind the front wall of the existing house, so the frontage strip is unavailable before any setback is drawn, and the side and rear setbacks are 1 m each for a wall height of 3.6 m or less9. On the same 450 m² lot this leaves an area of about 13 m by 8.5 m, or 110 m², behind the house.
The 60 per cent site coverage and 20 per cent permeability rules apply to the lot as a whole. On a 450 m² lot, that allows up to 270 m² of building coverage and requires at least 90 m² of permeable surface. In the General Residential Zone the minimum garden area of 25 per cent would equal 112.5 m² on this example lot9.
| Backyard strip for a granny flat on an illustrative 450 m² lot, New South Wales complying path and Victoria building-permit path, 2026 | ||
|---|---|---|
| Step | New South Wales | Victoria |
| Lot | 15 m × 30 m, 450 m² | 15 m × 30 m, 450 m² |
| Existing house | 10 m × 16 m, front wall 4.5 m from the street | 10 m × 16 m, front wall 4.5 m from the street |
| Where the backyard starts | 20.5 m into the lot | 20.5 m into the lot; the flat must sit behind the front wall |
| Side setback for the flat | 0.9 m each side, building up to 3.8 m high | 1 m each side, wall height up to 3.6 m |
| Rear setback for the flat | 3 m | 1 m |
| Usable strip | 13.2 m × 6.5 m, about 86 m² | 13 m × 8.5 m, about 110 m² |
| Coverage check, 160 m² house plus 60 m² flat | 220 m², under the 225 m² 50% cap | 220 m², under the 270 m² 60% cap |
| Other checks on the lot | Combined floor area 220 m², under the 330 m² cap | 90 m² permeable; 112.5 m² garden area in the General Residential Zone; 8 m² open space for the flat and 25 m² kept for the house |
Source · State Environmental Planning Policy (Housing) 2021 (NSW), Schedule 1, clauses 3, 4, 7, 9 and 10; Building Regulations 2018 (Vic), regulations 74A, 76, 76A, 77, 79, 86 and 86A.
An easement across the rear of a lot can shrink the strip further, and what can be built over one is covered in the easement article.
How the BuildStreet backyard check works
BuildStreet's backyard remainder check calculates the rear area left behind a selected house design on an individual block. It uses the property's shape from the official land-parcel map and applies the relevant setbacks. It marks the result as tight or unknown where an easement is recorded, the lot is irregular or the relevant estate building area is not publicly available.
Section 07 · The block
Which granny flat rules apply to a specific block?
The granny flat rules that apply to a specific block can come from up to three sources, which need to be read together.
- State rules. In New South Wales, these include the Housing SEPP; in Victoria, the relevant planning zone and Building Regulations 2018; and in Queensland, the Planning Regulation 2017 and either the Queensland Housing Code or the previous state siting rules.
- Council planning rules. A NSW local environmental plan can permit a floor area above 60 m², a Victorian zone schedule can set its own site coverage, permeability and setback figures, and a Queensland planning scheme sets the size cap and the other acceptable outcomes a certifier checks.
- The estate rules. A plan of development or a set of design guidelines can restrict or ban a second dwelling, and estate design approval is separate from planning and building approval.
Among the estate documents in BuildStreet's verified rule packs, Village Green's plans of development for stages 3 and 417 state that secondary dwellings, annexed units and duplex dwellings will not be permitted on any allotment18, and Flagstone's design guidelines require a secondary dwelling to match the primary dwelling's materials, detailing, colours and roof form19.
BuildStreet block checks use these same layers to calculate the rear area left behind a selected house design. The result is marked as tight or unknown where an easement is recorded on the lot, the parcel is irregular, the street edge is unverified or a property-specific building area applies but is not publicly available.
How an estate's design approval sits alongside the statutory approvals is covered in the design guidelines article.
Section 08
Frequently asked questions
Can a granny flat be rented to anyone in Victoria and Queensland?
Yes. Victoria's planning guidance states that anyone can live in or rent out a small second home, including unrelated people, and Queensland's Planning Regulation 2017 has allowed a secondary dwelling to be occupied by people unrelated to the household of the main dwelling since 26 September 2022.
Does a granny flat need council approval in NSW?
Not always. A secondary dwelling that meets the relevant NSW planning requirements on a lot of at least 450 m² can be approved as complying development by a private certifier or the council. A smaller lot or a design outside those standards needs a development application to the council.
Can a granny flat be sold separately from the main house?
No. In New South Wales, Victoria and Queensland, a granny flat remains on the same lot as the main house and cannot be separately subdivided and sold under the secondary dwelling rules.
What is the minimum lot size for a granny flat in NSW and Victoria?
New South Wales requires a lot of at least 450 m² for the complying-development path and treats 450 m² as a non-discretionary standard for a detached secondary dwelling on the consent path. Victoria sets no minimum lot size, but a small second dwelling on a lot of less than 300 m² needs a planning permit.
Does a granny flat need its own car parking space?
Not in New South Wales or Victoria, where the state rules do not require an additional parking space for the granny flat. Queensland councils set their own requirement, and Fraser Coast Regional Council's dwelling house code requires one on-site space for a secondary dwelling.
Did the Queensland Housing Code change the granny flat rules?
The Queensland Housing Code replaced the state's siting standards for detached houses and secondary dwellings from 1 September 2026, and it applies in a council area once the planning scheme is amended to adopt it, or from 1 September 2029 at the latest. Council size limits for secondary dwellings, such as Brisbane's 80 m² threshold, continue to come from local planning schemes.
References
- State Environmental Planning Policy (Housing) 2021 (NSW), current version for 11 September 2026 · legislation.nsw.gov.au ↑ b c d e f g h i j k l m n o
- Victoria Planning Provisions, clause 32.08 (General Residential Zone), Amendment VC267 · planning-schemes.app.planning.vic.gov.au ↑ b c d e
- Victorian Department of Transport and Planning, Small second homes · planning.vic.gov.au ↑ b c d e f g
- Secondary dwellings providing housing solutions (Queensland Government planning website) · planning.qld.gov.au ↑ b c d
- Queensland Government: Planning Regulation 2017 · legislation.qld.gov.au ↑ b c d e f g h
- Establishing a Secondary Dwelling (Townsville City Council planning factsheet) · planning.townsville.qld.gov.au ↑ b c
- NSW Planning, Secondary dwellings · planning.nsw.gov.au ↑ b c
- State Environmental Planning Policy (Exempt and Complying Development Codes) 2008 (NSW) · legislation.nsw.gov.au ↑
- Building Regulations 2018 (Vic), authorised version 031, incorporating amendments as at 1 September 2026 · content.legislation.vic.gov.au ↑ b c d e f g h i j k l m n
- Building Practice Note SI 03: Small Second Dwellings (Victorian Building Authority, 26 July 2024), archived copy · web.archive.org ↑
- Council as a referral agency: Building work referrals for Dwelling houses (Brisbane City Council technical guideline, City Plan 2014 v27.00) · brisbane.qld.gov.au ↑
- Planning (Secondary Dwellings) Amendment Regulation 2022 (Qld), SL 2022 No. 133, as made · legislation.qld.gov.au ↑
- Secondary Dwellings factsheet (Fraser Coast Regional Council, Docs 4716430) · frasercoast.qld.gov.au ↑
- Business Queensland, Queensland Development Code (register of current parts) · business.qld.gov.au ↑
- Queensland Housing Code (Queensland Department of Housing and Public Works) · housing.qld.gov.au ↑
- Queensland Development Code MP 1.1 — design and siting standard for single detached housing on lots under 450 m² · hpw.qld.gov.au ↑
- Village Green Stage 4 (Sage Release) Plan of Development, updated, Development Control Notes (Peet QLD, approved 26 April 2024) · peet.com.au ↑
- Village Green Stage 3 (Cedar Release) Plan of Development, Development Control Notes (Peet QLD, approved 11 May 2023) · peet.com.au ↑
- Flagstone Design Guidelines, Stages 10 & 12 (Peet, June 2026) · peet.com.au ↑
- New Queensland Housing Code and Modern Homes Standards to make building homes easier (Queensland Government ministerial media statement 105747) · statements.qld.gov.au
