

Published 15 Sept 2026 · Updated 22 Sept 2026
A complying development certificate, or CDC, is a fast-track planning and building approval for development that meets all the required standards. A council or a registered certifier issues one when a house meets every relevant standard under the NSW Housing Code. If the lot or design does not meet those standards, it generally needs to go through the development application, or DA, process instead. Under the Environmental Planning and Assessment Regulation 2021, a CDC application must be determined within 10 days, or 20 days where neighbour notification applies1. Across New South Wales, councils and certifiers determined 39,688 complying development certificates over 2025-26 in an average of 20 calendar days, according to the Department of Planning, Housing and Infrastructure planning performance data2. A house cannot use the Housing Code CDC pathway if the building is proposed over a registered easement3. This is why BuildStreet's fit results limit a design to a siting review when an easement is recorded on the lot.
 What is an easement?The easement exclusion in the Housing Code turns on what is registered on the title. The easement article covers the types of easement, who holds them, how to find one on the plan and what is usually allowed on one.
 What are the front setback rules in NSW?The Housing Code's setbacks are the standards a certifier checks first. The front setback article works through the Housing Code, the Greenfield Housing Code and the council development control plan values lot size by lot size.
Section 01 · The pathway
What is a complying development certificate in NSW?
A complying development certificate (CDC) confirms that a proposed development meets the rules required for complying development and the relevant building requirements4. A council or a registered certifier issues one on an application lodged on the NSW Planning Portal, and must check that the proposal qualifies as complying development and meets the relevant standards. The Department of Planning, Housing and Infrastructure describes the certificate as a combined planning and construction approval for straightforward development, using a fast-track assessment5.
A development application (DA) is another approval path. The council assesses it against the local environmental plan, development control plan and other relevant planning matters. An owner can also choose to lodge a DA for a design that could have qualified for a CDC4. The reverse is not true. A design that does not meet every required standard in the Housing Code cannot be approved as complying development, and the NSW Planning Portal states that a development application must then be lodged with the council6.
The Codes SEPP sets the rules for different types of complying development. For a new one- or two-storey house, the relevant rules are generally in the Housing Code or, for land in designated greenfield areas, the Greenfield Housing Code. Dual occupancies, manor houses and terraces are covered by the Low Rise Housing Diversity Code3. The Rural Housing Code covers rural zones and the Inland Code covers land west of the Great Dividing Range. Those two codes are outside the scope of this article6.
| Complying development certificate compared with a development application for a new house, New South Wales, 2026 | ||
|---|---|---|
| Feature | Complying development certificate | Development application |
| Decided by | The council or a registered certifier, Act s 4.28(1) | The council as consent authority |
| Test applied | Every development standard in the relevant code, pass or fail; a compliant design cannot be refused, Act s 4.28(7) | Merit assessment under the local environmental plan and the development control plan |
| Where lodged | NSW Planning Portal, Regulation s 120(1)(c) | NSW Planning Portal |
| Time limit | 10 days from lodgement, or 20 days where neighbour notification applies; 10 days for a Pattern Book design, Regulation s 133 | No fixed period for a house; Statement of Expectations target 90 days from 1 July 2026 |
| Neighbour notice | 14 days before issue on relevant land within 20 m of a dwelling; 7 or 2 days before work starts, Regulation ss 134 and 148 | Public notification under the council's community participation plan |
| Fee basis | The certifier's quoted fee; portal submission fee of 0.36 fee units, Schedule 4 item 9.3 | Maximum fee by estimated development cost, Schedule 4 item 2.1 |
| Review or appeal | None, Act Part 8 as noted at s 4.28(6) | Not excluded by that note |
| Lapse | Five years unless physically commenced, Act s 4.29 | As stated in the consent |
Source · Environmental Planning and Assessment Act 1979 ss 4.26 to 4.29; Environmental Planning and Assessment Regulation 2021 ss 120, 133, 134, 148 and Schedule 4; Statement of Expectations Order 2026 page.
Section 02 · Eligible land
Which lots can use the Housing Code for a complying development certificate?
A new house can use the Housing Code on a lot in Zone R1, R2, R3, R4 or RU5 if the lot is at least 200 m² and at least 6 m wide at the building line3. The lot must have lawful access to a public road and have only one dwelling house when the work is complete. A battle-axe lot must be at least 12 m by 12 m excluding the access laneway, with a laneway at least 3 m wide, and a corner lot must have a primary road boundary of at least 6 m. The Greenfield Housing Code applies the same zone, area, width, access and dwelling tests in designated Greenfield Housing Code areas.
Some types of land cannot use the Housing Code. This includes heritage items and heritage conservation areas, land reserved for a public purpose, certain acid sulfate soils, significantly contaminated land, environmentally sensitive land, coastal hazard land, foreshore areas and land affected by higher aircraft noise levels. Land classified as bushfire attack level BAL-40 or flame zone is also excluded. Other bushfire prone land can still use the code but must meet extra standards, including a reticulated water supply and a fire hydrant within 70 m of the development3.
A flood control lot is not automatically excluded. Development can use the Housing Code only on the part of the lot that is not identified as a flood storage area, floodway, flow path, high hazard area or high-risk area3. Additional requirements then apply, including rules for floor levels, flood-compatible materials and access. Other exclusions also apply to the proposed design, including a building over a registered easement, roof terraces, common walls, oversized basements and land identified as susceptible to landslide risk.
| Land tests for a new house under the Housing Code, Codes SEPP, New South Wales, 2026 | ||
|---|---|---|
| Test | Requirement | Clause |
| Zone | R1, R2, R3, R4 or RU5 | 3.1(3)(a) |
| Lot area | At least 200 m² | 3.1(3)(b) |
| Lot width | At least 6 m at the building line | 3.1(3)(c) |
| Dwellings | Only one dwelling house on the lot at completion; a secondary dwelling does not count | 3.1(3)(d), 3.1(4) |
| Road access | Lawful access to a public road at completion | 3.1(3)(e) |
| Battle-axe lot | At least 12 m by 12 m excluding the laneway, laneway at least 3 m wide | 3.1(3)(f) |
| Corner lot | Primary road boundary at least 6 m | 3.1(3)(g) |
| Registered easement | No building over one; gutters, eaves, downpipes and underground drainage allowed over a maintenance easement that permits them | 3.2(1)(d), 3.2(2) |
| Heritage | Not a State Heritage Register item or a heritage item under a planning instrument; not in a heritage conservation area | 1.17A(1)(d), 1.19(1)(a) |
| Bushfire | Not BAL-40 or the flame zone; other bushfire prone land carries extra standards | 1.19A, 3.4 |
| Flood control lot | Only the part certified as not a flood storage area, floodway, flow path, high hazard or high risk area | 3.5 |
| Other land | Not reserved for a public purpose, Class 1 or 2 acid sulfate soils, significantly contaminated, environmentally sensitive, coastal hazard, foreshore or 25 ANEF and higher | 1.19(1)(b) to (h) |
| Landslide | Not land identified as susceptible to landslide risk | 3.2(1)(h) |
Source · State Environmental Planning Policy (Exempt and Complying Development Codes) 2008, clauses 1.17A, 1.19, 1.19A, 3.1, 3.2, 3.4, 3.5, 3C.2 and 3C.3.
A dual occupancy runs under the Low Rise Housing Diversity Code with lot tests of its own, and the duplex lot size article covers the dual occupancy rules state by state.
Section 03 · The easement rule
Can a house be built over an easement as complying development in NSW?
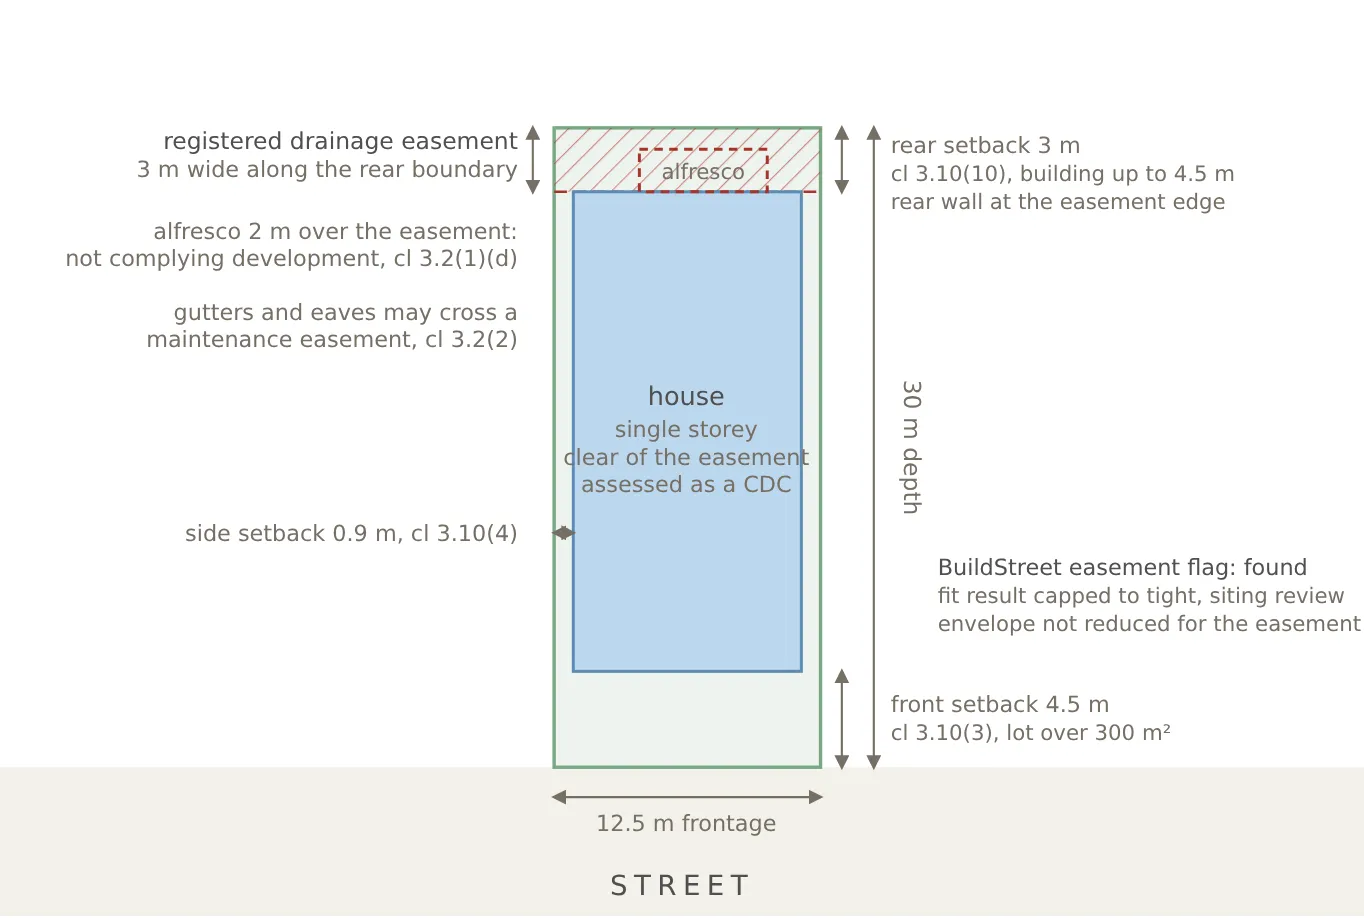
A house cannot be built over a registered easement as complying development in New South Wales. The Housing Code and Greenfield Housing Code both exclude a building that is proposed over a registered easement3. The rule applies to the building, not the whole lot. An easement along a boundary leaves the rest of the lot eligible, and a design that keeps every building clear of the easement can still be assessed for a complying development certificate.
The exception is narrow. Under the Housing Code, gutters, eaves, downpipes or underground drainage can cross a registered maintenance easement only if the easement allows that construction and no other part of the building sits over it3. The Greenfield Housing Code allows only gutters or eaves to cross a maintenance easement. Even an exempt garden shed or cabana under Part 2 of the Codes SEPP must stand at least 1 m from any registered easement.
Any registered easement must be shown on the site plan submitted with a CDC application1. The NSW Planning Portal also states that complying development does not override private covenants or similar legal instruments, so an estate covenant on the same title can still apply when a CDC is used7. If a building is proposed over the easement, it cannot use this CDC pathway and would need a development application instead. The council would assess the proposal, while any consent required from the easement holder is a separate matter.
A registered easement along the rear boundary and the Housing Code path, plan view
The easement article covers how an easement is found on the title and the deposited plan, who holds it and what is usually allowed on one.
Section 04 · The standards
What development standards does the Housing Code set for a new house?
The Housing Code sets a maximum building height of 8.5 m above existing ground level for a dwelling house and any attached development3. The amount of floor space allowed depends on the size of the lot. The gross floor area of all buildings on the lot ranges from 78 per cent of the lot area on a 200 to 250 m² lot to 400 m² on a lot larger than 1,000 m². For example, on a lot of more than 350 m² and up to 450 m², the limit is 25 per cent of the lot area plus 150 m². On a 400 m² lot, this would allow 250 m² of gross floor area.
Front setbacks also depend on the lot size and nearby houses. Where there are not two houses within 40 m on the same side of the road, the front setback is 3 m on a lot of 200 to 300 m², 4.5 m on a lot of more than 300 m² and up to 900 m², and 6.5 m on a lot of more than 900 m² and up to 1,500 m². If there are two houses within 40 m, the setback is based on the average of the two nearest houses3.
Side setbacks are 900 mm on lots 6 m to 18 m wide for walls within the height limit set by the code. A wall may be built to one side boundary on a lot more than 8 m and up to 12.5 m wide, or to both side boundaries on a lot 6 m to 8 m wide, subject to a maximum wall height of 3.3 m3. The rear setback is 3 m on lots of 200 to 900 m² for a building up to 4.5 m high. Different rear setbacks apply to larger lots and taller buildings, including 8 m on lots of more than 300 m² and up to 900 m² where the building is higher than 4.5 m.
The code also sets requirements for landscaping and private open space. Landscaped area requirements range from 10 per cent of the lot on a 200 to 300 m² lot to 45 per cent on a lot larger than 1,500 m²3. A principal private open space of 16 m² is required on a lot 6 m to 10 m wide, or 24 m² on a wider lot, with minimum dimensions of 3 m by 3 m. A CDC must meet each applicable standard rather than being assessed on the overall merits of the design.
| Housing Code development standards for a new dwelling house on a standard lot, Codes SEPP, New South Wales, 2026 | ||
|---|---|---|
| Standard | Value | Clause |
| Maximum building height | 8.5 m above existing ground level | 3.8 |
| Maximum gross floor area | 78% of the lot on 200 to 250 m²; 75% on more than 250 to 300 m²; 235 m² on more than 300 to 350 m²; 25% of the lot plus 150 m² on more than 350 to 450 m²; 290 m² on more than 450 to 560 m²; 25% of the lot plus 150 m² on more than 560 to 600 m²; 335 m² on more than 600 to 740 m²; 25% of the lot plus 150 m² on more than 740 to 900 m²; 380 m² on more than 900 to 920 m²; 25% of the lot plus 150 m² on more than 920 to 1,000 m²; 400 m² above 1,000 m² | 3.9(1) |
| Front setback, no two houses within 40 m | 3 m on 200 to 300 m²; 4.5 m on more than 300 to 900 m²; 6.5 m on more than 900 to 1,500 m²; 10 m above 1,500 m² | 3.10(3) |
| Front setback, two houses within 40 m | The average setback of the two nearest houses on the same side of the road | 3.10(1) |
| Side setback | 900 mm on lots 6 m to 18 m wide up to the height threshold; 1.5 m on more than 18 m to 24 m; 2.5 m above 24 m | 3.10(4) |
| Boundary wall | Both side boundaries on a lot 6 m to 8 m wide; one side on more than 8 m to 12.5 m; wall height up to 3.3 m | 3.10(5) to (7) |
| Rear setback | 3 m on 200 to 900 m² for a building up to 4.5 m high; on 200 to 300 m² above 4.5 m, the lesser of 10 m and the average rear setback of the 2 adjoining dwelling houses; 8 m on more than 300 to 900 m² above 4.5 m; 5 m on more than 900 to 1,500 m² up to 4.5 m and 12 m above; 10 m above 1,500 m² up to 4.5 m and 15 m above | 3.10(10) |
| Landscaped area | 10% on 200 to 300 m²; 15% on more than 300 to 450 m²; 20% on more than 450 to 600 m²; 30% on more than 600 to 900 m²; 40% on more than 900 to 1,500 m²; 45% above 1,500 m² | 3.13(1) |
| Principal private open space | 16 m² on a lot 6 m to 10 m wide; 24 m² on a wider lot; at least 3 m by 3 m | 3.13(4), (4A) |
Source · State Environmental Planning Policy (Exempt and Complying Development Codes) 2008, Part 3, clauses 3.8, 3.9, 3.10 and 3.13.
The front setback article works through the Housing Code, the Greenfield Housing Code and the council development control plan values lot size by lot size.
Section 05 · Time and cost
How long does a CDC take in NSW, and what does it cost?
A certifier must determine a complying development certificate application within 10 days of lodgement, or within 20 days where neighbour notification applies, and within 10 days for a Pattern Book design1. Across New South Wales, the average assessment time for complying development certificates was 20 calendar days over 2025-26 and 22 days over 2024-25, measured from lodgement to determination and including weekends and public holidays, according to the Department of Planning, Housing and Infrastructure planning performance data2. Certifiers and councils determined 39,688 certificates in 2025-26, up by 3,808 from 35,880 in 2024-25, an increase of 10.6 per cent. Of the certificates determined in August 2026, 1,242 were for dwelling houses.
Neighbour notification can also apply before and after a CDC is issued. In the 34 Sydney and surrounding council areas covered by the rules, the certifier must give 14 days' notice before issuing the certificate where the lot is within 20 m of another lot with a dwelling1. This requirement does not apply in urban release areas or growth centres. Once the certificate is issued, neighbours within 20 m must generally receive at least seven days' notice before work starts in these areas, or two days elsewhere.
A development application for a house does not have the same fixed determination period. The Statement of Expectations Order 2026 sets councils a target of 90 days from lodgement to determination from 1 July 2026, falling to 80 days from 1 July 2027 and 65 days from 1 July 2028, and the department's complying development page gives 70 days as the average determination time for a development application9.
The fee for a development application is regulated and depends on the estimated cost of the development. For a house costing $250,001 to $500,000 the fee is a base of 13.56 fee units plus $2.34 for each $1,000 above $250,000, with the fee unit at $118.55 for 2026-271. The department also states that homeowners can save up to $15,000 by building a house under complying development, although its page does not provide a breakdown of that figure5.
| Steps and time limits on the complying development certificate path for a new house, New South Wales, 2026 | ||
|---|---|---|
| Step | Rule | Source |
| Lodgement | On the NSW Planning Portal, with a site plan showing any registered easement and a drawing of the development | Regulation ss 120 and 121 |
| Further information | The certifier may request additional information, from a qualified person where needed | Regulation s 132 |
| Neighbour notice before issue | At least 14 days on relevant land where the lot is within 20 m of a lot with a dwelling; 7 days for a Pattern Book design | Regulation s 134 |
| Determination | Within 10 days of lodgement, or 20 days where neighbour notification applies; 10 days for a Pattern Book design; a longer period only by agreement | Regulation s 133; Act s 4.28(8) |
| Registration | The certifier submits the certificate on the portal within 2 days, fee 0.36 fee units, and notifies the council | Regulation s 141; Schedule 4 item 9.3 |
| Long service levy | Paid before the certificate is released to the applicant | Act s 4.28(10A) |
| Neighbour notice before work | Written notice at least 7 days before starting on relevant land, or 2 days elsewhere | Regulation s 148 |
| Construction hours | 7.00 am to 5.00 pm Monday to Saturday, no work on a Sunday or public holiday | Codes SEPP Schedule 6, condition 7 |
| Lapse | Five years from the date on the certificate unless the work has physically commenced | Act s 4.29 |
Source · Environmental Planning and Assessment Act 1979 ss 4.28 and 4.29; Environmental Planning and Assessment Regulation 2021 ss 120, 121, 132, 133, 134, 141, 148 and Schedule 4; State Environmental Planning Policy (Exempt and Complying Development Codes) 2008 Schedule 6.
Section 06 · Finding the path
How is the approval path for a block identified?
Several sources help identify whether a block can use the complying development pathway. A council planning certificate, known as a section 10.7 certificate, sets out key planning information for the property, including whether it is a flood control lot and other restrictions that may apply3.
The title and the deposited plan show any registered easement, and the easement must also be shown on the site plan submitted with a CDC application1. The property's planning zone is set by the council's local planning rules, and the NSW Planning Portal lists the five zones where the Housing Code can apply.
For a New South Wales block, BuildStreet's fit check uses the Housing Code setback rules that apply to the lot's size and width8. If a development application is required instead, different council setback rules may apply. The fit check also uses the NSW Government's public easement data and reports one of three results: found, none found or not checked.
If an easement is found or could not be checked, a “likely fits” result is limited to “tight, needs siting review”. The tool does not reduce the building area shown to allow for an easement, so the property title remains the source of truth. The public easement data may not contain every easement, so a “none found” result does not replace the title.
How BuildStreet shows the easement check
BuildStreet uses the official lot boundary data, applies the Housing Code setbacks and checks the NSW Government's public easement data. The results show the estimated building area, any easement flag and which designs fit under the rules used by the checker.
Section 07
Frequently asked questions
What is the difference between a CDC and a DA in NSW?
A complying development certificate (CDC) is a fast-track planning and building approval for a design that meets all the required standards. A council or registered certifier must determine the application within 10 days, or 20 days where neighbour notification applies, and cannot refuse it if all requirements are met. A development application (DA) is assessed by the council against local planning rules and other relevant matters. It is generally required when a lot or design does not qualify for the CDC pathway.
How long does a complying development certificate take in NSW?
A certifier must determine a complying development certificate within 10 days of lodgement, or within 20 days where neighbour notification applies; a Pattern Book design must be determined within 10 days. In some Sydney and surrounding council areas, 14 days' neighbour notice may also be required before the certificate can be issued. Across New South Wales the average assessment time for complying development certificates was 20 calendar days over 2025-26, according to the Department of Planning, Housing and Infrastructure.
Can a house be built over an easement as complying development in NSW?
No. The Housing Code does not allow a building to be built over a registered easement under the CDC pathway. A design that places part of a house, garage or other building over the easement would generally need a development application instead. Gutters, eaves, downpipes and underground drainage can cross a maintenance easement where the easement allows it.
Who can issue a complying development certificate in NSW?
A council or a registered certifier can issue a complying development certificate. Applications are lodged through the NSW Planning Portal, which also links to the public register of registered certifiers.
Do neighbours have to be notified of a complying development certificate?
In some cases, yes. In the 34 Sydney and surrounding council areas covered by the notification rules, neighbours must receive 14 days' written notice before the certificate is issued where the lot is within 20 m of another lot with a dwelling. Neighbours must also receive written notice before work starts, generally seven days beforehand on this land and two days elsewhere.
What happens if a house design does not meet the Housing Code?
A design that does not meet all the required Housing Code standards cannot be approved through the CDC pathway. The NSW Planning Portal states that a development application must then be lodged with the council. The NSW Government also proposed a pathway in 2026 that would allow some minor departures from development standards without a full development application. The proposal had not commenced at the time this article was prepared.
References
- Environmental Planning and Assessment Regulation 2021 (NSW), Part 6 and Schedule 4 · legislation.nsw.gov.au ↑ b c d e f g h i j k
- Department of Planning, Housing and Infrastructure, Planning performance dashboard · planning.nsw.gov.au ↑ b c
- State Environmental Planning Policy (Exempt and Complying Development Codes) 2008 (NSW) · legislation.nsw.gov.au ↑ b c d e f g h i j k l m n o p q r s
- Environmental Planning and Assessment Act 1979 (NSW), Division 4.5 · legislation.nsw.gov.au ↑ b c
- Department of Planning, Housing and Infrastructure, Complying development · planning.nsw.gov.au ↑ b c
- NSW Planning Portal, Housing Code (Department of Planning, Housing and Infrastructure) · planningportal.nsw.gov.au ↑ b
- NSW Planning Portal, Complying Development · planningportal.nsw.gov.au ↑ b c
- BuildStreet rule packs and site-check method notes (internal, 7 to 13 July 2026) · BuildStreet ↑ b c d
- Department of Planning, Housing and Infrastructure, Statement of Expectations Order · planning.nsw.gov.au ↑
- Service NSW, Apply for a complying development certificate · service.nsw.gov.au ↑
- NSW Planning Portal, What to tell your neighbours · planningportal.nsw.gov.au
