

Published 22 Sept 2026
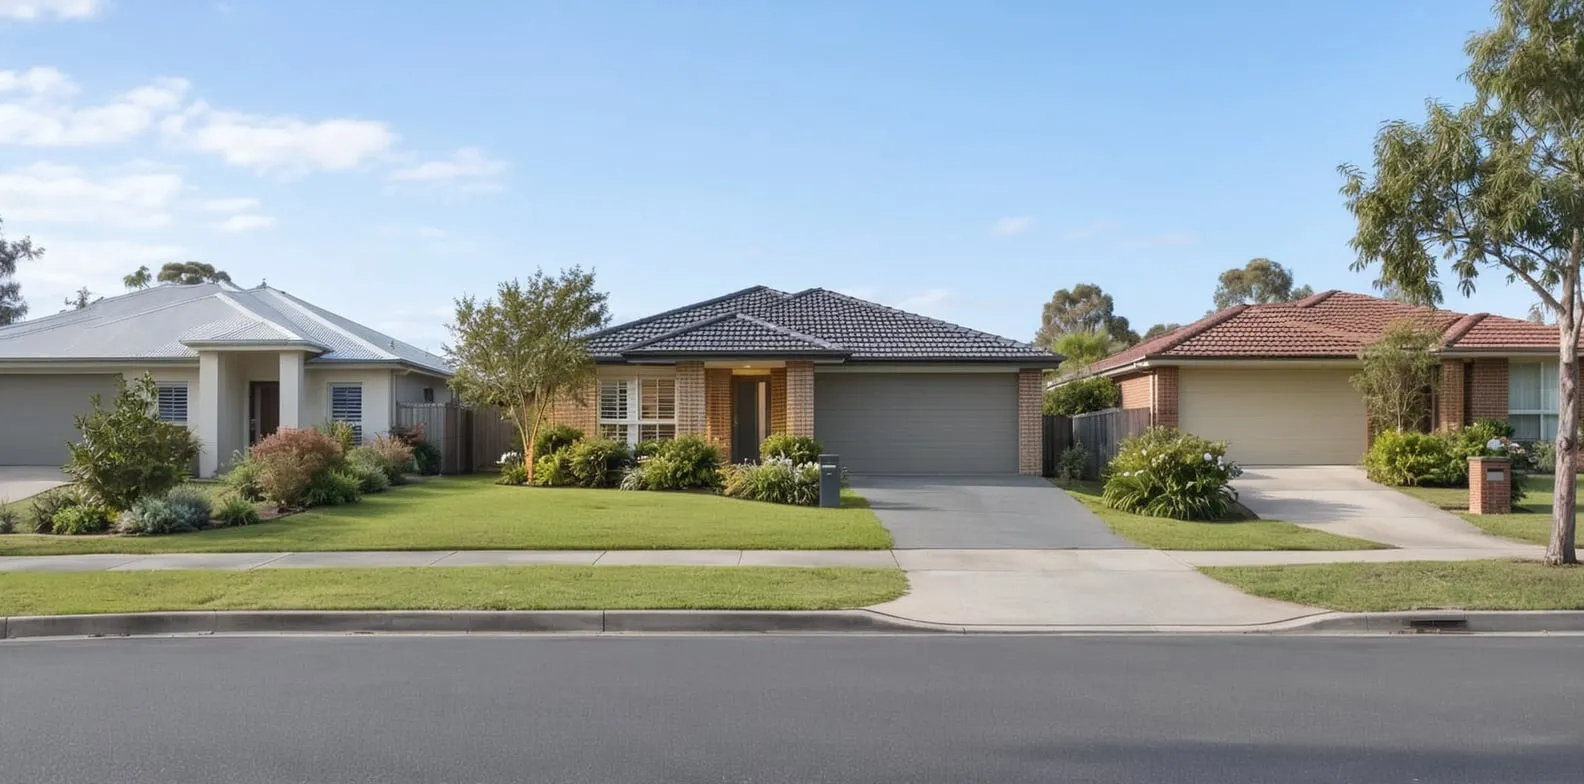
The minimum front setback for a new house under the New South Wales Housing Code is 4.5 m on a lot of more than 300 m² and up to 900 m² or 3 m on a lot of 200 m² to 300 m². Those values apply where fewer than two houses stand within 40 m on the same side of the road. If two houses are within 40 m, the average of their front setbacks becomes the minimum instead. In a mapped Greenfield Housing Code area, the same 3 m and 4.5 m setbacks apply by lot size, but neighbour averaging does not apply. For a development application, council rules apply. The three council plans reviewed set front setbacks of 4.5 m to 6 m for a house on a lot of 900 m² or less.
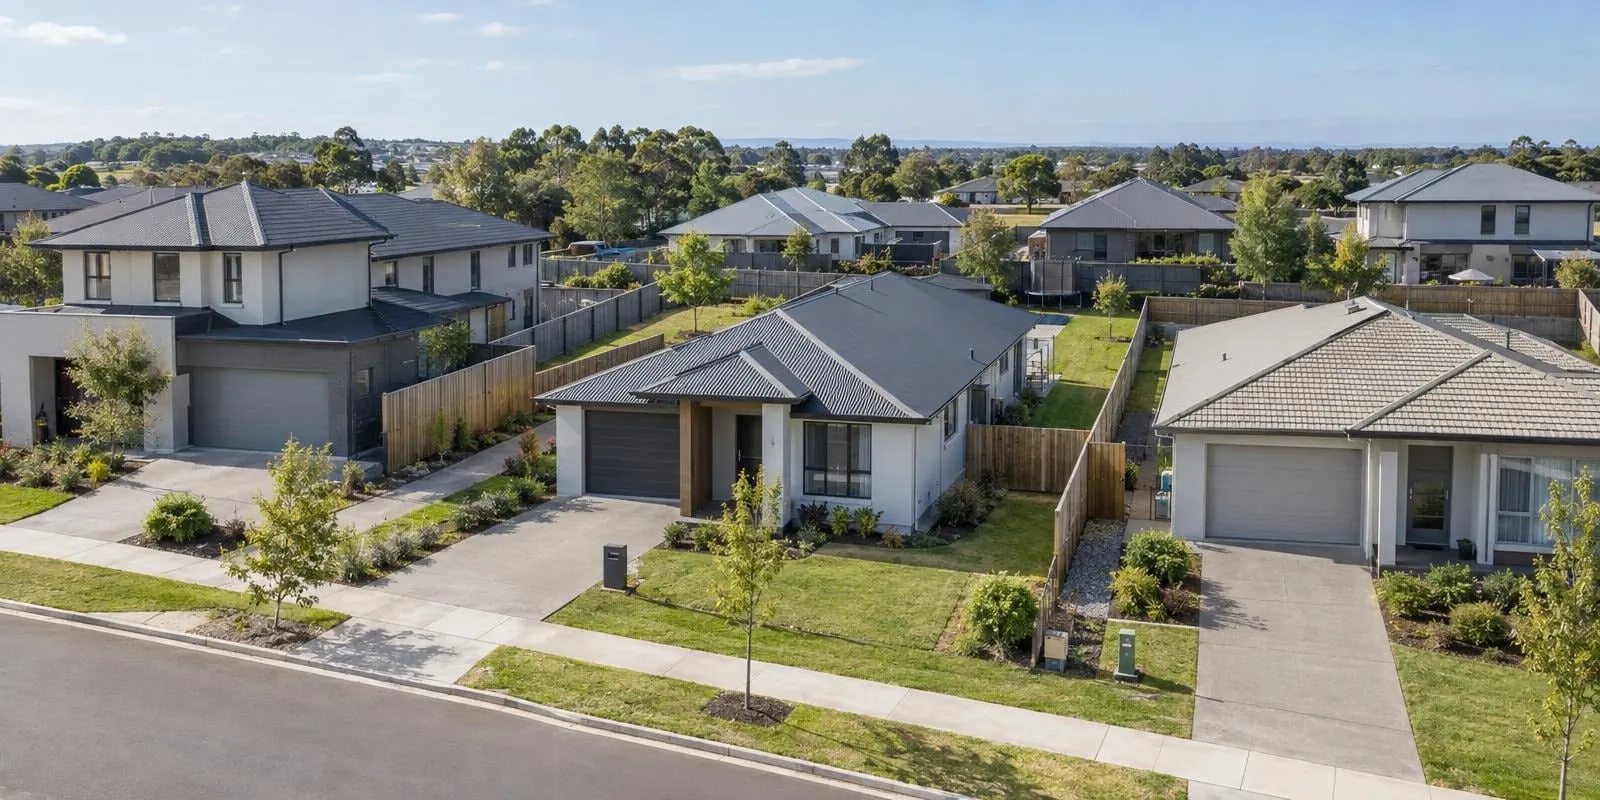 What is a setback?Front, side and rear setbacks together fix where on a lot a house can stand. The side and rear values under the NSW, Victorian and Queensland codes, and the buildable area they leave, sit in the general setback article.
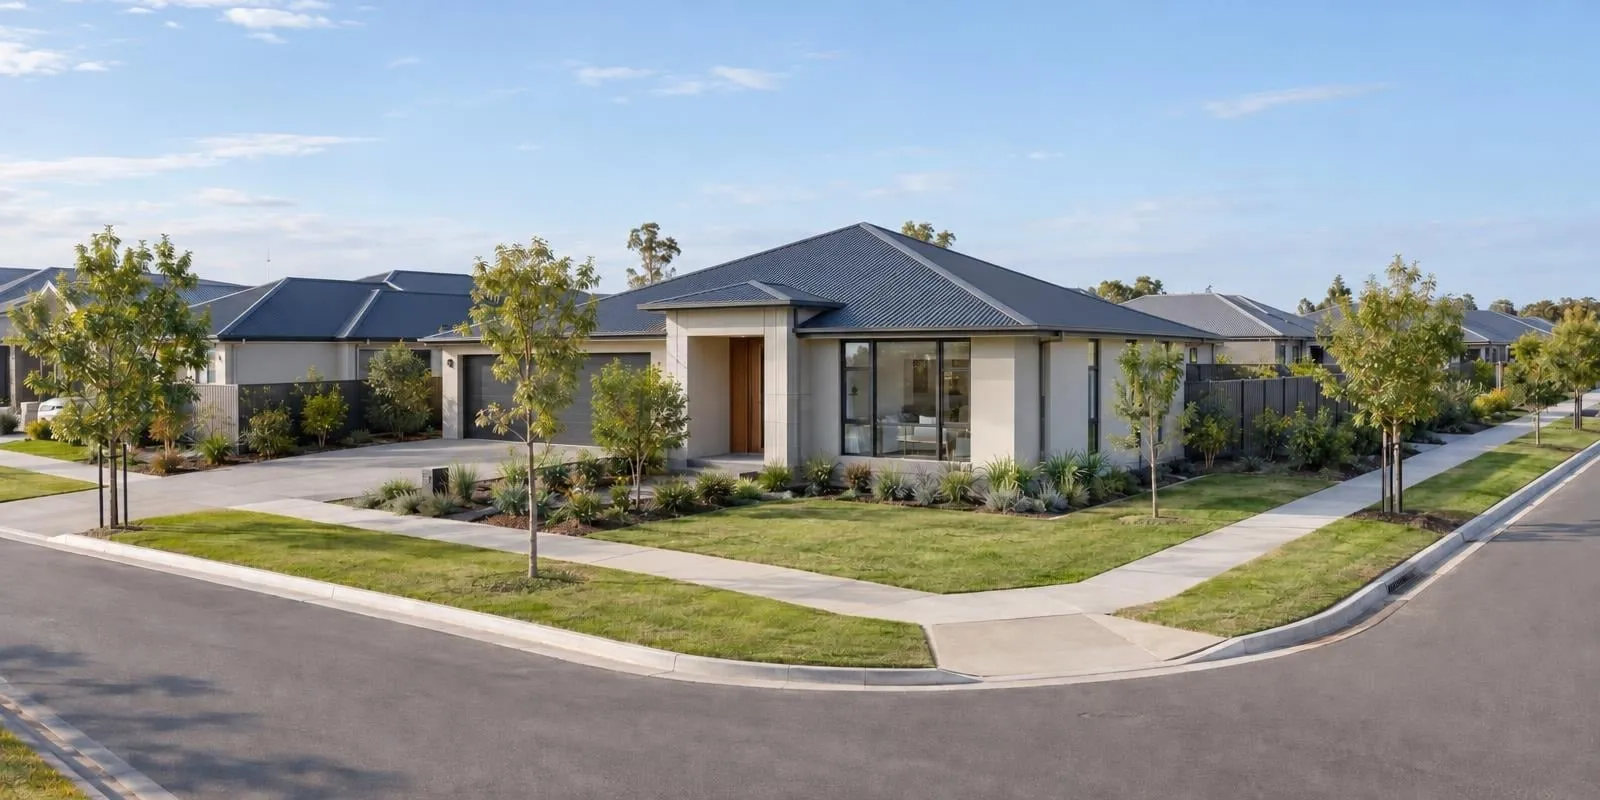 Corner blocksA corner lot has a secondary street setback of 1 m to 5 m in NSW, by lot size or width, as well as the front setback, and truncations and driveway placement follow their own rules.
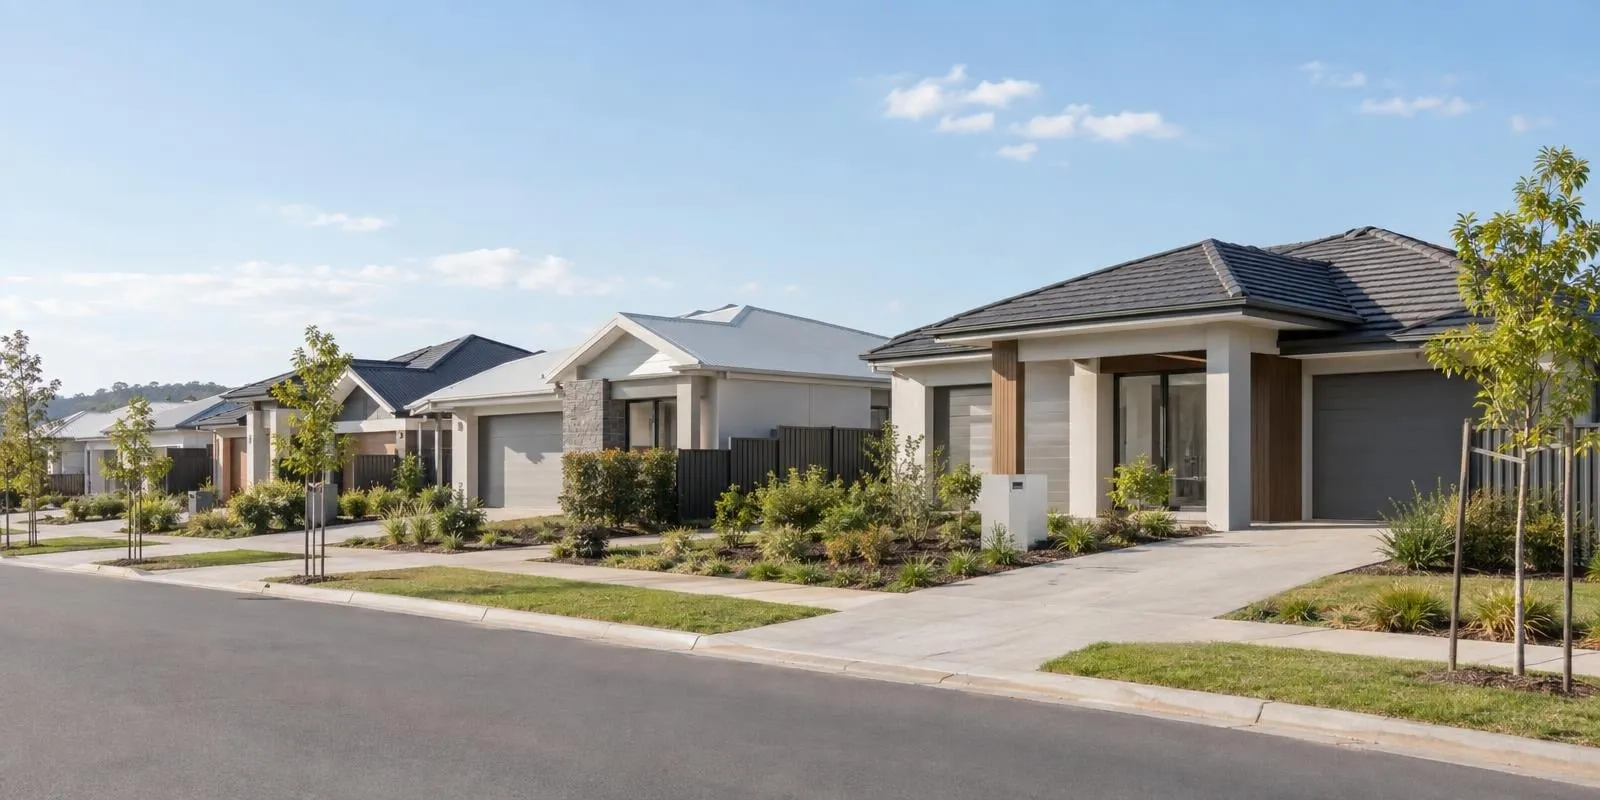 Estate design guidelinesEstate covenants and design guidelines add a private layer over the state code and the council plan, and the developer's endorsement comes before the certificate.
Section 01 · The minimum
What is the minimum front setback in NSW?
Under the Housing Code, the minimum front setback for a new house in New South Wales is 4.5 m on a lot of more than 300 m² and up to 900 m²1. It is 3 m on a lot of 200 m² to 300 m², 6.5 m on a lot of more than 900 m² and up to 1,500 m², and 10 m on a lot of more than 1,500 m².
The setback is measured horizontally from the lot boundary to the building line, which is the external wall of the house closest to the primary road. The primary road is the road the front of the house faces1. Eaves, an entry porch and a garage are dealt with separately, so the 4.5 m figure is measured to the main wall of the house.
These lot-size setbacks apply where fewer than two houses are within 40 m on the same side of the primary road. If two houses are within 40 m, the average of their front setbacks becomes the minimum instead1.
The Housing Code covers a one- or two-storey house on a lot of at least 200 m² that is at least 6 m wide at the building line, in specified residential and village zones1. A design that does not meet every standard in the code is assessed through a development application, where the council's planning controls apply instead2.
The general setback article covers the side and rear values and the buildable area the three setbacks leave.
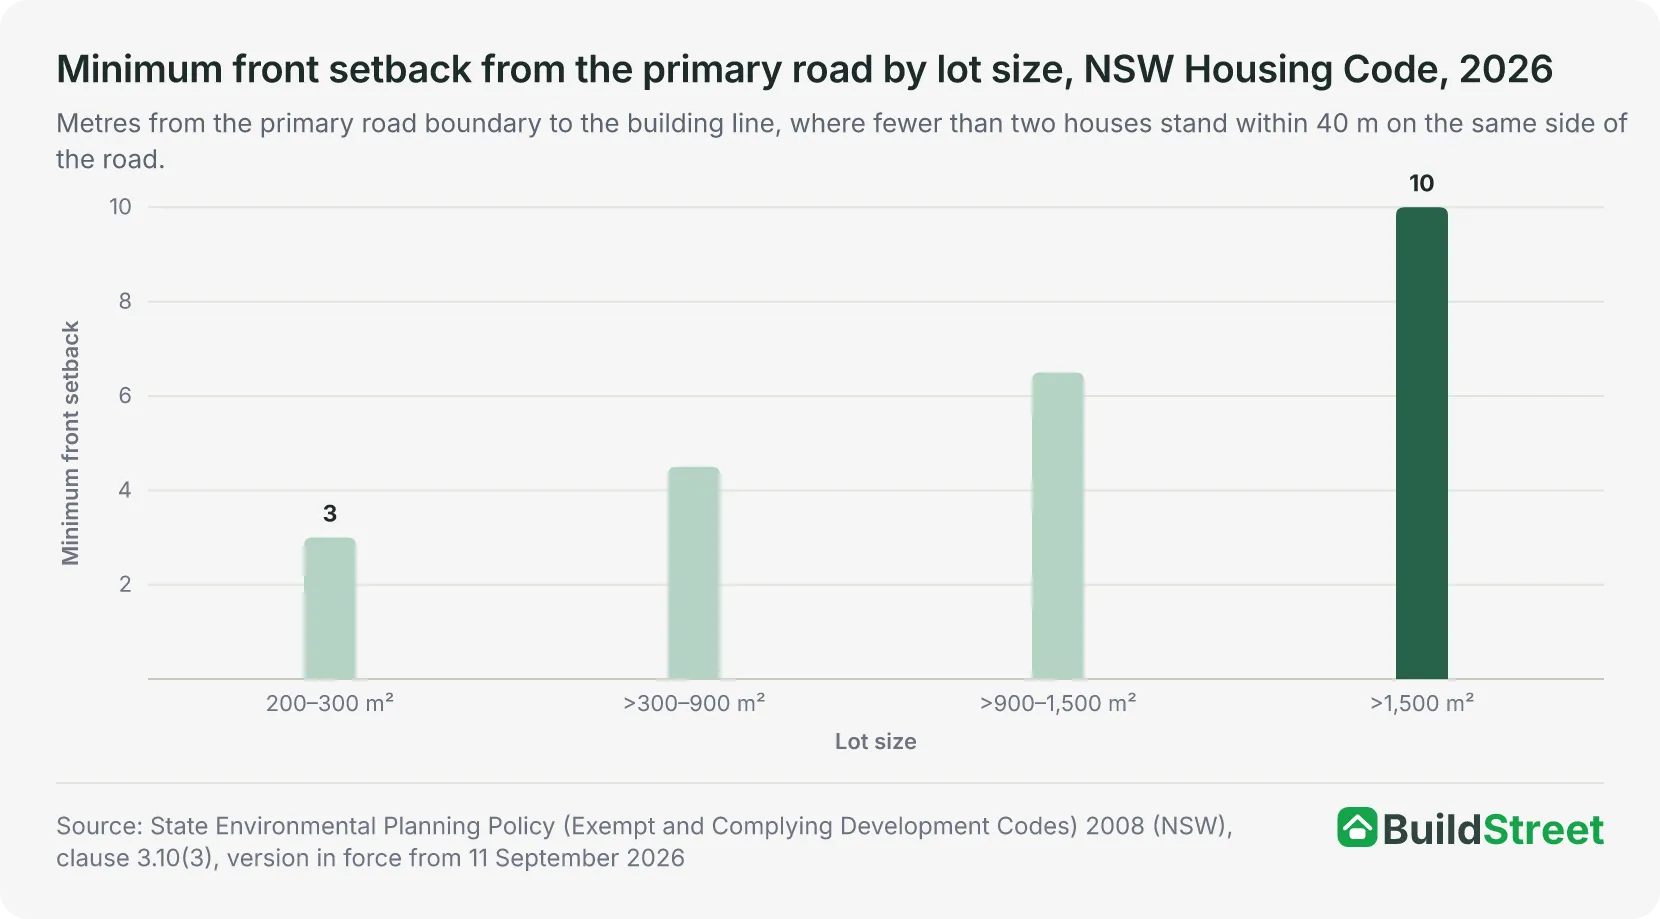
| Minimum front setback from the primary road by lot size, NSW Housing Code, 2026 | ||
|---|---|---|
| Lot size | Minimum front setback | Clause |
| 200–300 m² | 3 m | cl 3.10(3) |
| >300–900 m² | 4.5 m | cl 3.10(3) |
| >900–1,500 m² | 6.5 m | cl 3.10(3) |
| >1,500 m² | 10 m | cl 3.10(3) |
Source · State Environmental Planning Policy (Exempt and Complying Development Codes) 2008 (NSW), clauses 1.5 and 3.10.
Section 02 · Neighbour averaging
How do neighbouring houses set the front setback?
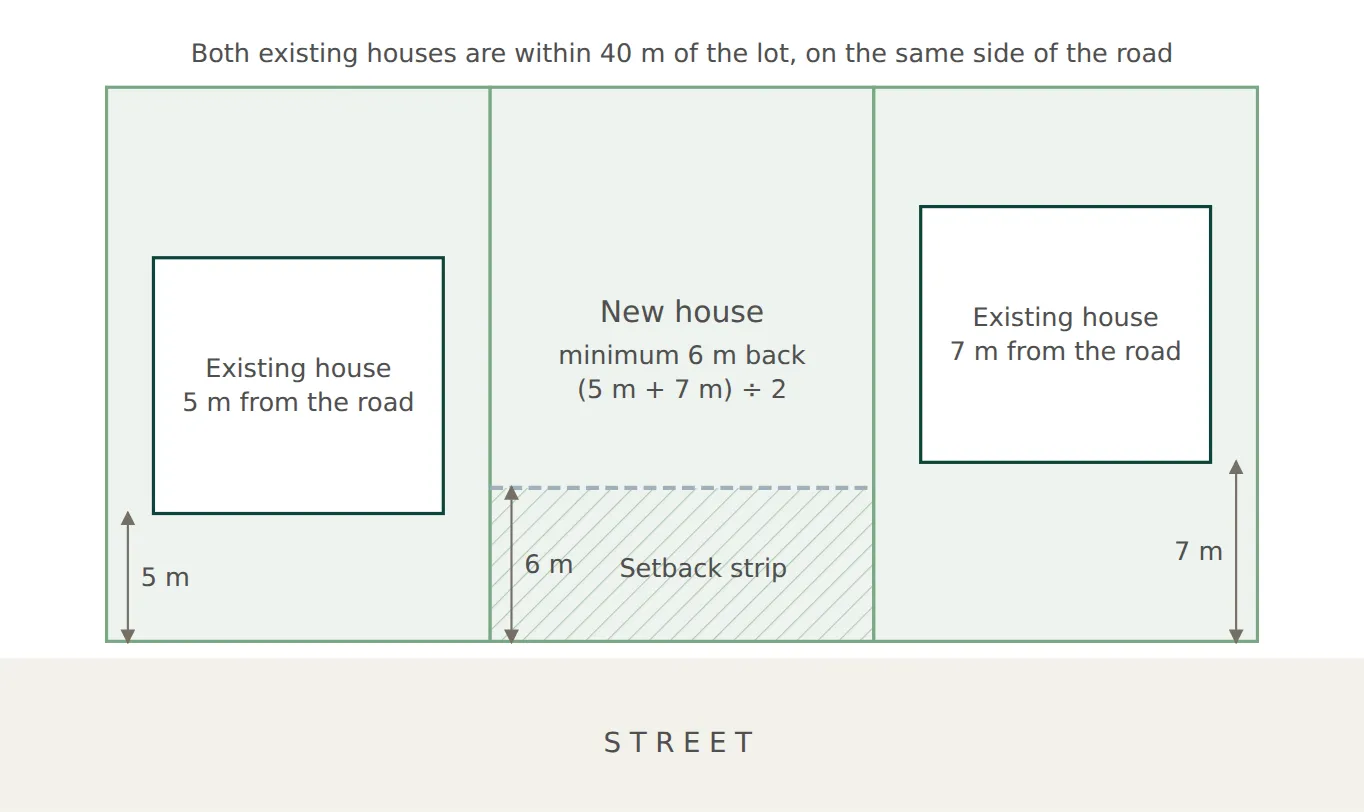
If two neighbouring houses stand within 40 m on the same side of the road, their average front setback sets the minimum for the new house. Under the Housing Code, the two nearest houses are used for this calculation1.
The rule does not include:
- Houses on battle-axe lots.
- Attached or detached development on the other lots, such as a garage or a shed.
- Building elements in the neighbours' articulation zones, such as a porch, so a neighbour's porch does not pull the average forward1.
In an illustrative case, one neighbouring house is 5 m from the road and the other is 7 m back, both within 40 m of the lot. The minimum front setback for the new house is 6 m, the average of 5 m and 7 m, even though the lot-size table would allow 4.5 m on a 450 m² lot.
The rule can also lower the minimum. If the two nearest houses are both 3.5 m from the road on a street of 600 m² lots, their average of 3.5 m replaces the 4.5 m table value.
The Inland Code and the Rural Housing Code include the same averaging rule in some areas. The Inland Code applies it to a house in specified residential zones in inland council areas. The Rural Housing Code applies it to a lot in Zone R5 of less than 4,000 m², where the standard setback is 10 m rather than a lot-size table1.
Neighbour averaging on a street of three lots
Section 03 · Greenfield code
What front setback applies in a greenfield area?
In a Greenfield Housing Code area, the minimum front setback is 4.5 m for a house on a lot of more than 300 m², and 3 m on a lot of 200 m² to 300 m²1. The area in front of the main building line that can contain features such as a porch is set back 3 m on a lot of more than 300 m² and 1.5 m on a lot of 200 m² to 300 m².
The Greenfield Housing Code applies to land inside the mapped Greenfield Housing Code Area1. The Department of Planning, Housing and Infrastructure states that the code commenced on 6 July 2018. Since 6 July 2021, complying development in these mapped areas has used the Greenfield Housing Code rather than the standard Housing Code3.
The legislation uses 300 m² as the lot-size boundary between the 3 m and 4.5 m front setbacks. The department's November 2022 summary table shows a different boundary of 250 m²3. The figures in this article use the requirements in the legislation.
In specified inland council areas, the Inland Code applies instead of the Housing Code. It does not apply to land covered by the Greenfield Housing Code. For houses in its residential zones, the Inland Code sets a front setback of 3 m on a lot of 200 m² to 300 m², 4.5 m on a lot of more than 300 m² and up to 1,500 m², and 10 m on a lot of more than 1,500 m². Neighbour averaging also applies under this code1.
| Minimum front setback by lot size under the three complying-development codes for houses, NSW, 2026 | |||
|---|---|---|---|
| Lot size | Housing Code (Part 3) | Greenfield Housing Code (Part 3C) | Inland Code (Part 3D) |
| 200–300 m² | 3 m | 3 m | 3 m |
| >300–900 m² | 4.5 m | 4.5 m | 4.5 m |
| >900–1,500 m² | 6.5 m | 4.5 m | 4.5 m |
| >1,500 m² | 10 m | 4.5 m | 10 m |
| Neighbour averaging | Applies, cl 3.10(1) | None | Applies, cl 3D.21(1) |
| Articulation zone | Up to 1.5 m forward of the minimum, cl 3.14(3) | 1.5 m or 3 m from the road by lot size, cl 3C.11(1) | Not compared |
| Where the code applies | Zones R1–R4 and RU5 outside the greenfield and inland areas | The Greenfield Housing Code Area map | The inland council areas listed in cl 3D.1, outside greenfield areas |
Source · State Environmental Planning Policy (Exempt and Complying Development Codes) 2008 (NSW), clauses 3.10, 3.14, 3C.1, 3C.11, 3D.1 and 3D.21.
Section 04 · Inside the setback
What can sit inside the front setback?
Some parts of a house can extend into the front setback through an articulation zone, which is the area immediately in front of the main building line. It can extend up to 1.5 m forward of the minimum required setback, provided the house itself is set back at least 3 m from the primary road1. Features other than awnings, sun shading features and eaves may cover no more than 25 per cent of the articulation zone's area.
Eaves within 1 m of the house are excluded from the road setback requirements. The same applies to driveways, pathways and paving, retaining walls and any building element the articulation zone permits1.
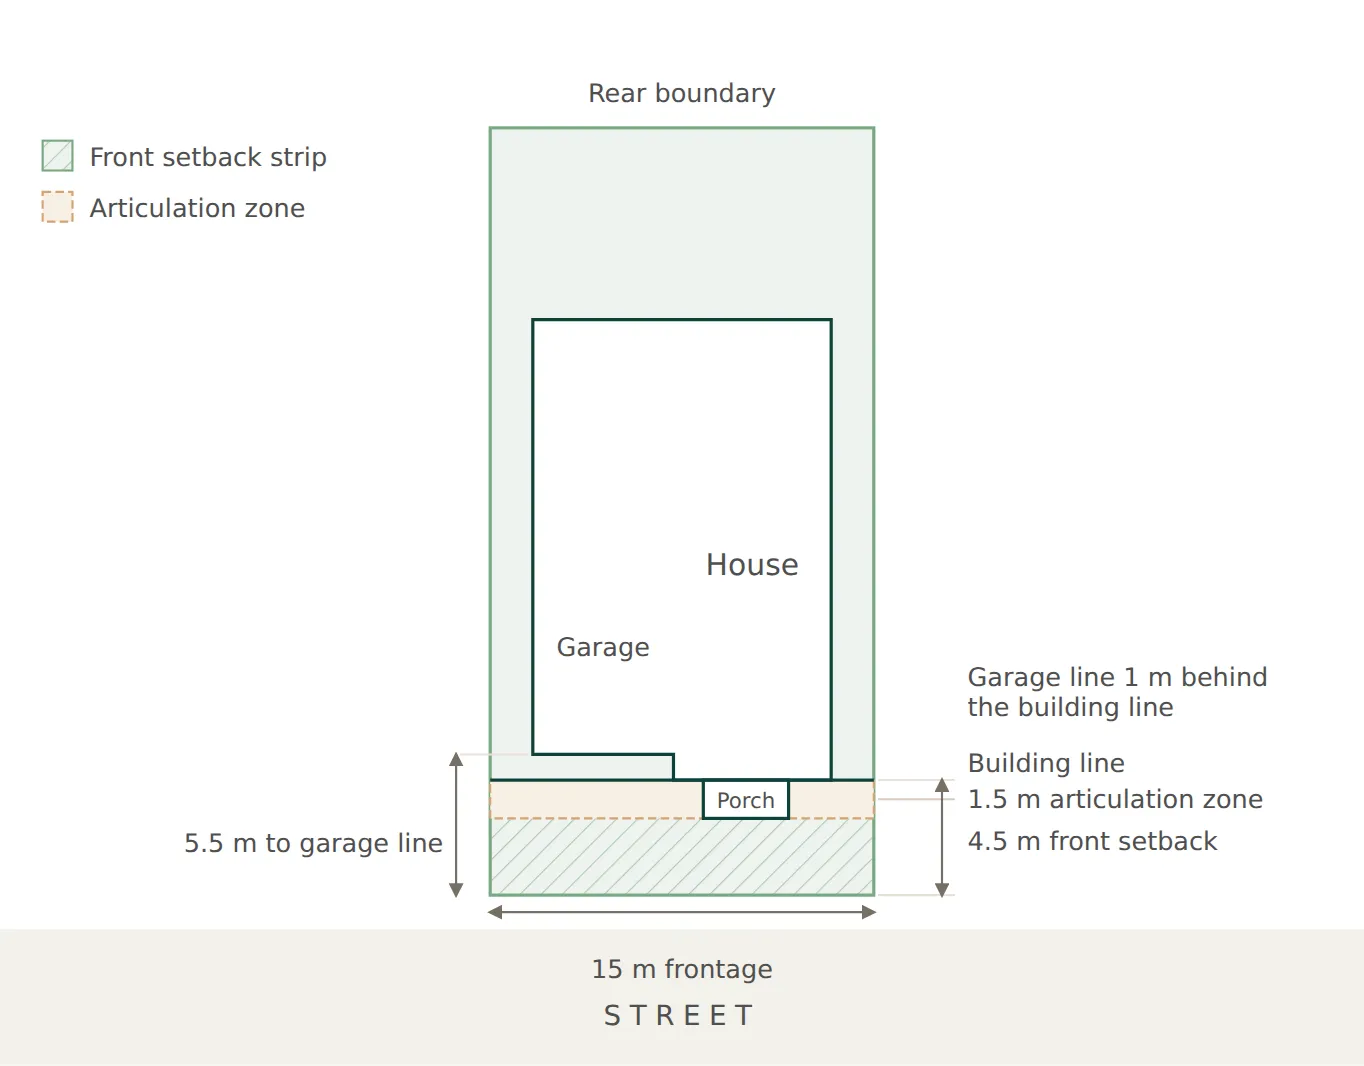
A garage, carport or car space accessed from the primary road has its own line. Where the house is set back less than 4.5 m from the road, the garage must be at least 5.5 m back, and where the house is set back 4.5 m or more, the garage must sit at least 1 m behind the building line of the house1. The Greenfield Housing Code uses the same garage and articulation zone rules.
For example, on a 450 m² lot measuring 15 m by 30 m under the Housing Code, where neighbour averaging does not apply, the building line sits 4.5 m from the front boundary, the articulation zone runs from 3 m to 4.5 m, and the garage door sits at least 5.5 m back. The front setback strip covers 67.5 m², or 15 per cent of the lot.
The articulation zone on that lot covers 22.5 m². A porch, verandah and bay window may together cover about 5.6 m² of it, or 25 per cent, while the eaves and any awning or sun shading features are not included in that limit.
Front setback, articulation zone and garage line on a 450 m² lot
| What the Housing Code allows inside the front setback of a house, NSW, 2026 | ||
|---|---|---|
| Element | Treatment under the Housing Code | Clause |
| Eaves | The road setbacks do not apply to eaves within 1 m of the house | cl 3.11(3) |
| Driveways, paths, paving and retaining walls | The road setbacks do not apply | cl 3.11(4) |
| Entry feature or portico, balcony, deck, pergola, terrace or verandah, window box, bay window | Allowed in an articulation zone up to 1.5 m forward of the minimum setback where the house is at least 3 m from the road; together no more than 25% of the zone's area | cl 3.14(3) to (5) |
| Awning, sun shading feature or eave | Allowed in the articulation zone and not counted in the 25% cap | cl 3.14(4) and (5) |
| Garage, carport or car space off the primary road | At least 5.5 m from the road where the house is set back less than 4.5 m; otherwise at least 1 m behind the building line | cl 3.16(5) |
Source · State Environmental Planning Policy (Exempt and Complying Development Codes) 2008 (NSW), clauses 3.11, 3.14 and 3.16.
Section 05 · Council plans
How do council plans change the front setback on a development application?
For a development application, the council's development control plan sets the front setback. The three plans reviewed set front setbacks of 4.5 m to 6 m for a house on a lot of 900 m² or less.
Camden Development Control Plan 2019 sets 4.5 m on a lot of 900 m² or less, 6.5 m on a lot of more than 900 m² and up to 1,500 m², and 10 m on a lot of more than 1,500 m². It uses the same neighbour-averaging rule as the Housing Code. Where a house fronts open space, the setback can be 3.5 m4. Camden measures the setback from the main wall closest to the boundary and allows an architectural element to extend up to 1.5 m into the setback where it improves the streetscape.
Blacktown Development Control Plan 2015 sets a 6 m front setback for a house in the residential areas it covers, with a 1 m encroachment allowed for an architectural feature. In Stanhope Gardens, the setback is 4.5 m5. A garage, carport, awning or shed also generally has a 6 m setback, although a smaller setback may apply where the garage is compatible with adjoining development.
The Blacktown City Council Growth Centre Precincts Development Control Plan 2010 covers parts of the North West Growth Area. For a front-accessed lot 9 m to 15 m wide it sets 4.5 m to the building facade line and 3 m to the articulation zone, or 3.5 m where the facade fronts open space or drainage land. The garage line sits 5.5 m from the road and 1 m behind the building line6.
In some cases, front setbacks set when the land was subdivided can replace the standard table values. These setbacks can be recorded against the lot title, while the 5.5 m garage setback still applies6.
These council plans apply to the development application path, not complying development. Blacktown Development Control Plan 2015 notes that where a house meets the requirements for complying development, the state code's setbacks apply instead5.
Estate design guidelines can add another set of requirements. The Elara Design Essentials for the Frontier release at Marsden Park, from March 2016, defer setbacks to the NSW Housing Code or the council's plan, require an entry feature in front of the main building line, and require Stockland's endorsement of the home design package before planning approval is sought7. The version attached to a lot's contract of sale applies to that lot.
The design guidelines article covers what estate covenants control and where to get a lot's copy.
| Front setback controls in three NSW council plans for a house on a development application, 2026 | ||||
|---|---|---|---|---|
| Plan | Front setback to the house | Garage | Secondary street | Clause |
| Camden DCP 2019 | Average of the two nearest houses within 40 m; otherwise 4.5 m (≤900 m²), 6.5 m (>900–1,500 m²) or 10 m (>1,500 m²); 3.5 m fronting open space | 1 m behind the building line and 5.5 m from the road | 2 m | Table 4-2 |
| Blacktown DCP 2015, Part C | 6 m, with a 1 m encroachment for an architectural feature; 4.5 m in Stanhope Gardens | 6 m, or less where compatible with adjoining development | 3 m, with a 1 m encroachment | cl 3.2.3, 3.4.1, 3.6.2 |
| Blacktown Growth Centre Precincts DCP 2010 | 4.5 m to the facade line and 3 m to the articulation zone (front-accessed lot 9–15 m wide); 3.5 m fronting open space or drainage land | 5.5 m to the garage line and 1 m behind the building line | 2 m | Table 4-4, cl 4.2.3.2 |
Source · Camden Development Control Plan 2019, section 4.2.4; Blacktown Development Control Plan 2015, Part C; Blacktown City Council Growth Centre Precincts Development Control Plan 2010, amended October 2025.
Section 06 · Other lot types
What front setback applies on corner, parallel-road and battle-axe lots?
Different setback rules apply to corner, parallel-road and battle-axe lots. Corner lots have a secondary road setback, parallel-road lots require at least 3 m from the second road, and battle-axe lots require at least 3 m from the rear boundary of the lot in front.
For a corner lot, the Housing Code sets a secondary road setback of 2 m on a lot of 200 m² to 600 m², 3 m on a lot of more than 600 m² and up to 1,500 m², and 5 m on a lot of more than 1,500 m²1. The primary road is the road the front of the house faces, and the lot must be at least 6 m wide at the building line for the Housing Code to apply.
The Greenfield Housing Code sets the secondary road setback by lot width instead: 1 m where the lot is 6 m to less than 7 m wide at the building line and 2 m for a lot 7 m or wider1.
A parallel-road lot, which has boundaries on two parallel roads, must be at least 3 m from the second road under both codes. For a lot fronting a classified road, the setback is the distance set by another planning control, or 9 m if no other setback is specified1.
A battle-axe lot is reached by an access strip rather than having a full road frontage. Both codes set the house at least 3 m from the rear boundary of the lot in front. On these lots, the building line is measured from that boundary1.
The corner block article covers truncations, driveways and secondary-street fences.
| Road setbacks for corner, parallel-road, classified-road and battle-axe lots under the NSW complying codes, 2026 | |||
|---|---|---|---|
| Situation | Housing Code | Greenfield Housing Code | Clauses |
| Secondary road, lot 200–600 m² | 2 m | 2 m (1 m on a lot 6 m to under 7 m wide) | cl 3.10(11), 3C.11(8) |
| Secondary road, lot >600–1,500 m² | 3 m | 2 m | cl 3.10(11), 3C.11(8) |
| Secondary road, lot >1,500 m² | 5 m | 2 m | cl 3.10(11), 3C.11(8) |
| Parallel road | 3 m | 3 m | cl 3.10(12), 3C.11(9) |
| Classified road | The other instrument's setback, or 9 m | The other instrument's setback, or 9 m | cl 3.10(13), 3C.11(10) |
| Battle-axe lot | 3 m from the rear boundary of the lot in front | 3 m from the rear boundary of the lot in front | cl 3.10(15), 3C.11(12) |
Source · State Environmental Planning Policy (Exempt and Complying Development Codes) 2008 (NSW), clauses 3.10 and 3C.11.
Section 07 · Finding the rule
What determines the front setback for a block?
The front setback for a block can depend on the state code, the lot and neighbouring houses, and any council or estate requirements that apply.
- State code and approval path. The NSW Planning Portal's Spatial Viewer shows a lot's zone and whether it sits inside the Greenfield Housing Code Area, the map layer the department publishes for Part 3C8. A lot inside that area uses the Greenfield Housing Code, while a lot outside the greenfield and inland areas uses the Housing Code. If a design does not meet the requirements for complying development, the council's planning controls apply through a development application.
- The lot and its neighbours. The lot area determines the standard setback, while under the Housing Code and Inland Code, the average setback of the two nearest houses within 40 m on the same side of the road can apply instead.
- Council, title and estate requirements. A building envelope recorded on the title or estate design guidelines can set additional or different requirements. For a development application, council planning controls can also affect the setback.
Front setback checker
BuildStreet uses lot area and frontage data from the official land parcel map, checks whether the lot is in a Greenfield Housing Code area, and compares the relevant state, council and estate requirements. The tool also shows which catalogue designs fit behind the setback that applies to the lot.
Section 08
Frequently asked questions
What is the front setback for a house on a 450 m² lot in NSW?
The front setback for a new house on a 450 m² lot in NSW is generally 4.5 m under the Housing Code and Greenfield Housing Code. Under the Housing Code, if two houses are within 40 m on the same side of the road, their average front setback applies instead.
Does the front setback in NSW depend on the neighbours?
Yes, under the Housing Code, the Inland Code and the Rural Housing Code, but not under the Greenfield Housing Code. Where two houses stand within 40 m of the lot on the same side of the primary road, their average front setback sets the minimum. Neighbour averaging does not apply under the Greenfield Housing Code.
What is the front setback under the Greenfield Housing Code?
The Greenfield Housing Code sets a 4.5 m front setback for the building line of a house on a lot of more than 300 m² and 3 m on a lot of 200 m² to 300 m². Features such as porches can extend into the articulation zone, which begins 3 m from the road on lots over 300 m² and 1.5 m on smaller lots. The code has no neighbour-averaging rule.
How far back must a garage be from the street in NSW?
A garage accessed from the primary road must be at least 5.5 m from the road where the house is set back less than 4.5 m. If the house is set back 4.5 m or more, the garage must be at least 1 m behind the building line. The Greenfield Housing Code and the Blacktown growth centre and Camden council plans reviewed set the same 5.5 m and 1 m figures.
Can a porch or verandah sit inside the front setback in NSW?
Yes. A porch, verandah and certain other building features can extend up to 1.5 m into the front setback through an articulation zone, provided the house itself is at least 3 m from the road. Most of these features can cover no more than 25 per cent of the articulation zone, although eaves, awnings and sun shading features are excluded from that limit.
Is the front setback measured to the wall or the eaves in NSW?
The Housing Code measures the setback as the horizontal distance from the boundary to the building line, which is the external wall of the house closest to the primary road. Eaves within 1 m of the house are excluded from the road setback requirement, so an eave may overhang the setback line.
References
- State Environmental Planning Policy (Exempt and Complying Development Codes) 2008 (NSW), version in force from 11 September 2026 · legislation.nsw.gov.au ↑ b c d e f g h i j k l m n o p q r
- NSW Planning Portal, Housing Code (Department of Planning, Housing and Infrastructure) · planningportal.nsw.gov.au ↑
- NSW Planning Portal, Greenfield Housing Code (Department of Planning, Housing and Infrastructure) · planningportal.nsw.gov.au ↑ b c
- Camden Development Control Plan 2019, section 4.2.4 Setbacks · dcp.camden.nsw.gov.au ↑ b
- Blacktown Development Control Plan 2015, Part C, Development in the Residential Areas · blacktown.nsw.gov.au ↑ b
- Blacktown City Council Growth Centre Precincts Development Control Plan 2010 · planning.nsw.gov.au ↑ b
- Elara Design Essentials, Frontier, Version 1 (Stockland, Marsden Park, March 2016), archived copy · web.archive.org ↑
- NSW Department of Planning, Housing and Infrastructure, Development Control map service, layer 2 Greenfield Housing Code Area · mapprod3.environment.nsw.gov.au ↑
