

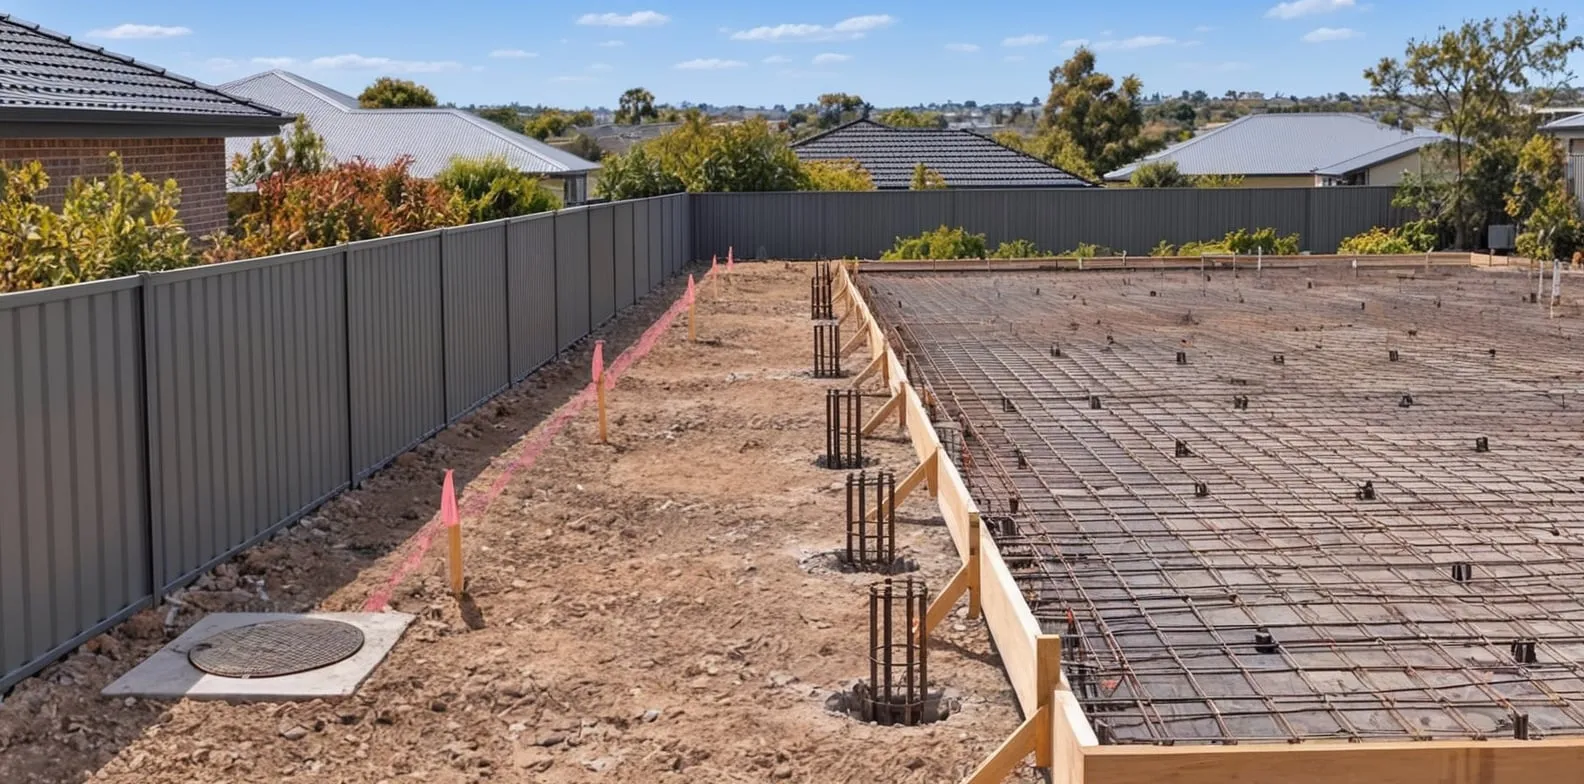
Published 28 Sept 2026
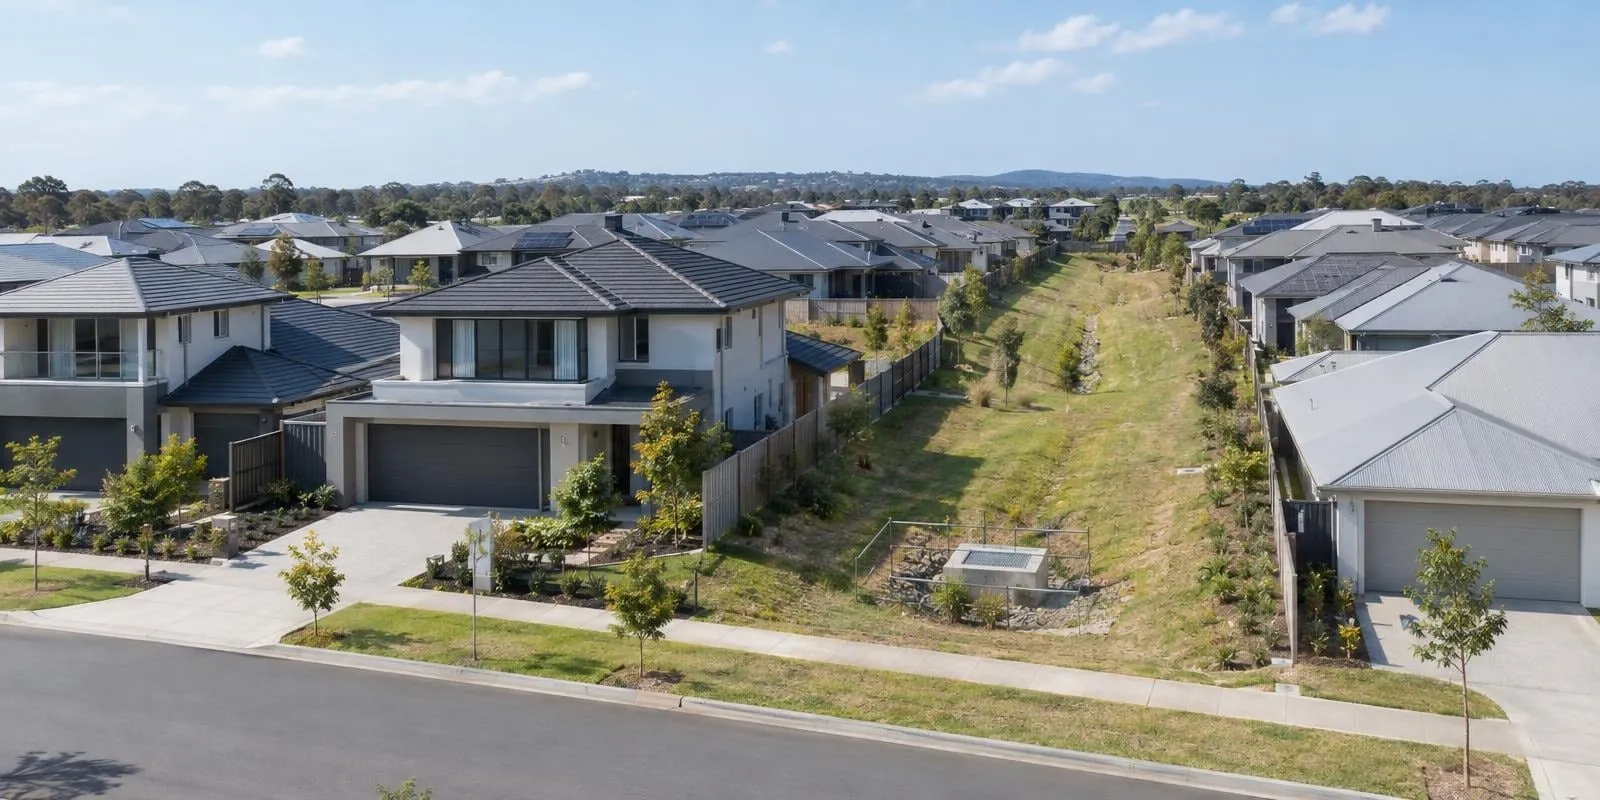 What is an easement?A sewer main often runs inside a registered easement, and the easement holder's consent is a separate step from the build-over assessment. The easement article covers the types, who holds them and what is usually allowed on one.
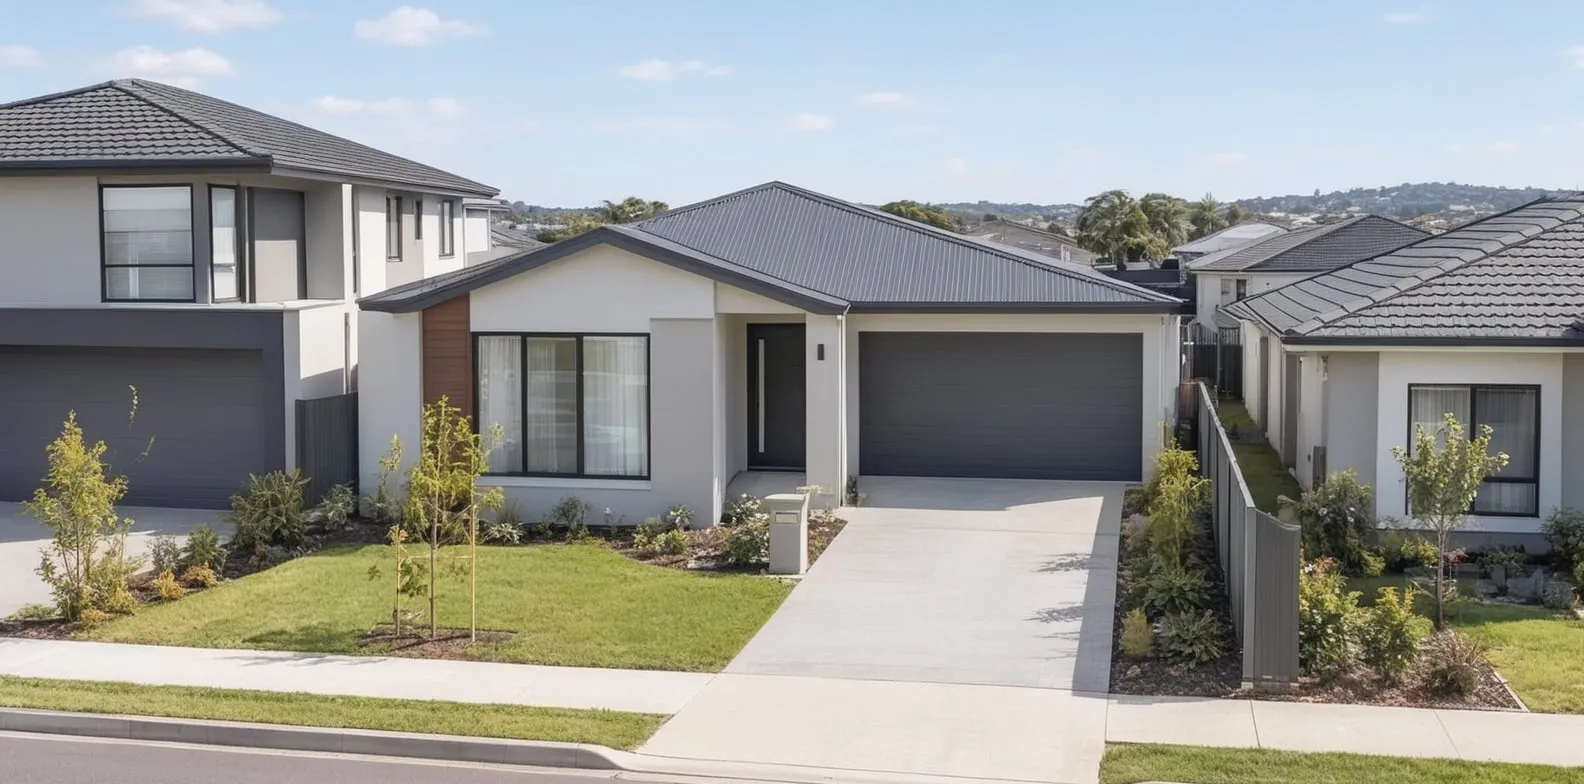 What is a zero-lot boundary wall?A wall on the boundary is the part of a house that sits closest to a main on the neighbouring lot. The boundary-wall article covers the setback rules that allow one and the design types that depend on it.
Section 01 · The rule
What are build-over rules for a sewer main?
Build-over rules are the conditions that apply when building over or close to a sewer main. The authority is the sewerage service provider in Queensland and the water corporation in Victoria, Sydney and the Hunter, and in each of the three states reviewed here the rules are based on the distance from the sewer pipe rather than the property boundary.
In Queensland, the Queensland Development Code can apply to a new house or certain non-habitable structures within 3 m of a sewer's centreline, whether the main runs through the lot, through the neighbouring lot or under the adjacent road reserve1.
In Victoria, the Water Act 1989 requires the water corporation's consent for a structure within 1 m of its infrastructure or over an easement for sewerage purposes2. In NSW, Sydney Water's rules make landowners responsible for keeping structures clear of its infrastructure within the Sydney Water area3.
The rules protect the sewer pipe, and access to it. A sewer beneath a slab can be difficult to reach if repairs are needed. The development code includes both protection and access in its purpose, while Sydney Water requires building work to avoid damaging its assets or blocking access to them4.
| Build-over triggers for a sewer main, New South Wales, Victoria and Queensland, 2026 | ||||
|---|---|---|---|---|
| Jurisdiction | Instrument | Trigger | Who assesses | Not allowed over, or no acceptable solution |
| NSW, Sydney Water area | Sydney Water Act 1994 s 44; Sydney Water technical guidelines, October 2025 | Any building work over, under, next to or within the zone of influence of a pipe; plans submitted before building or excavating | Sydney Water, building plan approval | Pressure pipes, sewer connection points, maintenance structures, sewers larger than 750 mm |
| NSW, Hunter Water area | Hunter Water building page | General guide of at least 1.5 m from assets; build-over asset application assessed where plans are submitted | Hunter Water, plan assessment | Easements: build up to, not over |
| Victoria, metropolitan corporations | Water Act 1989 s 148; Building Regulations 2018 reg 130; Customer Guide v2.2, February 2024 | Within 1 m laterally of the works, or over an easement; 5 m for Melbourne Water's works | The water corporation; the building surveyor obtains its report and consent for a building over an easement | Habitable structures over any asset; anything over a maintenance hole |
| Queensland | QDC MP1.4; Planning Regulation 2017 Sch 9 Table 7 | Class 1 or 10 building within 3 m of the centreline plane; class 2 to 9 within 5 m; driven piles within 5 m; ground anchors within 10 m | Private building certifier against the acceptable solutions; the sewerage service provider as referral agency otherwise | Walls, footings and floors within 1.2 m of a main on the lot under the acceptable solutions, and no acceptable solution above DN 225, referral required |
Source · QDC MP1.4 v1.2; Planning Regulation 2017 (Qld); Sydney Water Act 1994 s 44; Sydney Water technical guidelines (October 2025); Hunter Water, Building close to our assets; Water Act 1989 (Vic) s 148; Building Regulations 2018 (Vic) reg 130; Customer Guide, Building Near Water Corporation Assets v2.2.
Where the main sits inside a registered easement, the easement holder's consent is a separate step from the build-over assessment, and the easement article covers that step.
Section 02 · Queensland
How close to a sewer main can a house be built in Queensland?
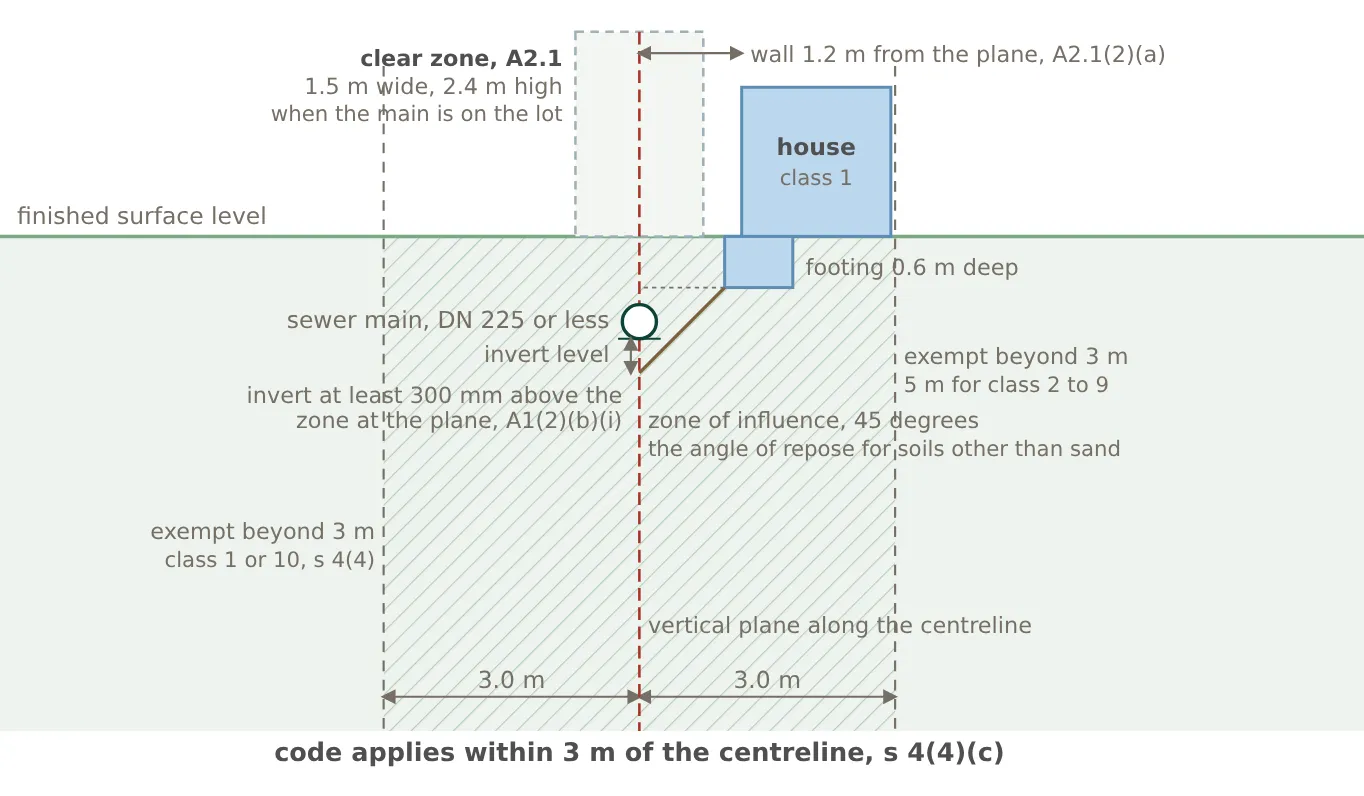
Under the Queensland Development Code, a new class 1 house or class 10 structure is outside the code when every part of the building is at least 3 m from the sewer's centreline and the pipe also meets the required clearance from the building's zone of influence1.
Inside those distances, the certifier assesses whether the design protects the sewer from damage or additional load. When the sewer is on the same lot, the design must also maintain access to it.
The zone of influence is the area of ground affected by the load from a building's footing. It is drawn from the footing at the soil's angle of repose, generally 30 degrees for soil such as sand and 45 degrees for other soils.
A main that sits outside this area is outside the zone of influence.
What can a certifier approve without a referral?
A private certifier can approve a design without referring it to the sewerage service provider when it meets the Queensland Development Code's standard requirements. These requirements apply only to houses and certain non-habitable structures near a non-pressure sewer up to 225 mm in nominal diameter. They set requirements for footings, excavation, compaction and fill, as well as access where the sewer is on the same lot1.
A light-weight, non-habitable structure, such as a timber deck or a steel-framed carport, is covered by the A2.2 solution, which allows up to 10 m of the structure to run continuously over the sewer centreline.1
A design that does not meet the standard requirements must be referred to the sewerage service provider for assessment. The same applies to other building classes for which the code does not provide a standard approval pathway6. Business Queensland states that the referral agency has 20 business days and may charge a fee7.
Where the design complies, the certifier notifies the sewerage service provider using Form 32. If there is a registered easement in the provider's favour, the easement holder must also consent before the building can be approved8.
| QDC MP1.4 distances for building near a sewer main, Queensland, version 1.2 (2014) | |||
|---|---|---|---|
| Rule | Clause | Distance | Measured from |
| Code does not apply, class 1 or 10 | s 4(4)(c) | 3 m | Vertical plane along the centreline, every part of the building; invert also 300 mm above the zone of influence |
| Code does not apply, class 2 to 9 | s 4(5)(c) | 5 m | Vertical plane along the centreline |
| Driven piles or piers | s 4(4)(d)(i) | 5 m | Vertical plane along the centreline |
| Ground anchors or rock bolts | s 4(4)(d)(ii) | 10 m | Vertical plane along the centreline |
| Footings, from the connection | A1(2)(a) | 1 m | All parts of the connection |
| Invert above the zone of influence | A1(2)(b)(i) | 300 mm | Point where the zone of influence meets the centreline plane |
| Screwed or bored piers | A1(2)(b)(ii) | 1.2 m | Vertical plane along the centreline, with the piers’ zone of influence meeting the plane 300 mm below the invert |
| Excavation | A1(3) | 600 mm | Outer wall of the pipe |
| Compaction by vibration | A1(4) | 2 m | Vertical plane along the centreline |
| Additional fill over the pipe | A1(5) | 1 m | Maximum depth, unless the fill is associated with a retaining wall and the pipe is bridged to a design certified by a registered professional engineer |
| Wall, footing, pile, pier or floor, main on the lot | A2.1(2)(a) | 1.2 m | Vertical plane along the centreline |
| Clear zone, main on the lot | A2.1(2)(b) | 1.5 m by 2.4 m | Width along the plane; height from the finished surface |
| Clear zone around a maintenance cover | A2.1(2)(c) | 1.5 m radius | Centre of the cover; no height limit, no ponding, no fill |
| Light-weight class 10 over the plane | A2.2(2)(a) | 10 m | Maximum continuous length over the centreline plane |
Source · Queensland Development Code MP1.4, version 1.2 (13 November 2014), sections 4 and 7, A1, A2.1 and A2.2.
Section 03 · SEQ utilities
Which utility assesses a build-over application in south-east Queensland?
In south-east Queensland, the sewerage service provider depends on the council area: Urban Utilities for Brisbane, Ipswich, Lockyer Valley, Somerset and Scenic Rim, and Unitywater for Moreton Bay, the Sunshine Coast and Noosa, while Logan City Council and the City of Gold Coast manage their own sewerage services9.
Logan City Council has a certifier assess a compliant design that meets the Queensland Development Code requirements as part of the building application. A design that does not meet those requirements is referred to Logan City Council for assessment before building approval can be issued5. Logan City Council charges $617 per application for building near relevant infrastructure under its 2026/27 fee schedule10.
A proposal that already needs a separate planning assessment can have the sewer component assessed at the same time, with no additional sewer assessment fee.
The City of Gold Coast also sets additional design requirements. Footings within 1.5 m of a pipe must use bored or screw piers. A footing must remain at least 600 mm from a sewer property connection and 1 m from a neighbouring property's connection. A CCTV inspection of the sewer is also required after construction11.
Urban Utilities applies a standard pathway to class 1 and class 10 buildings within 3 m of a gravity sewer smaller than 300 mm in nominal diameter12. The Queensland Development Code's own standard requirements apply only to a non-pressure sewer up to 225 mm in nominal diameter.
Where the design meets the requirements, Urban Utilities receives Form 32 and the supporting plans from the certifier and states that it will acknowledge them within five business days.12 A design that does not meet the requirements must be referred to Urban Utilities through its developer portal for assessment, with a fee set by its current charges.
Unitywater's process covers class 1 and class 10 buildings within 3 m of its infrastructure and other building classes within 5 m. Unitywater also lists clearances of less than 1.2 m, driven piles within 5 m and less than 2.4 m of clear height above the ground over the pipe among the cases that require its approval.13
| Build-over application paths of the south-east Queensland sewerage service providers, 2026 | |||
|---|---|---|---|
| Provider, councils served | Design meets the MP1.4 acceptable solutions | Design does not | Published fee basis |
| Logan City Council, Logan | Private certifier approves within the building application | Concurrence agency referral to the council, BOONRI form and checklist | $617 per application, 2026/27 schedule |
| City of Gold Coast, Gold Coast | Private certifier approves; separate BOSE consent if inside a council easement | Referral agency assessment; CCTV inspection after construction | Set by council; not stated in the guideline |
| Unitywater, Moreton Bay, Sunshine Coast and Noosa | Certifier assesses against MP1.4; consent noted on the property records where issued | Application F8684 through the Development Portal with plans, statement of reasons and engineering drawings | Fees and charges apply, amount per Unitywater schedule |
| Urban Utilities, Brisbane, Ipswich, Lockyer Valley, Somerset and Scenic Rim | Certifier lodges Form 32 with plans; acknowledged within five business days | Build-over-asset referral through the Developer Services Portal | Amount per charge notice |
Source · Logan City Council build-over page and 2026/27 fee schedule; City of Gold Coast guideline v3 (April 2026); Unitywater build-over page, policy OP9692 and form F8684; Urban Utilities Form 32 factsheet (January 2024) and BOA referral guidelines (April 2024).
Section 04 · New South Wales
What are Sydney Water's and Hunter Water's rules for building near a sewer?
Sydney Water requires building plans to be submitted before construction or excavation starts. Under the Sydney Water Act 1994, the landowner is responsible for keeping structures from interfering with the corporation's works and must give two days' written notice before opening the ground over one of its pipes3. A structure that interferes with the infrastructure can be subject to a removal notice. If the notice is not followed, Sydney Water may remove the structure and recover the cost.
Sydney Water may consider certain structures over reticulation sewers up to and including 300 mm in diameter.4 Permanent structures are not allowed over or next to sewers larger than 750 mm, and building over pressure pipes, sewer connection points or maintenance structures is not allowed.
Sydney Water measures whether a building is too close by looking at the pipe's zone of influence, rather than the property boundary. This is the area around the pipe that could be affected by nearby building work. In stable sandy and clayey soils, it is generally drawn at 45 degrees from the bottom of the pipe.
Around a sewer maintenance structure, Sydney Water requires a 1 m-wide access path with at least 2.4 m of headroom, as well as vehicle access within 50 m.4
Hunter Water gives a general guide of keeping buildings at least 1.5 m from its assets and assesses plans that are submitted for building close to its infrastructure. It charges $183 for a build-over asset application and $401 for a development assessment application.14
A building can generally be built up to a Hunter Water easement, but not over it.
Section 05 · Victoria
When is a water corporation's consent needed to build near a sewer in Victoria?
In Victoria, the Water Act 1989 requires water corporation consent before a structure is built over an easement held for water, sewerage or drainage purposes, or within 1 m of the corporation's infrastructure.
For Melbourne Water's infrastructure, the distance is 5 m.
The water corporation can refuse consent, approve the work, or approve it subject to conditions.
The Building Regulations 2018 also require the relevant service authority's report and consent where a building permit involves construction over an easement held by that authority. This does not apply to implied easements under the Subdivision Act 1988.
Greater Western Water, South East Water and Yarra Valley Water use the same Building Near Water Corporation Assets customer guide when assessing applications. The three corporations measure the 1 m distance from the outside edge of the asset to the closest part of the proposed building work.
They do not allow habitable structures to be built over any water or sewer asset. Sewers larger than 225 mm in diameter are treated as critical assets, and building work within 1 m of them, or of any sewer at least 3.5 m deep, is generally not allowed.15
For a sewer main 225 mm or smaller and less than 3.5 m deep, a house built beside it must generally keep at least 600 mm of horizontal clearance from the outside edge of the sewer or property connection. The footings must also be designed so the building does not place additional load on the pipe.
Building over a maintenance hole is not allowed. Work beside one must generally stay at least 1.5 m from the sewer centreline, and driven piles are not permitted near any asset.
Greater Western Water lists similar triggers, requiring its consent for work within 600 mm of a sewer branch or 1 m of an inspection shaft.16
Applications are made through each water corporation's online application process and may involve a standard fee. Where approval is granted, it can be recorded against the property. South East Water states that building work over or within 1 m of its assets requires its permission17.
Section 06 · The design effect
What does a sewer main near a boundary change about a house design?
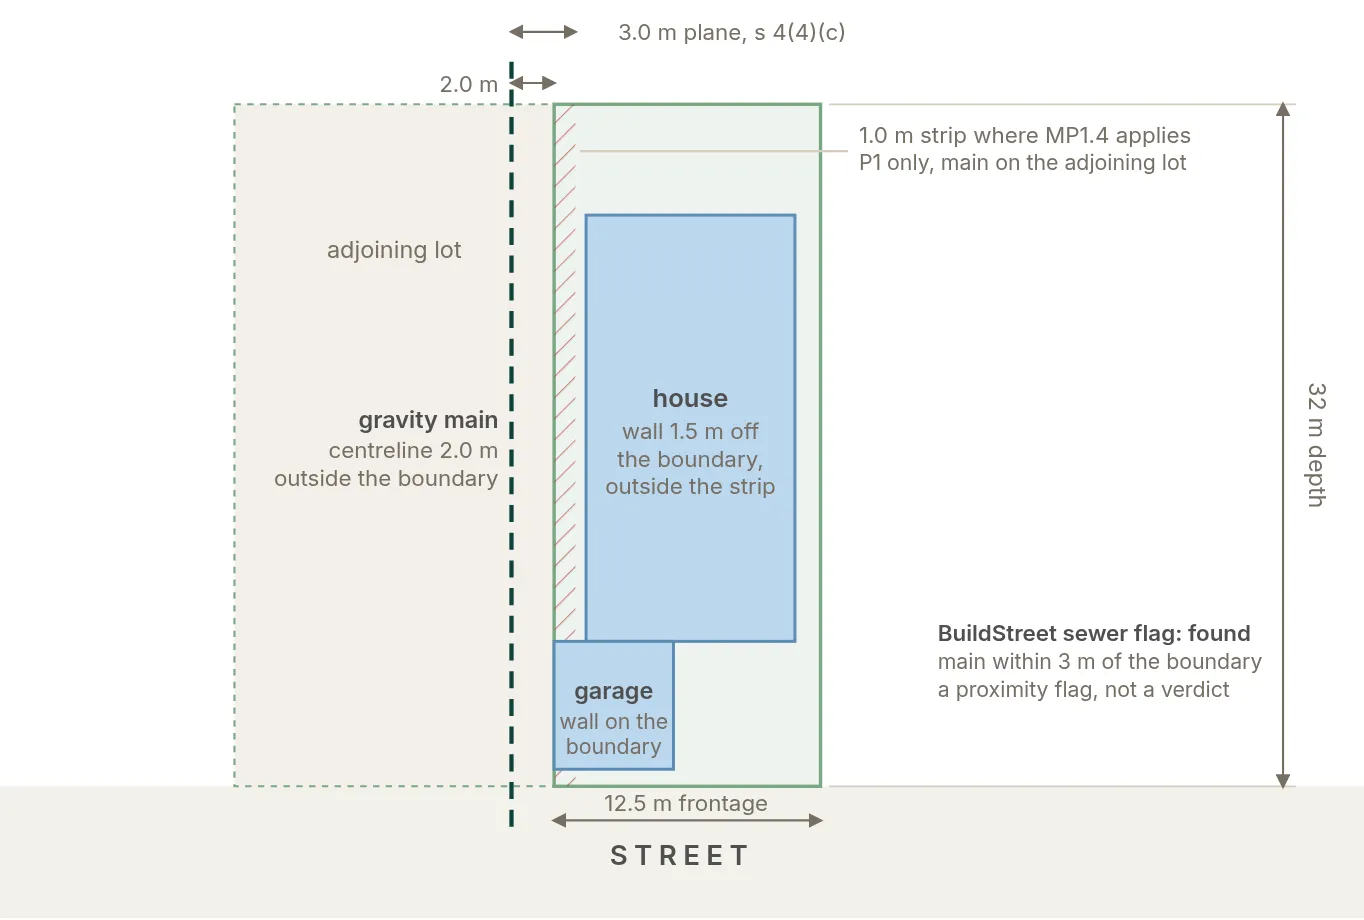
A sewer main near a boundary can affect where the house and its footings can be positioned. A wall on the boundary is the part of a house that sits closest to a main on the neighbouring lot.
For example, if a neighbour's sewer main runs 2 m outside the side boundary, Queensland's 3 m distance can extend 1 m into the lot. A garage wall built on the boundary would therefore sit 2 m from the sewer centreline and fall within the Queensland Development Code requirements.
A pilot lot at Yarrabilba, reviewed against Logan's sewer mapping in July 2026, shows this situation, with a 150 mm sewer main about 2 m outside the property boundary9.
Worked example · sewer main 2.0 m outside the boundary
In this example, with a 45-degree angle of repose and a footing base 0.6 m below the surface, the footing's zone of influence reaches the sewer centreline 2.6 m below the surface.
Under the Queensland Development Code, the bottom of the sewer pipe must sit at least 300 mm above that point. This means the standard footing design would meet this requirement only where the bottom of the pipe is no deeper than 2.3 m.
If the sewer is deeper, the design may need screwed or bored piers that meet the required distances and depth, or it may need to be referred to the sewerage service provider for assessment.
The rules also apply to excavation, soil compaction and additional fill, not just walls and footings. This means a sloping block that requires cut and fill can fall within the requirements even when the house itself is not close to the sewer.
Where the sewer runs through the lot, the standard requirements include a 1.2 m clearance for walls and other building elements, as well as a clear area for access. A habitable building directly over an on-lot sewer will therefore generally need to be referred to the sewerage service provider rather than using the standard approval pathway.
The built-to-boundary designs that volume builders rate for narrow blocks depend on the siting a near-boundary main can rule out, and the zero-lot boundary wall article covers the setback rules that allow that siting.
Section 07 · Finding the main
How to find the sewer main for a block
The sewer main's position comes from the sewerage authority's own plan, and every authority reviewed here provides a way to access this information. Sydney Water's service location diagram (through Sydney Water Tap in or Before You Dig Australia), Hunter Water's asset location plan, Unitywater's free online map, South East Water's SEWmap app, and the Victorian corporations provide asset information, sometimes for a fee14.
BuildStreet raises a sewer flag by measuring a block's boundary against the nearest gravity main in available public utility mapping. It reports whether the main crosses the lot or lies within about 3 m of the boundary.
The Queensland Development Code's 3 m distance is measured from the building to the sewer centreline, so a sewer within BuildStreet's 3 m flag area does not automatically mean the building falls within the code.
The flag has three results:
- Found: a mapped sewer crosses the block or lies within the 3 m area.
- None found: the nearest mapped sewer lies outside the 3 m area.
- Not checked: BuildStreet does not have a usable sewer map for the area, the council could not be identified, or the map returned no result.
The flag shows proximity only. It does not determine whether building work can be approved, and a “not checked” result does not mean the block is clear of sewer infrastructure.
Coverage depends on which utility datasets BuildStreet can use. City of Gold Coast and Unitywater mapping is available under Creative Commons licences, while Logan City Council's public layer is also used. Urban Utilities' five council areas, Redland City, NSW and Victoria currently return “not checked”.
Where a sewer is found nearby, BuildStreet changes a built-to-boundary design's fit result from “likely fit” to “tight” and flags the design for a siting review. It does not change the required setback because the sewerage authority's plans and the certifier's assessment determine the applicable requirements.
See the sewer flag for a block
BuildStreet shows the lot shape, the nearest mapped gravity sewer where data is available, and whether that sewer falls within about 3 m of the block boundary. The result also shows the buildable envelope and how individual house designs fit on the lot.
Section 08
Frequently asked questions
Can a house be built over a sewer main?
Whether a house can be built over a sewer main depends on the location, sewer and approval pathway. Sydney Water considers only certain structures over reticulation sewers of 300 mm and smaller, the Victorian customer guide does not allow habitable structures over water corporation assets, and Queensland's standard requirements generally keep walls, footings and floors at least 1.2 m from the centreline of a sewer on the lot. Designs outside those standard requirements may need to be referred to the sewerage service provider.
Do build-over rules apply when the sewer main is on the neighbour's land?
In Queensland they do. The Queensland Development Code applies structural requirements to a sewer on an adjoining lot, although the access requirements apply only when the sewer is on the same lot as the building. In Victoria the Water Act 1989 trigger is 1 m from the works themselves, so a main just across a boundary counts.
What is the zone of influence of a sewer?
The zone of influence is the area of ground affected by the load from a building's footings. Under the Queensland Development Code, it is generally measured at 45 degrees in most soils and 30 degrees in soil such as sand. The sewer must also sit far enough outside this loaded area to meet the standard requirements.
What is a Form 32 in Queensland?
Form 32, Relevant information for service providers, is the Queensland Government form a private building certifier lodges with the sewerage service provider when building work near its infrastructure complies with the MP1.4 acceptable solutions. Urban Utilities acknowledges a compliant Form 32 within five business days and requires the plans to be attached.
What happens if a structure is built over a sewer without approval?
A structure built over a sewer without approval can be removed at the owner's cost. Section 44 of the Sydney Water Act 1994 lets the corporation give a removal notice and, if it is not met, remove the structure and recover the cost. In Victoria, building without the required consent is an offence under the Water Act 1989, with a first offence carrying up to 20 penalty units or three months' imprisonment.
How much does a build-over application cost?
A build-over application fee is set by each sewerage authority, and only some publish a fixed amount. Logan City Council charges $617 per application for building near relevant infrastructure in 2026/27 and Hunter Water charges $183 for a build-over asset application. Urban Utilities, Unitywater and Victorian water corporations use their own fee schedules or charge notices.
References
- Queensland Development Code MP 1.4: Building over or near relevant infrastructure (version 1.2) · housing.qld.gov.au ↑ b c d e f g h i
- Water Act 1989 (Vic), section 148 (authorised version 147) · content.legislation.vic.gov.au ↑ b
- Sydney Water Act 1994 (NSW), sections 44 and 45 · legislation.nsw.gov.au ↑ b
- Sydney Water: Building over and adjacent to pipe assets — technical guidelines (October 2025) · sydneywater.com.au ↑ b c d e f
- Logan City Council: Building over or near a sewer or water main · logan.qld.gov.au ↑ b
- Queensland Government: Planning Regulation 2017 · legislation.qld.gov.au ↑
- Business Queensland: Build over infrastructure (QDC MP 1.4) · business.qld.gov.au ↑
- Building Act 1975 (Qld), section 65 (authorised reprint current as at 1 February 2026) · legislation.qld.gov.au ↑
- BuildStreet site-flags method note and SEQ sewer pre-gate (internal, 7 and 10 July 2026) · BuildStreet ↑ b c d e
- Logan City Council, Register of Cost-Recovery Fees 2026/27 · logan.qld.gov.au ↑
- City of Gold Coast: Building over or near Council sewer, water supply and stormwater infrastructure guideline, version 3 (April 2026) · goldcoast.qld.gov.au ↑
- Urban Utilities: Form 32 factsheet (January 2024); Build Over Asset referral guidelines (April 2024) · urbanutilities.com.au ↑ b c
- Unitywater: Building over pipes and easements; form F8684; policy OP9692 (rev 11) · unitywater.com ↑ b
- Hunter Water: Building close to our assets; Building plan stamping · hunterwater.com.au ↑ b c
- Customer Guide: Building Near Water Corporation Assets, version 2.2 (February 2024) · media-2.yvw.com.au ↑ b c
- Greater Western Water: Building over an easement and working near assets · gww.com.au ↑ b
- South East Water: Work near assets and easements · southeastwater.com.au ↑
- Building Regulations 2018 (Vic), authorised version 031, incorporating amendments as at 1 September 2026 · content.legislation.vic.gov.au ↑
- Yarra Valley Water: Building over an easement; Building near sewerage infrastructure; Build Over Easement standard conditions · yvw.com.au ↑
- Aura Design Essentials, Acacia precinct (October 2023) · stockland.com.au ↑
