

Published 28 Sept 2026
 What is a building envelope?The space a house is allowed to occupy on a lot, its footprint and its height, and why many estate lots carry a private envelope on the plan that binds ahead of the public setback rules.
 Estate design guidelines and covenantsThe private rulebook a masterplanned estate adds on top of planning law, from roof pitch to landscaping, and how the estate's design approval sits apart from building approval.
Section 01 · The classes
What are the AS 2870 soil classes from A to P?
A soil classification is the class an engineer assigns to a house block under AS 2870-2011, the Australian standard for residential slabs and footings. The classification shows how much the ground is expected to move as moisture levels change and helps determine the footing and slab design for the home. The Australian Building Codes Board (ABCB) Housing Provisions use these classifications for residential footings and slabs.
The main classes are A, S, M, H, E and P1. Class A covers most sand and rock sites with little or no ground movement from moisture changes. Class S is slightly reactive clay, Class M is moderately reactive clay or silt, Class H is highly reactive clay and Class E is extremely reactive clay. The higher-reactivity classes generally indicate greater expected ground movement. Class P is a problem site rather than a reactivity grade, and a filled site can be classified from A to P under AS 2870.
AS 2870-2011 splits Class H into H1, for high ground movement, and H2, for very high ground movement2. It can also add a D suffix where deeper moisture-related ground movement needs to be considered. Where the depth of moisture change is 3 m or more, which the Housing Provisions associate with dry climates, a Class M site becomes M-D. The footing design then follows AS 2870 rather than the standard Housing Provisions tables1.
The Queensland Building and Construction Commission (QBCC) sets out the expected movement for each reactive soil class. A Class S site is expected to move up to 20 mm, a Class M site 20 to 40 mm, a Class H1 site 40 to 60 mm, a Class H2 site 60 to 75 mm and a Class E site more than 75 mm under normal seasonal conditions3. The QBCC adds that some Class E sites in south-east Queensland have moved 100 to 150 mm or more.
This movement happens as clay absorbs and loses moisture. CSIRO explains that clay swells as it absorbs water, which can push up on the footings. When the soil dries and shrinks, it can reduce the support beneath them2.
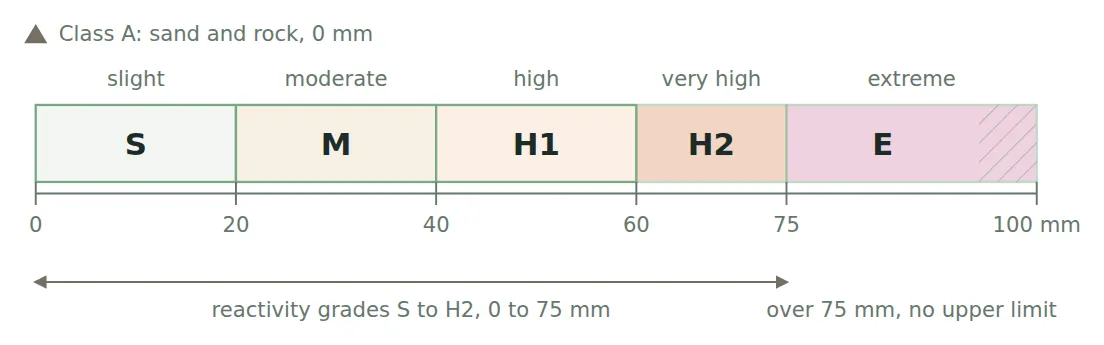
| Site classes under AS 2870-2011 with expected ground movement, Australia | |||
|---|---|---|---|
| Class | Foundation, ABCB Housing Provisions 2022 | Expected movement, QBCC | Standard footing tables in the Housing Provisions |
| A | Most sand and rock sites with little or no ground movement from moisture changes | 0 mm | Strip footings, stiffened rafts and footing slabs |
| S | Slightly reactive clay sites with only slight ground movement | 0–20 mm | Strip footings and stiffened rafts |
| M | Moderately reactive clay or silt sites which can experience moderate ground movement | 20–40 mm | Strip footings and stiffened rafts; M-D sites go to AS 2870 |
| H1 | Highly reactive clay sites which can experience high ground movement from moisture changes | 40–60 mm | None; designed to AS 2870 |
| H2 | Highly reactive clay sites which can experience high ground movement from moisture changes | 60–75 mm | None; designed to AS 2870 |
| E | Extremely reactive clay sites which can experience extreme ground movement | over 75 mm | None; designed to AS 2870 |
| P | Soft soils, landslip, mine subsidence, collapsing soils, erosion, abnormal moisture, or sites which cannot be classified otherwise | not graded | None; designed to AS 2870 |
Source · ABCB Housing Provisions Standard 2022, Table 4.2.2 and clauses 4.2.12 to 4.2.16; QBCC, A guide to preventing structural damage.
Section 02 · The soil test
How is a house block's soil class determined?
A house block's soil class is set by a site investigation, usually including soil testing and an assessment of the ground conditions. CSIRO's guide describes a geotechnical investigation as the general source of the classification2, while the NSW Planning Portal explains that an engineering report can determine the site, soil and wind classifications used for a house design4.
In Victoria, the Domestic Building Contracts Act 1995 requires a builder to obtain foundation information before entering a major domestic building contract that includes footings. This information must be enough to prepare a suitable footing design and estimate the cost of constructing the footings5. Consumer Affairs Victoria describes this as soil and foundation information and states that a major domestic building contract is required for work worth more than $10,0006.
In New South Wales, the Planning Portal states that soil testing and other site assessments may be carried out during the preliminary quote stage7. Whether these assessments are included in a preliminary agreement depends on the builder.
In Queensland, a site classification report that meets AS 2870-2011 is required with a plumbing permit application for a Class 1a house where sanitary drainage is being installed8.
Two of the four builder inclusions documents reviewed include a soil test as part of their advertised inclusions9. G.J. Gardner's Goulburn brochure includes a site classification soil test, wind rating and contour survey10, and Hotondo's national list includes an engineer's soil report among its general items11. Simonds' Victorian booklet and Coral's inclusions page carry no soil test line.
Section 03 · Slab and footings
What does the soil class change in the slab and footing design?
Under the Australian Building Codes Board (ABCB) Housing Provisions 2022, the standard footing and slab designs apply to Class A, S and M sites. Class H, E and P sites require a design under AS 2870 rather than the standard Housing Provisions tables.
The Housing Provisions also set limits on when their standard designs can be used. The footing must be on a Class A, S or M site with generally even ground support, the slab must be no more than 18 m long or wide, and the supporting structure must have no more than two trafficable floors and no wall higher than 8 m12. Other limits apply to conditions such as aggressive soils, alpine areas and sites that need specific earthquake design.
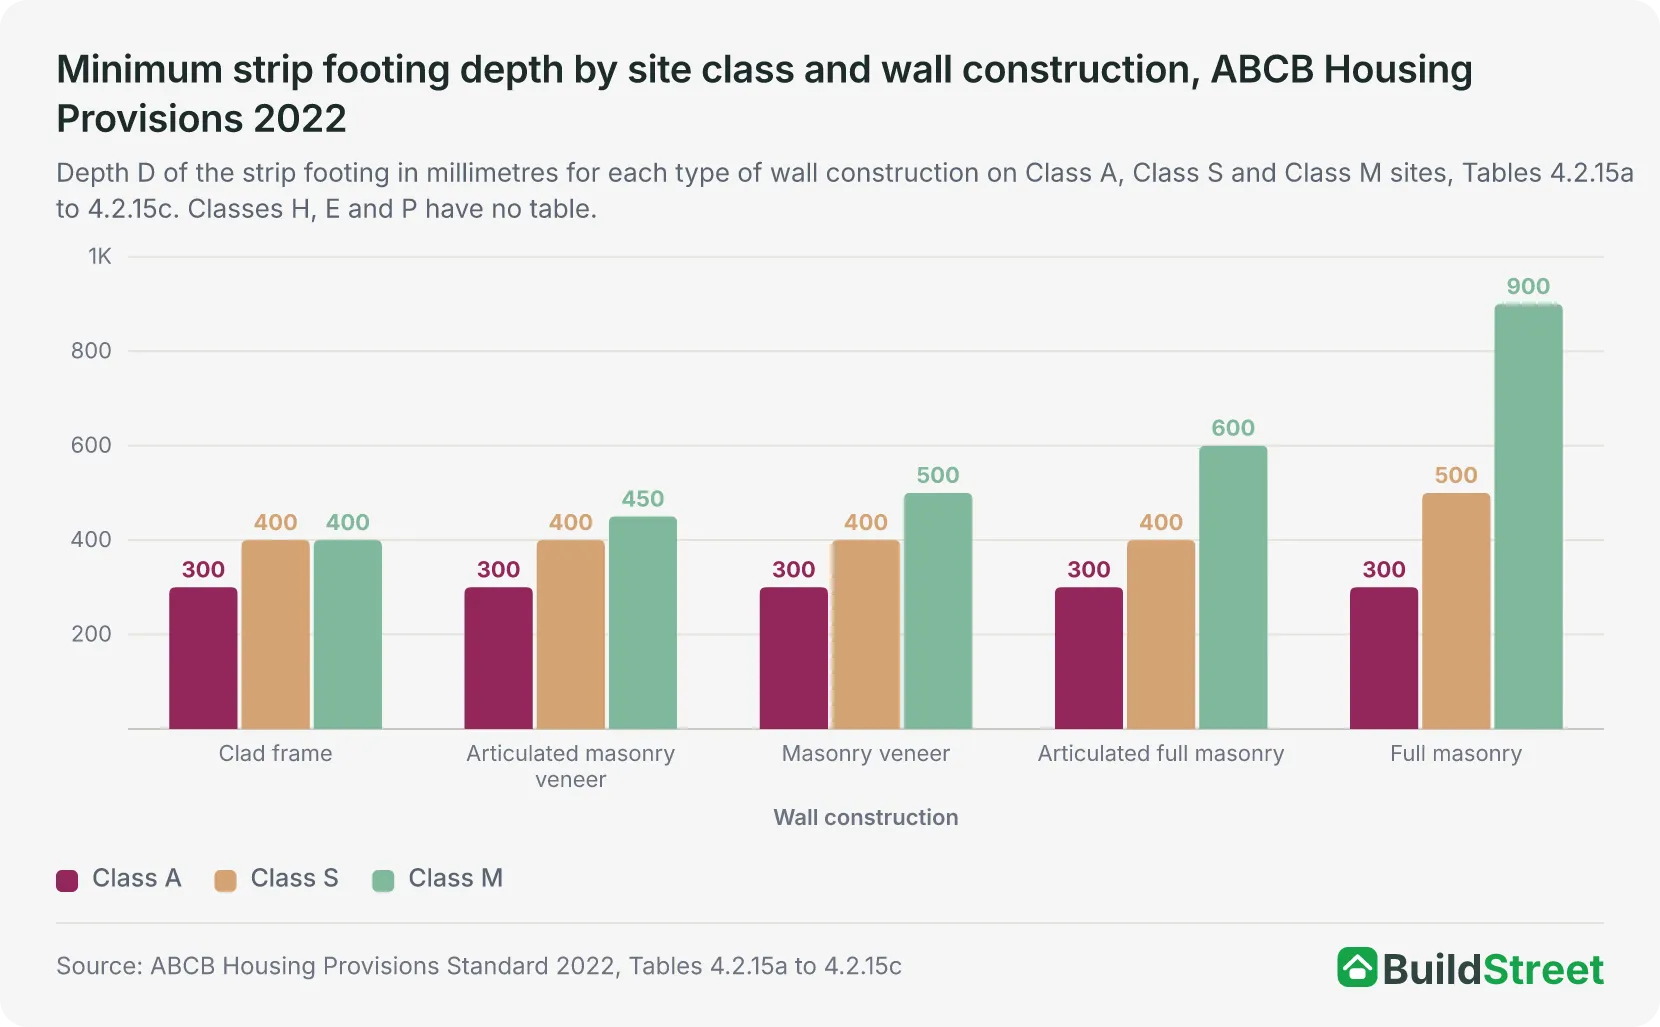
The required footing depth generally increases as the soil becomes more reactive. For a clad-frame house, the minimum strip footing depth is 300 mm on a Class A site and 400 mm on Class S and Class M sites. For a full-masonry house, it increases from 300 mm on Class A to 500 mm on Class S and 900 mm on Class M, with heavier reinforcement also required as the class increases1.
Stiffened raft slabs follow the same pattern. For a full-masonry house, the edge beam is 400 mm deep on Class A, 450 mm on Class S and 850 mm on Class M. A clad-frame house keeps a 300 mm beam on all three1. Under full masonry on a Class M site the internal beams are spaced no more than 4 m apart, compared with 5 m on a Class S site. Infill floors between strip footings are only permitted on Class A and S sites.
Above Class M, the standard Housing Provisions tables no longer apply. The Queensland Building and Construction Commission (QBCC) states that in Queensland engineers design footings to AS 2870-2011 so that they accommodate the expected seasonal movement under normal conditions3. This process involves classifying the site, choosing a suitable footing system and designing the structure for those ground conditions.
Section 04 · Site costs
How does the soil class change a builder's site costs?
The soil class can affect site costs because more reactive ground may require a stronger or more complex slab and footing design. Three of the four builder inclusions documents reviewed state the soil class their advertised price assumes.
Hotondo's national list includes an engineered Class M concrete slab. G.J. Gardner's Goulburn brochure includes footings and a slab designed for a Class M soil rating, while Simonds' Victorian booklet includes a concrete waffle slab engineered up to Class H1, with a maximum 300 mm fall and no existing fill. Coral's inclusions page does not state a soil class or slab allowance14.
Simonds' booklet is the only one of the four to explain what happens when the ground differs, stating that site costs may be adjusted if the actual ground conditions are different9. Hotondo's site-cost allowance applies to a 650 m² block with up to 300 mm of fall11, but does not state how the price changes if conditions fall outside that allowance.
The QBCC states that building costs can increase where stronger foundations are needed. It identifies the size and slope of the block and the soil type as major factors that can affect site costs15.
| Soil class basis in four builders' inclusions documents, Australia, 2025 | |||
|---|---|---|---|
| Document (series, region) | Class the slab is priced to | Soil test listed as an inclusion | Wording if the ground differs |
| Hotondo Sanctuary (national, May 2025) | M ("engineered standard M Class concrete slab") | Yes ("engineer's soil report") | Not stated; the site costs allowance covers a 650 m² block up to 300 mm fall |
| Simonds Inspirations (VIC, eff. 24 July 2025) | Up to H1 (waffle slab "engineer designed up to H1 class") | No soil test line | "Site costs will be adjusted if founding conditions differ" |
| G.J. Gardner (Goulburn NSW, undated) | M (footings and slab "allowing for a soil rating of M") | Yes ("site classification soil test, wind rating and contour survey") | Not stated |
| Coral Designer (QLD and northern NSW, undated) | Not stated | No soil test line | Not stated; a "personalised quote" through a consultant |
Source · Hotondo Homes, Simonds Homes, G.J. Gardner Homes Goulburn and Coral Homes inclusions documents.
No official source reviewed for this article gives a typical dollar amount for moving from a Class M slab to foundations designed for a Class H, E or P site. The builder documents state the assumed soil class and, in some cases, whether costs can be adjusted, but they do not provide a standard upgrade price.
In Victoria, once a major domestic building contract has been entered into, a builder cannot charge an additional amount that should reasonably have been identified from the foundation information it was required to obtain before the contract5.
How the advertised base price becomes a contract price, including the provisional sums and the price-change warnings each state requires, is covered in the article on base prices and site costs.
Section 05 · Reactive clay
What does a reactive clay site require after the house is built?
A house on a reactive clay site can continue to move as the soil gains and loses moisture. The Queensland Building and Construction Commission (QBCC) states that footings designed to AS 2870-2011 are intended to allow for normal seasonal ground movement. Conditions such as nearby trees, poor drainage or leaking plumbing can change moisture levels around the footings and may cause additional movement.
The QBCC sets out recommended distances between trees and houses on reactive soil. For a single tree, the recommended distance is at least the tree's mature height on Class M and H sites, 1.5 times its mature height on Class E sites, and twice the mature height for rows or groups of trees3. The QBCC also notes that tree roots searching for water can spread sideways by a distance equal to the tree's height.
The QBCC also recommends avoiding sprinkler systems next to the house on Class H and E sites because they can change soil moisture levels around the footings3.
CSIRO recommends paving around the building that extends at least 900 mm from the walls, with a greater distance on highly reactive soil. The paving should slope away from the building at a minimum fall of 1:60 to help direct water away from the footings2.
Some cracking can occur as the ground moves. Under the AS 2870-2011 damage classification, cracks less than 1 mm wide are classed as very slight, cracks under 5 mm as slight, and cracks between 5 mm and 15 mm as moderate2.
Section 06 · The block
Where is a block's soil class recorded?
The soil class for a specific block is in its site classification report. Until that report is completed, the soil class is not known2. The report is commissioned as part of the building process rather than published.
In New South Wales the soil assessment may form part of the builder's preliminary agreement. In Victoria, the relevant information forms part of the builder's foundation information. In Queensland, a site classification report is lodged with the plumbing permit application where required.
Once the soil class has been determined, it may appear in several building documents:
- The site classification report itself, which records the soil conditions and classification for the block.
- The engineer's footing design, which the NSW Planning Portal describes as part of the engineering information used to determine the site, soil and wind classifications for the house design.
- In Victoria, the foundation information the builder must provide to the owner after the amount owing for it has been paid5.
BuildStreet does not hold a soil class for any lot, because no public dataset reviewed for this article records that information for each block. Its catalogue price cards state that a builder's advertised base price does not include site costs and upgrades, and its lot report lists slope and site conditions among the factors that cannot be determined from the two-dimensional parcel shape alone16.
What BuildStreet can show about the block
BuildStreet uses the official land-parcel map to read the shape and dimensions of a lot and applies relevant state and estate rules to show which house designs fit. It does not determine the soil class or the cost of any footing or slab changes required for the block. Advertised catalogue prices exclude site costs and upgrades, so the final site-cost figure depends on the site classification, engineering requirements and builder pricing for the individual block.
Section 07
Soil classifications: Quick answers
What is a Class M soil classification?
A Class M site is a moderately reactive clay or silt site that can experience moderate ground movement from moisture changes, with an expected surface movement of 20 to 40 mm under AS 2870-2011. Two of the four builder inclusions documents reviewed price their standard slab to Class M.
What does a Class H soil classification mean for a new house?
A Class H site has highly reactive clay and greater expected ground movement than a Class M site. AS 2870-2011 splits it into H1, with 40 to 60 mm of expected surface movement, and H2, with 60 to 75 mm. The standard footing tables in the Australian Building Codes Board (ABCB) Housing Provisions 2022 apply only up to Class M, so Class H sites require an engineered footing design under AS 2870.
Who pays for the soil test when building a house?
In Victoria the builder must obtain foundations data before entering a major domestic building contract and must give the owner a copy on payment of the amount owing for it. In New South Wales the Planning Portal states that a buyer may be asked to pay a small deposit at the preliminary quote stage for exploration works such as site assessments and soil testing.
Can a builder change the site costs after the soil test?
Site costs may change where the contract allows for an adjustment and the ground conditions differ from those assumed in the price. Of the four inclusions documents reviewed, only Simonds' Victorian booklet states that site costs will be adjusted if founding conditions differ from the H1 class it prices. In Victoria, a builder cannot seek an amount not provided for in the contract if that amount could reasonably have been ascertained from the foundations data the builder was required to obtain.
What is a Class P site?
A Class P site is a problem site under AS 2870-2011: soft soils such as soft clay, silt or loose sand, landslip, mine subsidence, collapsing soils, soils subject to erosion, abnormal moisture conditions or a site that cannot otherwise be classified. A Class P site requires a footing design under AS 2870 rather than the standard Housing Provisions tables. In Queensland, Class P sites also require a drainage design showing how the sanitary drainage can move with the ground.
How much ground movement is normal on a reactive clay site?
Footings designed to AS 2870-2011 are intended to accommodate the seasonal movement expected for the site class under normal conditions, which is 20 to 40 mm on a Class M site and more than 75 mm on a Class E site. In the damage classification of AS 2870-2011, cracks under 1 mm wide are very slight and cracks of 5 to 15 mm are moderate.
References
- ABCB Housing Provisions Standard 2022, Part 4.2 Footings, slabs and associated elements · ncc.abcb.gov.au ↑ b c d e f g h i j
- CSIRO, Foundation maintenance and footing performance: preventing soil-related building movement · research.csiro.au ↑ b c d e f g h
- QBCC, A guide to preventing structural damage · qbcc.qld.gov.au ↑ b c d e f
- NSW Planning Portal, Common site assessment reports · planningportal.nsw.gov.au ↑ b
- Domestic Building Contracts Act 1995 (Vic) · legislation.vic.gov.au ↑ b c d e f
- Consumer Affairs Victoria, Building contracts checklist · consumer.vic.gov.au ↑ b
- NSW Planning Portal, MyHome Planner, Plan phase · planningportal.nsw.gov.au ↑ b c
- Plumbing and Drainage Regulation 2019 (Qld) · legislation.qld.gov.au ↑ b c
- Simonds Homes, Inspirations 2025 Inclusions booklet, VIC · cdn.simonds.com.au ↑ b c d
- G.J. Gardner Homes Goulburn, Designer Inclusions brochure · media.aws.gjgardner.com.au ↑ b
- Hotondo Homes, Sanctuary Inclusions List, National · storage.hotondo.com.au ↑ b c d
- NCC 2022 Volume Two, Part H1 Structure, H1D4 Footings and slabs · ncc.abcb.gov.au ↑ b
- QBCC, Protect against subsidence · qbcc.qld.gov.au ↑
- Coral Homes, Designer Standard Inclusions · coralhomes.com.au ↑
- QBCC, Options for building or renovating · qbcc.qld.gov.au ↑
- BuildStreet lot report and catalogue price cards · buildstreet-gs59z.ondigitalocean.app ↑
- NCC 2025 state and territory adoption information · ncc.abcb.gov.au
- AS 2870-2011 Residential slabs and footings · store.standards.org.au
- Business Queensland, Supporting documents for plumbing and drainage permit applications · business.qld.gov.au
