

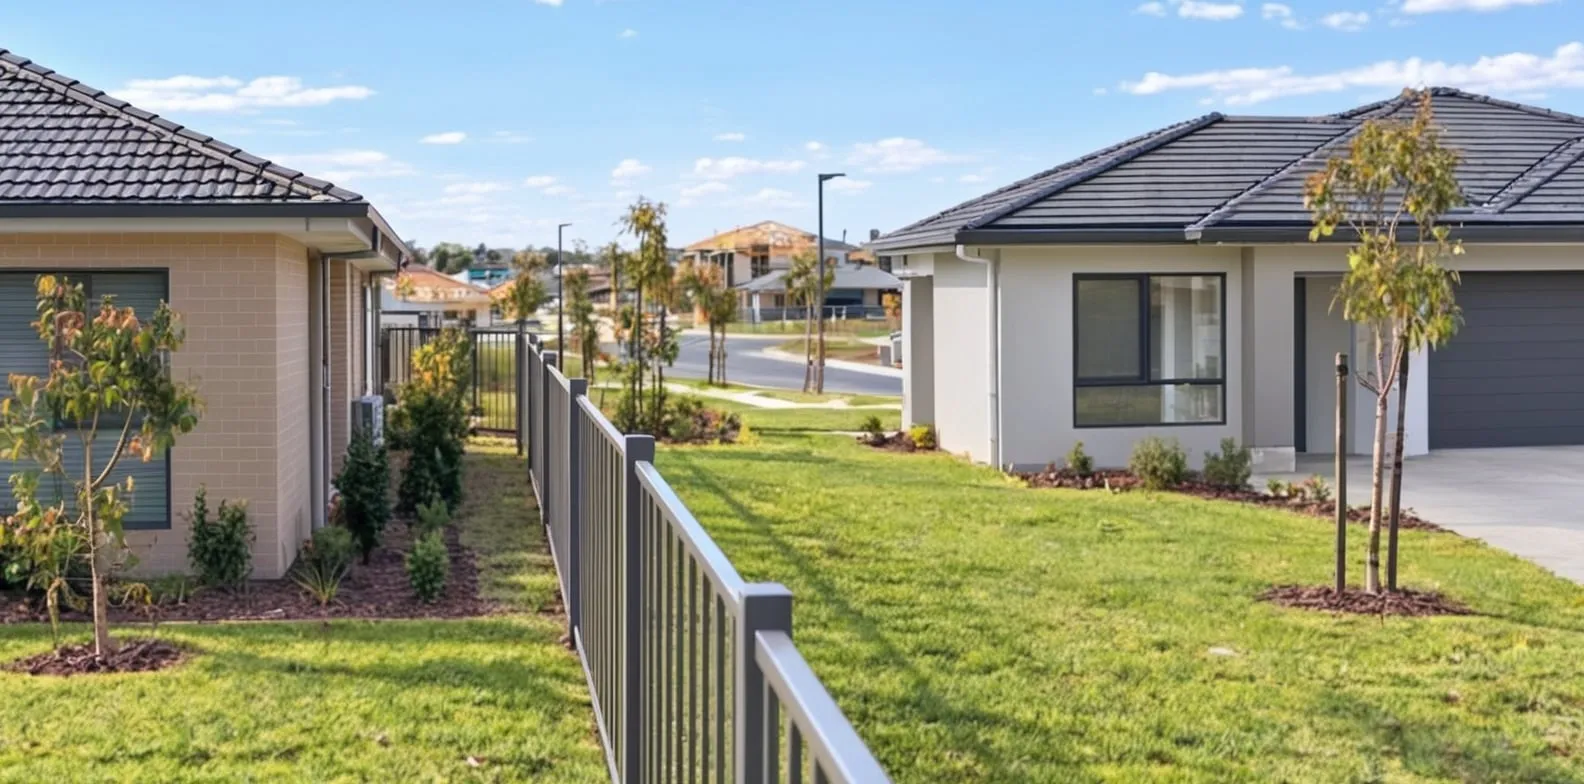
Published 15 Sept 2026 · Updated 22 Sept 2026
Boundary fence rules in New South Wales, Victoria and Queensland cover two separate issues: who pays for a dividing fence and how high it can be without approval. Under the dividing-fences Acts, adjoining owners generally contribute equally to a sufficient dividing fence, while an owner who wants a higher standard pays the difference. Side and rear fences can generally be built without separate approval up to 1.8 m in New South Wales and 2 m in Victoria and Queensland. Front fences have different limits, which vary by state and can also be affected by council rules. On new estates, developer design guidelines can add further requirements for fence height, materials and placement.
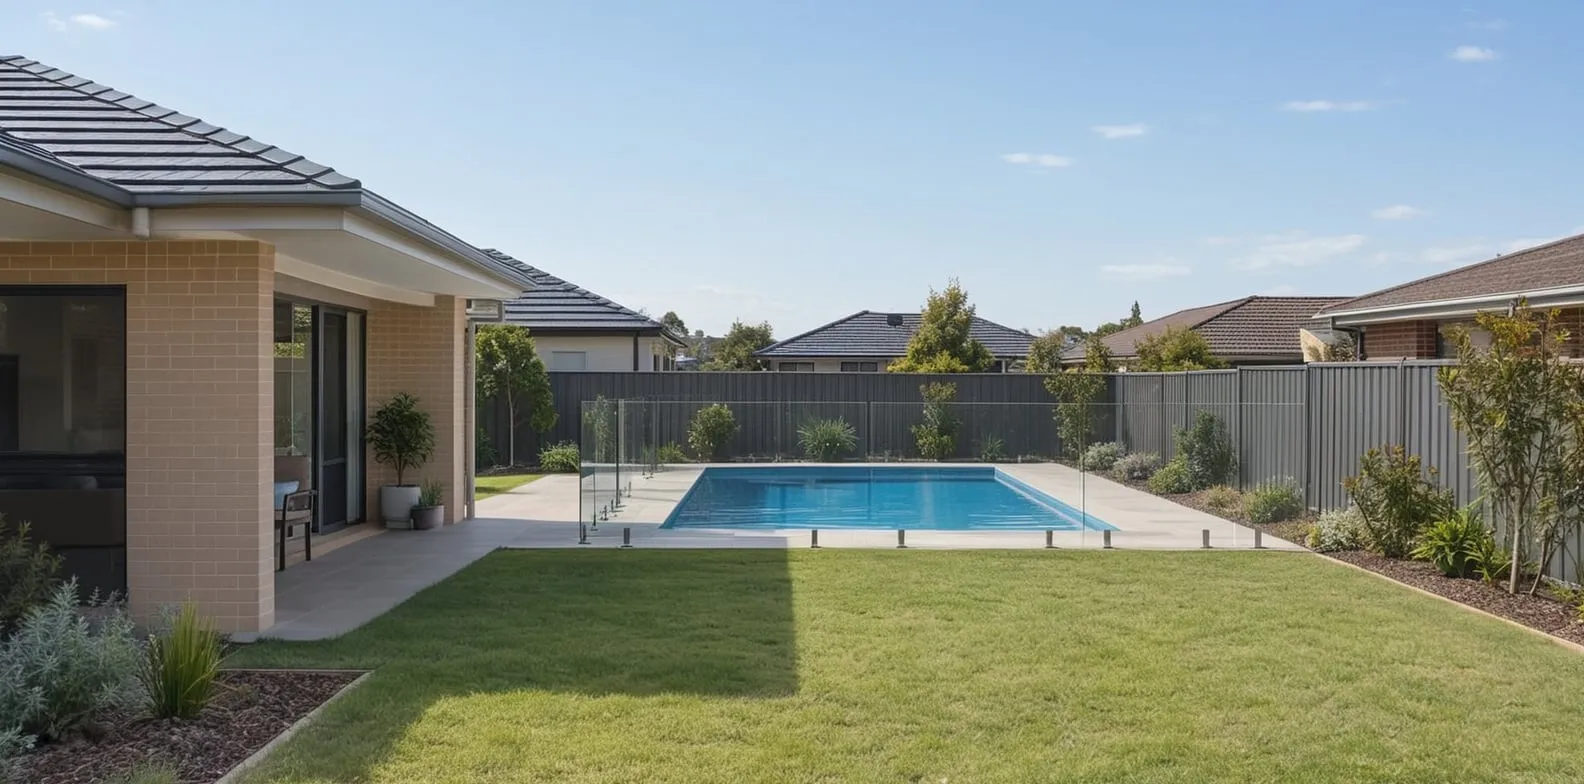 What are the pool fence rules for a backyard?A fence that doubles as a pool barrier answers to pool-safety law on top of fence law, and in New South Wales the pool owner carries the cost of the barrier work. The pool article covers the barrier standards, inspections and the space a pool needs.
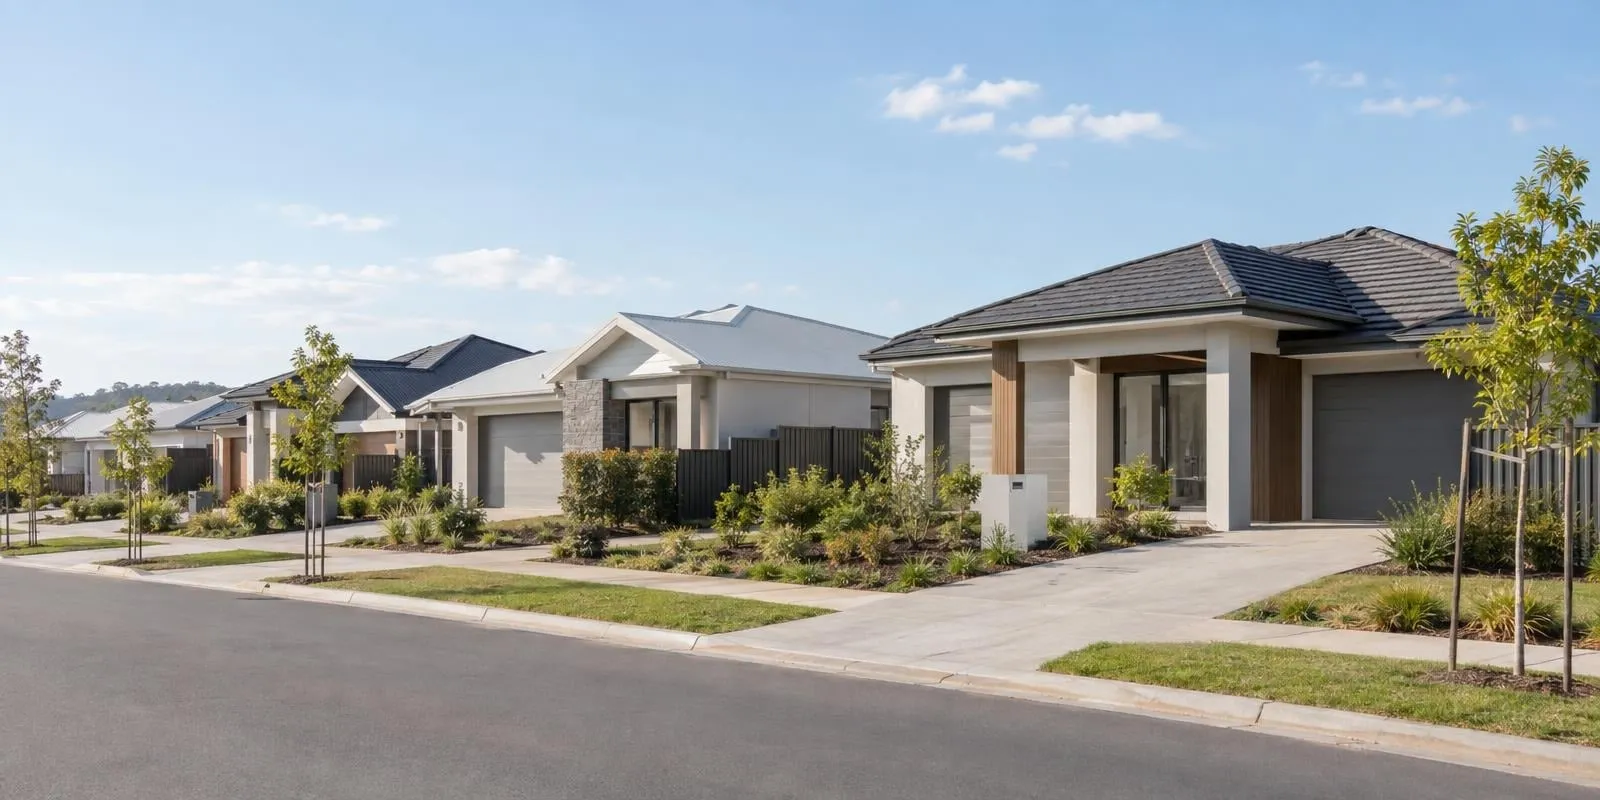 What are estate design guidelines?The developer's rulebook sits on top of state fence law on a new estate, fixing heights, materials, colours and timing. The design guidelines article covers how the guidelines are enforced and what approval they require.
Section 01 · The rules
What are boundary fence rules?
Boundary fence rules in New South Wales, Victoria and Queensland come from two separate sets of rules in each state. A dividing-fences Act covers who pays for the fence between two properties, while the state's planning or building rules cover how high a fence can be and whether it needs separate approval1. In all three states, the relevant Act treats a hedge and a gate as a fence, but not a retaining wall or a wall of a house or garage.
Cost sharing under each Act is based on whether the fence is considered a sufficient dividing fence. New South Wales and Victoria do not set a fixed height for this standard. Instead, the relevant court or tribunal considers factors including the existing fence, what the land is used for, privacy, the kind of fence usual in the area and any council policy or planning rules12.
Queensland sets a default height range. Between two parcels of residential land a dividing fence is generally considered sufficient if it is between 0.5 m and 1.8 m high and is mainly made from an approved material. These range from timber palings and chain wire to bricks, concrete blocks and a hedge3. The height range is a default rather than a cap, because the same section also counts a fence as sufficient where the adjoining owners agree that it is or the Queensland Civil and Administrative Tribunal decides it is sufficient.
| The three dividing-fences Acts, New South Wales, Victoria and Queensland, 2026 | ||||
|---|---|---|---|---|
| State | Act | Cost rule | Sufficient dividing fence standard | Disputes decided by |
| New South Wales | Dividing Fences Act 1991, sections 4 and 7 | Adjoining owners contribute in equal proportions up to the sufficient standard | Circumstances test: existing fence, land use, privacy, the kind of fence usual in the locality, council policy, planning instruments | Local Court or NSW Civil and Administrative Tribunal |
| Victoria | Fences Act 1968, sections 6 and 7, as rewritten in 2014 | Equal proportions; owners may agree other proportions | Factors list: existing fence, land use, privacy, local fence types, council policy, planning instruments, building laws, agreements and covenants | Magistrates' Court |
| Queensland | Neighbourhood Disputes (Dividing Fences and Trees) Act 2011, sections 13 and 21 | Each owner contributes equally | Default band of 0.5 m to 1.8 m and prescribed materials between residential parcels, or whatever the owners agree or QCAT decides | Queensland Civil and Administrative Tribunal |
Source · Dividing Fences Act 1991 (NSW) ss 4, 7 and 12; Fences Act 1968 (Vic) ss 6, 7, 8 and 30C; Neighbourhood Disputes (Dividing Fences and Trees) Act 2011 (Qld) ss 13, 21 and 35.
Section 02 · Who pays
Who pays for a dividing fence between neighbours?
Adjoining owners in New South Wales, Victoria and Queensland generally contribute equally to the cost of a sufficient dividing fence, meaning half each where there are two adjoining owners1. In all three states, an owner who wants a fence above the sufficient standard, such as a taller fence or more expensive materials, pays the additional cost2. Victoria also specifically allows owners to agree to a different cost split.
The cost split can change when one owner causes damage. In New South Wales an owner whose negligent or deliberate act, or a visitor's, damages or destroys the fence can be responsible for up to the full cost of restoring it to a reasonable standard. In Queensland the tribunal can order compensation for damage caused by the other adjoining owner1.
The equal-contribution rule does not always apply when the adjoining land is publicly owned. The New South Wales Act does not require the Crown, a council holding land as a public reserve or park, or a roads authority responsible for a public road to contribute1.
Queensland's Act does not apply to unallocated State land, although both Acts allow those bodies to agree to contribute1. This means a public body may not be required to share fencing costs where a property adjoins some types of public land.
Existing agreements can also affect how fencing costs are shared. Neither the New South Wales nor the Queensland Act overrides a covenant or agreement between adjoining owners about a dividing fence, while Victoria includes agreements and covenants among the factors used to define a sufficient fence3.
None of the three Acts sets a dollar amount for the fence itself. Instead, the Acts set how the cost is shared, which is why the fencing-notice process relies on written estimates and quotations.
Section 03 · The notice
How does a fencing notice work in New South Wales, Victoria and Queensland?
A fencing notice is the written proposal sent by one owner to the adjoining owner before fencing work begins. In all three states, a notice is generally required before an owner can recover a contribution towards non-urgent fencing work.
In New South Wales the notice must specify the boundary line, the type of fencing work and the estimated cost, and it may propose a cost split other than equal shares1.
Victoria requires more information, including the date, the notifying owner's contact details, the boundary line, the type of works and fence, the contractor, the estimated cost and how it was calculated, the proposed cost split, the amount sought and information about dispute-resolution services2.
Queensland's notice must be in the approved form, state the estimated cost including labour and materials, and be accompanied by at least one written quotation3.
Each state also sets a time for the adjoining owner to respond. In New South Wales, if the owners have not agreed within one month of the notice, either may apply to the Local Court or the NSW Civil and Administrative Tribunal (NCAT) for an order. The Act also provides for Community Justice Centre mediation1.
In Victoria the neighbour has 30 days to respond. If there is no response within that period, the notifying owner may begin the work. If there is a response but no agreement, either owner can take the dispute to the Magistrates' Court2.
In Queensland, no agreement within one month lets either owner apply to the Queensland Civil and Administrative Tribunal (QCAT) within two months of the notice, and the Queensland Government states that the tribunal handles fence disputes valued up to and including $25,00035.
Serve a written fencing notice
The notice names the boundary line, the type of fence and the estimated cost, and proposes the split. Queensland attaches at least one written quotation; Victoria adds the notifying owner's details and the amount sought.
Wait for the response period
One month in New South Wales and Queensland, 30 days in Victoria. If the owners agree, the agreement determines the work and how the cost will be shared. In Victoria, no response within 30 days allows the notifying owner to begin the work.
Apply for an order if there is no agreement
The Local Court or NCAT in New South Wales, the Magistrates' Court in Victoria, and QCAT in Queensland. These bodies can make orders about matters including the boundary line, the type of fence, each owner's contribution and when the work is carried out.
The notice generally needs to be given before the work begins. In New South Wales a neighbour is generally not required to contribute to work completed before the notice was served, or to non-urgent work carried out before an agreement or decision is made1. In Queensland, neither owner may carry out non-urgent fencing work until the owners have agreed3.
Victoria's Act also requires fencing work to follow an agreement, a court order, the Act or another agreement between the owners2.
Urgent work is the exception in all three states. Where a dividing fence has been damaged or destroyed and giving a notice is impracticable, an owner may restore it first and seek the contribution afterwards. In New South Wales, the other owner generally contributes half of the reasonable cost1.
| Fencing-notice steps and time limits, New South Wales, Victoria and Queensland, 2026 | ||||
|---|---|---|---|---|
| State | The notice must carry | Response period | No agreement | Work done before the notice |
| New South Wales | Boundary line, type of work, estimated cost; any proposed unequal split | 1 month | Either owner applies to the Local Court or NCAT; Community Justice Centre mediation available | Not recoverable unless the work was urgent or the court or tribunal grants leave |
| Victoria | Date, notifying owner's details, section 13 statement, boundary line, type of works and fence, contractor, estimate and its basis, proportions, amount sought, Dispute Settlement Centre statement | 30 days | Either owner files a complaint in the Magistrates' Court; no response in 30 days lets the works begin | Works outside an agreement, order or the Act are themselves grounds for a complaint |
| Queensland | Approved form; description of the land and the line, type of work, estimated cost including labour and materials; at least one written quotation | 1 month | Either owner applies to QCAT within 2 months of the notice | Neither owner may carry out non-urgent work until the owners have agreed |
Source · Dividing Fences Act 1991 (NSW) ss 9, 11 and 12; Fences Act 1968 (Vic) ss 12, 13, 17, 19, 23 and 24; Neighbourhood Disputes (Dividing Fences and Trees) Act 2011 (Qld) ss 20, 28, 31 and 32.
Section 04 · Side and rear heights
How high can a side or rear fence be without approval?
A side or rear fence generally does not need separate approval up to 1.8 m in New South Wales and 2 m in Victoria and Queensland, although each state applies its own conditions and exceptions.
In New South Wales a fence in the residential zones R1 to R4 or the village zone can qualify as exempt development if it is no higher than 1.8 m above the existing ground level. Masonry is limited to 1.2 m6.
This exemption does not apply in some circumstances, including a lot with a heritage item, some road boundaries in a heritage conservation area, a flood control lot or a foreshore area. Fences that fall outside the exemption are instead covered by the relevant council planning rules6.
In Victoria, a fence of no more than 2 m, other than a pool barrier, is exempt from a building permit. Height is measured from the natural ground level at the base of the fence to its top7.
A fence over 2 m needs a permit and is also subject to setback rules. Up to 3.6 m high, it must generally be at least 1 m from a side or rear boundary, with larger setbacks applying to taller fences unless council approval is given7.
In Queensland a fence generally does not need building approval if it is no higher than 2 m above the natural ground surface and is not a regulated pool barrier8.
A retaining wall under a fence is treated separately. A retaining wall can qualify for the no-approval pathway only where it meets its own limits, including a retained height of no more than 1 m and being at least 1.5 m from a building. A fence built on top of a retaining wall therefore has to meet the rules applying to both structures8.
Pool barriers are excluded from these general fence-height rules in all three states6.
A fence that doubles as a pool barrier is covered in the pool rules article, including the barrier standards each state applies.
Section 05 · Front fences
How high can a front fence be in New South Wales, Victoria and Queensland?
A front fence on the New South Wales exempt development path is capped at 1.2 m. Above 400 mm, at least 20 per cent of the fence must be open, and no solid section can be wider than 350 mm6. On a corner lot the road-boundary standard applies to only half the length of the secondary road boundary, measured from the corner.
Victoria caps a fence within 3 m of the street alignment at the front of a lot at 1.5 m on an ordinary street and 2 m on a declared road, unless the planning scheme sets a different maximum. A taller fence needs a building permit and council's consent7.
The building-permit exemption has lower limits in some cases. Within 3 m of a street it applies only to a fence of no more than 1.5 m that is not masonry, or 1.2 m if it is masonry. Within 9 m of a street intersection, the limit is 1 m above the footpath7.
Queensland's statewide building rule generally allows a fence up to 2 m without building approval, including on a street boundary. Corner lots have additional sightline rules. Under the previous Queensland Development Code provisions, fences, screens and retaining walls were limited to 1 m in the corner sightline area, with further restrictions on structures over 2 m9.
The Queensland Housing Code began replacing these previous siting rules from 1 September 2026, with a transition period running to 1 September 2029. During this period, the new code applies in a council area once the local planning scheme is amended to adopt it. Until then, the previous provisions continue to apply in that area10.
Queensland councils can also set their own front-fence requirements through local planning schemes, while estate design guidelines can impose additional limits9.
| Fence heights that need no approval of their own, New South Wales, Victoria and Queensland, 2026 | ||||
|---|---|---|---|---|
| State | Side or rear boundary | Front boundary | Conditions | Instrument |
| New South Wales | 1.8 m; masonry to 1.2 m | 1.2 m on a primary or secondary road boundary, at least 20% open above 400 mm | Residential zones R1 to R4 and RU5; not on heritage, flood control or foreshore lots; no outward-opening gate, no electric fence or barbed wire; stepped fences 1.5 m and 2.2 m at each step | Codes SEPP 2008, clauses 2.33 and 2.34 |
| Victoria | 2 m without a building permit; over 2 m, a permit and a 1 m setback up to 3.6 m | 1.5 m within 3 m of the street, 2 m on a declared road; masonry 1.2 m without a permit; 1 m within 9 m of a street intersection | Height measured from natural ground level; a zone schedule can set its own front maximum; council report and consent for a design outside the tables | Building Regulations 2018, Schedule 3 item 10, regulations 89 to 92 |
| Queensland | 2 m above the natural ground surface | 2 m under the statewide rule; 1 m inside the corner truncation on a corner lot | Not for a regulated pool; a retaining wall under the fence is assessed separately; council schemes can substitute their own siting provisions; the Queensland Housing Code transition runs to 1 September 2029 | Building Regulation 2021, Schedule 1 section 1; QDC MP 1.1 and MP 1.2, A7 |
Source · Codes SEPP 2008 (NSW) cll 2.33 and 2.34; Building Regulations 2018 (Vic) Sch 3 item 10 and regs 89 to 92; Building Regulation 2021 (Qld) Sch 1 ss 1 and 3; QDC MP 1.1 and MP 1.2 (11 March 2010) A7.
The corner truncation and the other sightline rules that apply on a two-frontage lot are covered in the corner lot rules article.
Section 06 · Estate rules
What do estate design guidelines say about boundary fences?
Estate design guidelines set side and rear fence heights at 1.8 m across all nine estates reviewed that include a fencing rule. The documents cover eight estates in Queensland and one in Victoria as at July 2026.
Three of the nine, Flagstone, Harmony and Village Green, require a 1.8 m height rather than setting it as a maximum11. Most also specify the material and even the colour, from painted timber palings at Village Green to a specified metal profile and colour at SkyRidge12.
Alamora's registered memorandum of common provisions caps fences at 1.8 m while its design guidelines state 1.85 m13. The registered document sets the lower limit and is recorded on the title14.
Front fences vary more between estates. Six of the nine cap the solid part of a front fence at 1.2 m and allow more height only where the upper section is partly transparent. Alamora prohibits a front fence under its registered memorandum, and Harmony encourages one at 1.5 m to 1.8 m1114. SkyRidge treats a front fence as optional and caps any required safety rail on a sloping frontage at 1.2 m15.
| Front fence rules in nine estate design documents, Queensland and Victoria, retrieved July 2026 | ||||
|---|---|---|---|---|
| Estate | State | Solid front fence | With a part-transparent upper section | Instrument and clause |
| North Harbour | Qld | 1.2 m | 1.8 m, at least 50% transparent | Design Guidelines, Road Frontages, p 10 |
| Aura, Acacia precinct | Qld | 1.2 m | 1.8 m | Design Essentials, section 5.2 |
| Flagstone, Stage 1P and 1T | Qld | 1.2 m | 1.8 m, 50% transparent infill | Design Guidelines, section 10.3, at the developer's discretion |
| Village Green | Qld | 1.2 m | 1.8 m, see-through element above 1.2 m | Home Design Guidelines, Front Fencing, p 15 |
| Springfield Rise | Qld | 1.2 m | 1.5 m, or 1.8 m including retaining | Home Design Guidelines, Front fencing, p 10 |
| The Surrounds | Qld | 1.2 m | No cap stated where at least 50% transparent | POD Stage 1 notes, fencing note 10, held as advisory |
| Harmony | Qld | 1.8 m | 1.8 m | Design Guidelines, Front Fencing, p 8; a fence is encouraged, not required, and 1.5 m is the minimum if one is built |
| SkyRidge, Stages 10 and 11 | Qld | 1.2 m safety rail | 1.2 m safety rail | Design Guidelines, Front Fencing, p 24; front fencing optional |
| Alamora, Stage 3 | Vic | Prohibited | Prohibited | Registered Memorandum of Common Provisions, restriction (iii) |
Source · the estate design guidelines and title documents named in each row, as verified in the BuildStreet rulesets, retrieved 7 to 10 July 2026.
Estate guidelines can also set when fencing must be built and whether separate estate approval is required. Aura requires fencing other than optional front fencing to be built before the owner moves in16. SkyRidge requires side and rear fencing to be built by the owner before practical completion15, and Village Green requires a design-guidelines approval before any fencing is built1216.
Fencing cost arrangements can also differ where a neighbouring lot is vacant or still owned by the developer. Queensland's Act states that the requirement to contribute applies even when one or both properties are vacant, so a neighbouring owner can still be liable for a share before building begins3.
Where the adjoining land still belongs to the developer, an agreement or covenant can change that arrangement. Flagstone's guidelines use that clause, with the buyer agreeing that the developer is not required to contribute to a dividing fence between the lot and land the developer owns, and Aura's document states that the developer does not provide fencing17.
Some developers also install particular boundary fences themselves. Springfield Rise builds feature fencing along open-space and high-profile boundaries and forbids owners to alter or remove it without written approval, and Harmony may build feature boundary fences on lots its disclosure plans identify1118.
North Harbour also bars a fence along the boundary beside a wall built on the lot line, and the zero-lot boundary wall article covers the siting rules that allow such a wall20.
Section 07 · Finding the rules
Where are the fence rules for a block found?
The fence rules for a block are recorded in several places: the state's dividing-fences Act covers cost sharing, the state's planning or building rules and the local council's planning scheme cover fence height and approvals, and, on an estate, the developer's design guidelines and the lot's title can add further requirements.
A memorandum of common provisions such as Alamora's is registered on the title, so its no-front-fence restriction applies to the land14. In Queensland, the tribunal can also consider any fencing requirement in a development approval for either lot3.
The position of the boundary line also affects who owns the fence. The Queensland Government states that a fence built on the common boundary is owned equally by the adjoining neighbours, while a fence built on one neighbour's land is owned by that neighbour even if the other helped pay for it. In New South Wales and Victoria, the reasonable cost of a surveyor can be shared equally where the owners cannot agree on the boundary line5.
BuildStreet's beyond-the-build checklist records fencing alongside other items that may sit outside a builder's base price, including driveways, landscaping, blinds and letterboxes. The fencing entry records which boundaries require fencing, the estate's specified style and height, and the relevant state cost-sharing rule. It does not determine whether a particular fence complies with those rules.
Fence rules in the BuildStreet block checklist
The checklist brings together the fencing requirements recorded for a block, including the boundaries affected, the estate's specified fence style and height, and the relevant state cost-sharing rules.
Section 08
Frequently asked questions
Who pays for a boundary fence between neighbours?
Adjoining owners in New South Wales, Victoria and Queensland pay for a sufficient dividing fence in equal proportions, which is half each between two neighbours. An owner who wants a fence above the sufficient standard, such as a taller fence or more expensive materials, pays the additional cost.
How high can a boundary fence be without approval?
A side or rear fence needs no approval of its own up to 1.8 m on the New South Wales exempt path in residential zones and up to 2 m without a Victorian building permit or a Queensland building approval. Front-fence limits differ: New South Wales generally allows up to 1.2 m on the exempt development path, while Victoria generally allows up to 1.5 m within 3 m of the street. Queensland's statewide building rule generally allows up to 2 m, although council and estate rules can set lower limits.
What is a sufficient dividing fence?
A sufficient dividing fence is the standard used to determine how much adjoining owners are required to contribute towards a shared fence. Queensland's Act sets a default of 0.5 m to 1.8 m in prescribed materials between residential parcels, while New South Wales and Victoria leave the standard to a court or tribunal weighing the existing fence, land use, privacy and the fences common in the area.
Can a neighbour be made to pay half for a new fence?
A neighbour can generally be required to contribute up to half the cost of a sufficient dividing fence, provided the relevant notice and agreement or dispute process is followed. In New South Wales a neighbour is not liable for work done before the notice, in Victoria silence for 30 days lets the works begin, and in Queensland the liability applies even if the neighbouring parcel is still vacant land.
Who pays when a storm or a fallen tree destroys a dividing fence?
The default is still half each. All three Acts allow urgent fencing work to proceed without the usual notice in certain circumstances where a fence has been damaged or destroyed, with the contribution sought afterwards. Where one owner's negligent or deliberate act destroyed the fence, that owner can be liable in New South Wales for up to the whole cost of restoring it.
Does the council pay half when a block backs onto a park?
Not necessarily. The rules depend on the state and the type of public land involved. In New South Wales the Act imposes no fencing liability on the Crown, on councils for public reserves and parks, or on roads authorities for public roads. Queensland's Act does not apply to unallocated State land, although public bodies can still agree to contribute in some circumstances.
References
- Dividing Fences Act 1991 (NSW), current version 1 July 2018 to date · legislation.nsw.gov.au ↑ b c d e f g h i j k
- Fences Act 1968 (Vic), authorised version 072 (as at 29 March 2021) · content.legislation.vic.gov.au ↑ b c d e f
- Neighbourhood Disputes (Dividing Fences and Trees) Act 2011 (Qld), current as at 1 August 2025 · legislation.qld.gov.au ↑ b c d e f g
- Swimming Pools Act 1992 (NSW), current version 14 August 2026 · legislation.nsw.gov.au ↑
- Queensland Government: Your responsibility as a fence owner · qld.gov.au ↑ b
- State Environmental Planning Policy (Exempt and Complying Development Codes) 2008 (NSW) · legislation.nsw.gov.au ↑ b c d
- Building Regulations 2018 (Vic), authorised version 031, incorporating amendments as at 1 September 2026 · content.legislation.vic.gov.au ↑ b c d
- Building Regulation 2021 (Qld), in-force consolidation · legislation.qld.gov.au ↑ b
- Queensland Development Code MP 1.1 — design and siting standard for single detached housing on lots under 450 m² · hpw.qld.gov.au ↑ b
- Business Queensland, Queensland Development Code (register of current parts) · business.qld.gov.au ↑
- Harmony Design Guidelines (Avid, July 2023) · web.archive.org ↑ b c
- Village Green Home Design Guidelines (Peet QLD, March 2026) · peet.com.au ↑ b
- Alamora Design Guidelines (Villawood, Tarneit VIC, October 2024) · villawoodproperties.com.au ↑
- Alamora Stage 3 Memorandum of Common Provisions (Villawood, Tarneit VIC) · villawoodproperties.com.au ↑ b c
- SkyRidge Design Guidelines: Botanica, Stages 10 & 11, Version 1 (May 2025) · mbh-static.fra1.cdn.digitaloceanspaces.com ↑ b
- Aura Design Essentials, Acacia precinct (October 2023) · stockland.com.au ↑ b
- Flagstone Design Guidelines, Stage 1P & 1T (Peet, June 2026, version 2.0) · peet.com.au ↑
- Springfield Rise Home Design Guidelines (13 July 2018) · communities.lendlease.com ↑
- Simonds Homes, Inspirations 2025 Inclusions booklet, VIC · cdn.simonds.com.au ↑
- North Harbour Design Guidelines, Stages 15–45 (updated 31 August 2023) · northharbour.com.au ↑
- BuildStreet lot report and catalogue price cards · buildstreet-gs59z.ondigitalocean.app ↑
- Fencing in Victoria (Dispute Settlement Centre of Victoria) · vic.gov.au
- The Surrounds, Plan of Development Stage 1 A-F (SK01 Issue J, 7 June 2016) · villawoodproperties.com.au
