

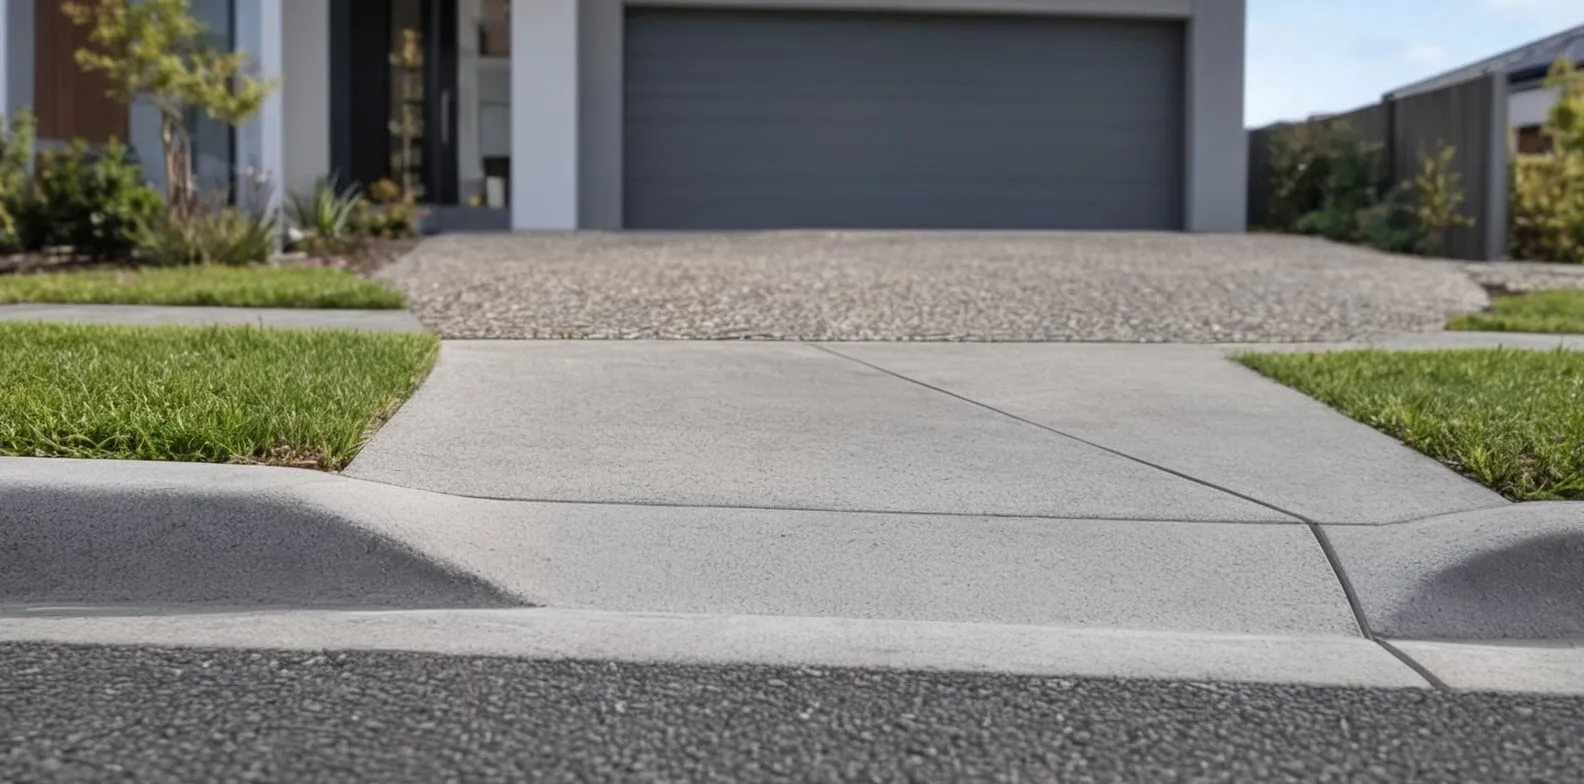
Published 29 Sept 2026
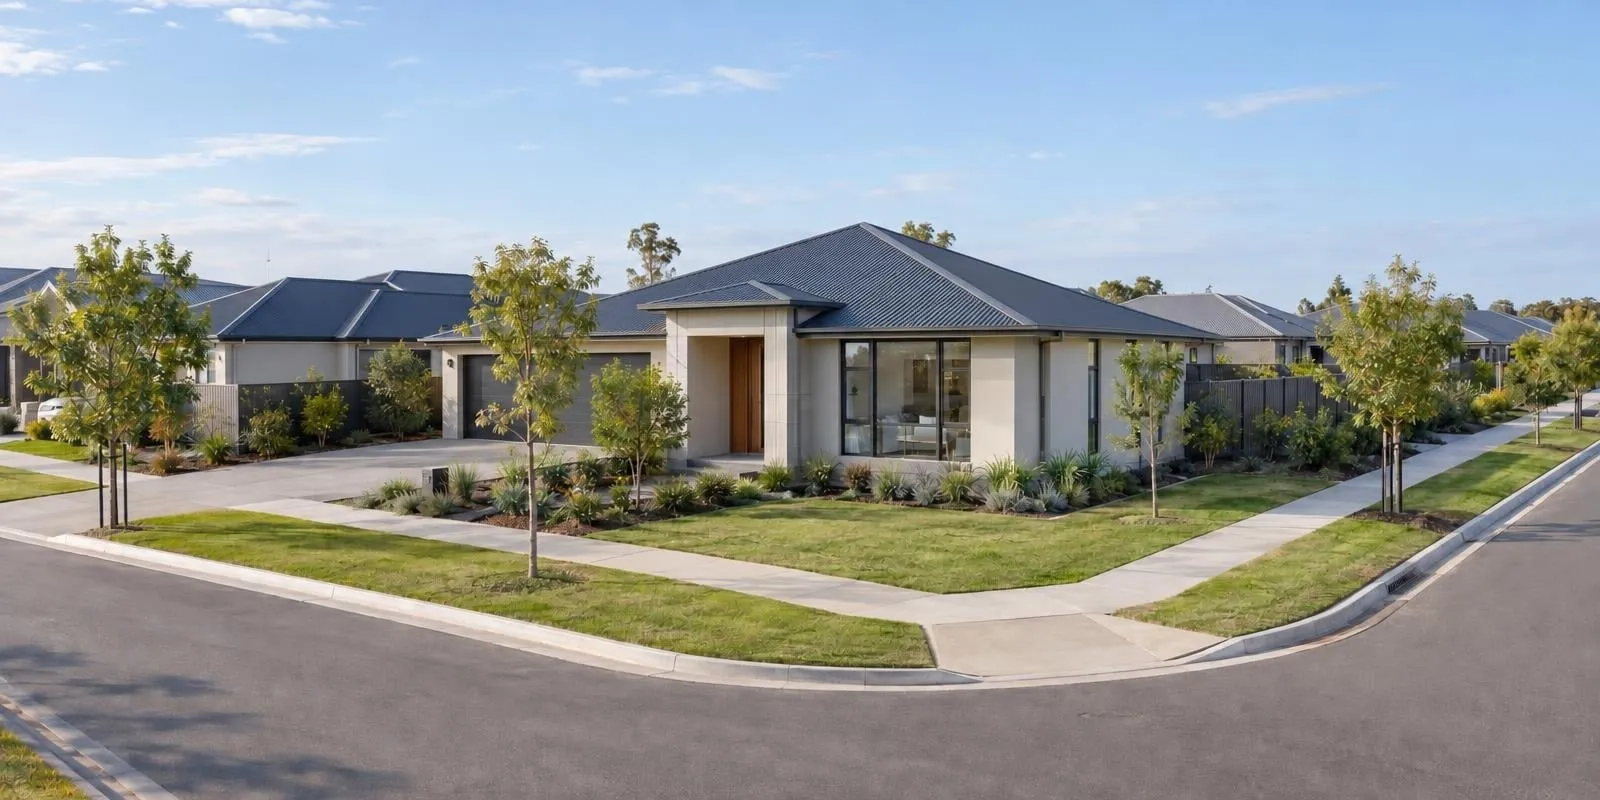 Corner lotsA corner lot carries an intersection clearance on both frontages and a truncation at the corner, and together they decide where the crossover can go.
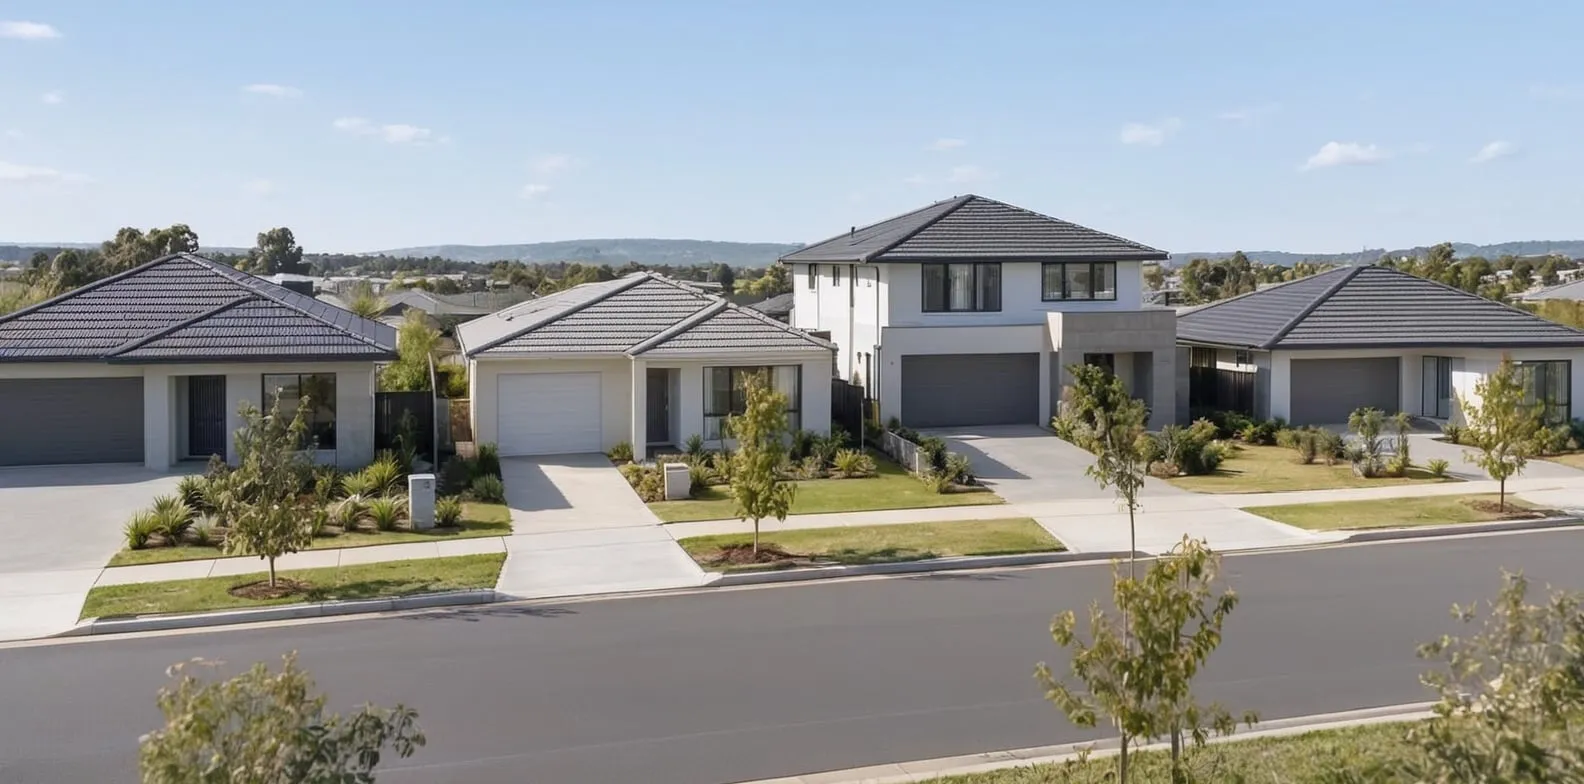 FrontageThe width of a lot at the street decides how many crossovers a council will consider and how wide each can be.
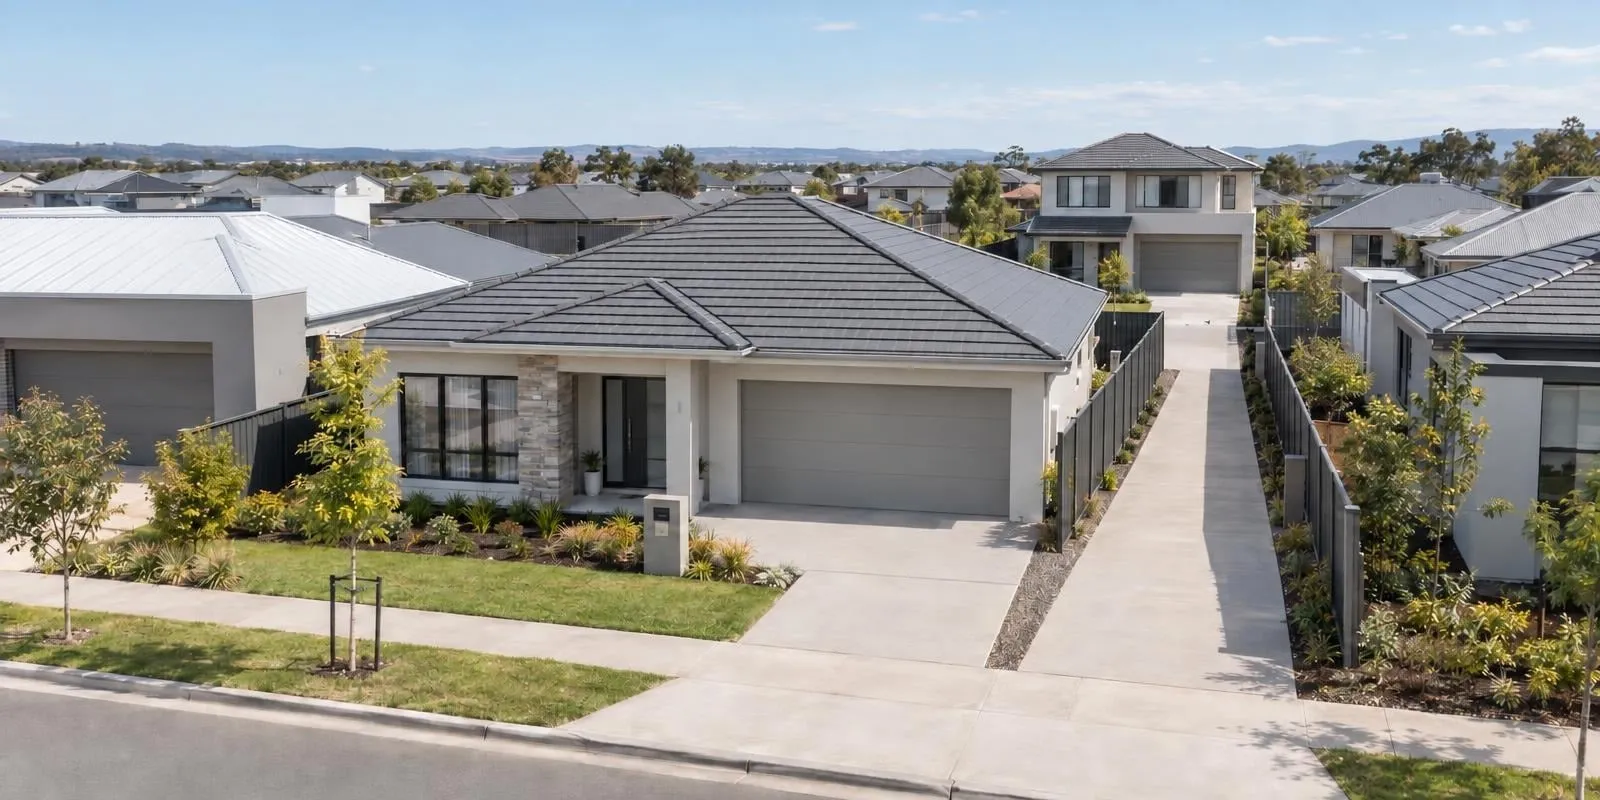 Battle-axe blocksA rear lot reaches the street through an access handle, and its crossover sits at the end of the handle rather than in front of the house.
Section 01 · The definition
What is a driveway crossover?
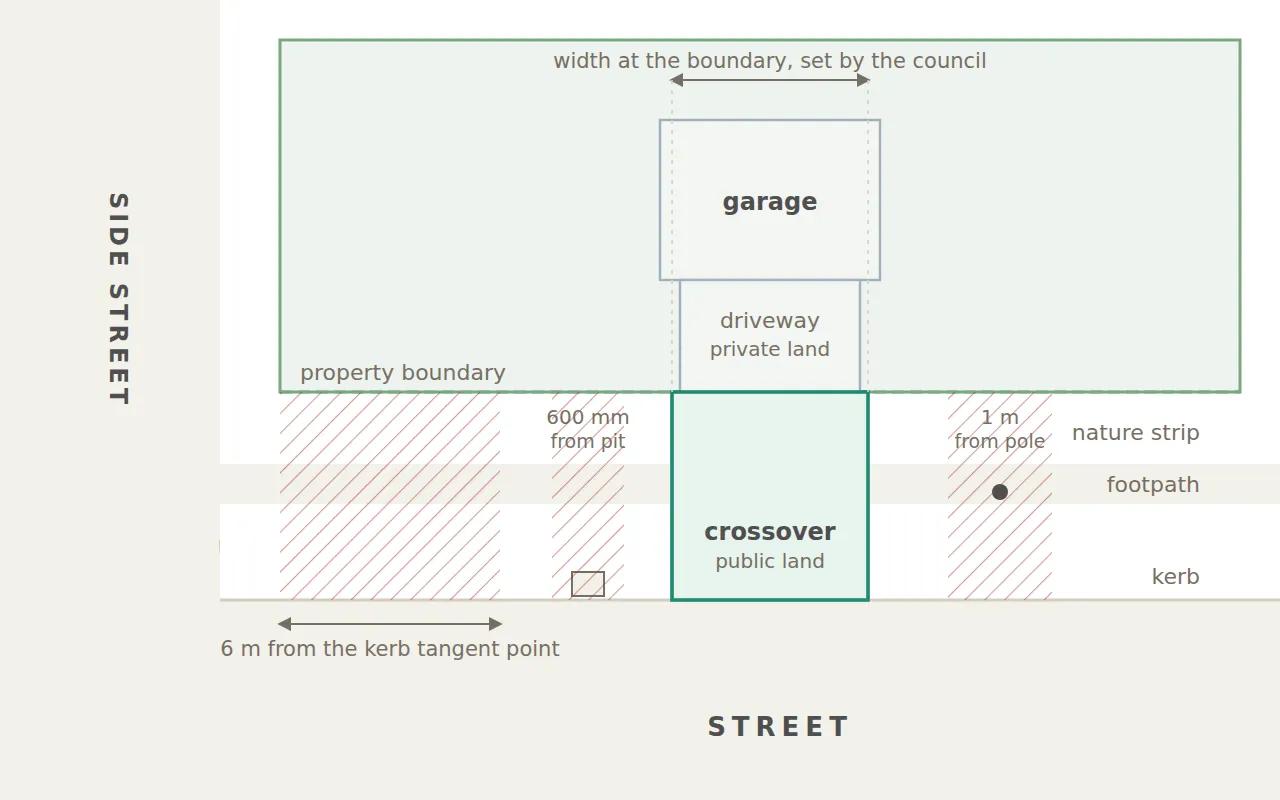
A driveway crossover is the part of a driveway that sits on public land, from the property boundary to the edge of the road. It is the section approved and inspected by the relevant road authority. In New South Wales, the roads authority can construct or repair a crossing at the owner's cost under section 218 of the Roads Act 19931.
The City of Moreton Bay defines the crossover as the driveway within the road reserve, between the road surface and the property boundary2. The City of Gold Coast draws the same boundary from the other side, describing the driveway as private land from the house to the property boundary and the vehicular crossing as public land from the boundary to the road3.
The name changes with the state and the council. The Queensland and Victorian councils generally use “crossover” or “vehicle crossing”, while New South Wales councils and the NSW Planning Portal generally use “vehicular crossing” or “vehicle crossing”. The NSW Planning Portal treats the term as the part of the driveway that crosses the road reserve, footpath and nature strip included, to reach the property boundary4.
Although the crossover sits in the road reserve, the property owner is generally responsible for its construction, maintenance and cost. The driveway inside the property boundary is governed separately. In Queensland, those driveway requirements are covered by the Queensland Development Code5.
Section 02 · Who approves
Who approves a driveway crossover in New South Wales, Victoria and Queensland?
The council approves a crossover on a local street in all three states16, and a state road authority is involved where the property connects to a state-controlled, classified or arterial road. The instrument differs by state.
In New South Wales, work on a public road generally requires consent from the relevant roads authority under the Roads Act 1993. For a classified road, council consent also requires agreement from Transport for NSW1. The NSW Planning Portal describes the crossing approval as separate from a development application or complying development certificate4. Transport for NSW allows 10 to 15 working days to review a proposal in the road reserve of a classified road7.
In Victoria, work within a road reserve generally requires written consent from the relevant road authority under the Road Management Act 2004. The council is responsible for municipal roads, while the Department of Transport and Planning is responsible for arterial roads and freeways under its control8. Councils generally issue approval as a vehicle crossing permit or road reserve works consent.
In Queensland, councils regulate driveway crossovers on local roads through their local laws or planning schemes. The process varies between councils. Brisbane requires a residential driveway permit9, while Logan allows some driveways to proceed without an application where all checklist requirements are met. The Gold Coast treats a standard vehicular crossing as accepted development, while a non-standard crossing requires a separate operational works assessment. Moreton Bay allows some crossovers to be self-assessed but requires written approval where the standard requirements are not met.
Access to a Queensland state-controlled road needs two approvals from the Department of Transport and Main Roads for the access location and the road works. Properties that do not adjoin a state-controlled road follow the relevant council process instead10.
| Who approves a residential driveway crossover, by road type, New South Wales, Victoria and Queensland, 2026 | ||||
|---|---|---|---|---|
| State | Local street | Instrument on a local street | State road | Instrument on a state road |
| New South Wales | Council, as roads authority | Roads Act 1993 s 138 consent | Council consent with Transport for NSW concurrence (classified road) | Roads Act 1993 s 138(2) |
| Victoria | Council, as coordinating road authority (vehicle crossing permit or road-reserve consent) | Road Management Act 2004 s 63 written consent | Department of Transport and Planning, as coordinating road authority (arterial road or freeway) | Road Management Act 2004 s 63 written consent |
| Queensland | Council (permit, licence, self-assessment or planning-scheme assessment) | Council local law or planning scheme | Transport and Main Roads (state-controlled road) | Transport Infrastructure Act 1994 s 62 access location and s 33 road works approval |
Source · Roads Act 1993 (NSW) ss 138 and 218; Road Management Act 2004 (Vic) s 63; Transport Infrastructure Act 1994 (Qld) ss 33 and 62; Transport for NSW, Works in the road reserve; Transport Victoria, Regulations for working on the road; TMR, Driveways and associated roadworks within a state-controlled road
Section 03 · The fees
How much does a driveway crossover permit cost?
Among the nine councils reviewed that publish a standard fee, the 2026–27 charge for a standard residential crossover on a road with a speed limit of 50 km/h or less ranges from no fee to $456. These charges cover applications, inspections or both, rather than the cost of building the crossover.
Logan charges nothing where kerb and channel exist and the driveway meets its checklist, and $451 including one inspection where the street has no kerbing13. The City of Gold Coast's $456 for a standard crossing includes a pre-pour and a post-pour inspection, and a crossing that fails its standard requirements becomes a code-assessable operational works application at $585 per crossing14. Brisbane's 2026–27 schedule sets $21.25 for a self-assessed residential driveway consent and $307.50 where a full assessment is needed15.
In New South Wales, Camden's 2026–27 schedule charges $401 for a standard driveway and $535 for a non-standard one, each including the first inspection, with $187 for any additional inspection16. Blacktown collects a $352 residential inspection fee with the application, covering the formwork and final inspections, plus a bond of $296 per square metre of crossing over the footway, with 50% on-costs added. The bond is released after a further inspection17.
The four Victorian councils price consent in fee units, and the fee turns on the road's speed limit and the area of works rather than on the crossing itself. Melton charges 23.5 fee units, published as $405.84, for works of more than 8.5 m² on a road with a speed limit of 50 km/h or less, and 43.1 fee units, or $744.34, on a faster road18. Hume charges the same fee units, published as $405.80 and $744.30 respectively19. Wyndham charges $401.85 and $737.01 on the same split, at its budgeted 2026–27 fee unit of $17.1020. Casey charges a flat, non-refundable $364 once a permit is approved and the owner decides to proceed21.
The construction cost is separate from these council fees. At the councils reviewed, the property owner is responsible for paying for the crossover's construction. Blacktown's schedule states that residents must arrange construction through an appropriately licensed contractor, while Liverpool states that property owners are responsible for the cost of constructing, maintaining and repairing the crossing between the road pavement and property boundary22.
No official construction-cost comparison was identified in the reviewed council material. The councils publish application, inspection and bond fees only, and the estate documents reviewed set widths and finishes without prices.
| Council fees for a residential driveway crossover, ten councils, 2026–27 | |||
|---|---|---|---|
| Council | Approval path | Published 2026–27 fee for the common residential case | What the fee covers, and the other case |
| Brisbane (Qld) | Residential driveway permit, local law | $21.25 | Self-assessed consent; $307.50 where a full assessment is needed |
| Logan (Qld) | Checklist, no application where every item is met | nil | Street with kerb and channel; $451 including one inspection where there is no kerbing |
| Gold Coast (Qld) | Standard VXO, accepted development | $456 | One pre-pour and one post-pour inspection; $585 per crossing where code-assessable |
| Moreton Bay (Qld) | Concurrence application, planning scheme | not published | Self-assessable case, no fee published. $367.50 including one inspection where a concurrence application is needed |
| Blacktown (NSW) | Roads Act s 138 permit | $352 | Formwork and final inspections; plus a bond of $296 per m² of crossing over the footway, with 50% on-costs added |
| Camden (NSW) | Roads Act s 138 standard driveway approval | $401 | First inspection; $535 for a non-standard driveway, $187 per additional inspection |
| Wyndham (Vic) | Consent for works on a road reserve | $401.85 | Road of 50 km/h or less, works over 8.5 m²; $737.01 on a faster road |
| Melton (Vic) | Works within road reserve consent, after crossover approval | $405.84 | Road of 50 km/h or less, works over 8.5 m²; $744.34 on a faster road |
| Casey (Vic) | Vehicle crossing permit | $364 | Non-refundable, payable once the permit is approved and the owner proceeds |
| Hume (Vic) | Consent to work within a road reserve | $405.80 | Road under 50 km/h, works over 8.5 m²; $744.30 on a faster road |
Source · each council's adopted 2026–27 fee schedule or fee page, as listed in the references
Section 04 · Council standards
What width and clearances do councils require for a crossover?
Council width limits for a standard residential crossover vary across the councils reviewed. They range from a 3.7 m standard maximum at Hume to a 6.5 m maximum for a triple garage at Camden. Councils also set minimum clearances from features such as intersections, stormwater pits, poles and trees.
Brisbane's self-assessment path allows a crossover of up to 3 m on a lot smaller than 450 m². On a lot of 450 m² or larger, the maximum is 4 m for a single garage and 5 m for a double garage9. Camden allows 3.0 m to 4.0 m for a single garage, 4.0 m to 5.5 m for a double garage and 4.0 m to 6.5 m for a triple garage. Hume sets a standard width of 3.0 m to 3.7 m, with wider crossings only permitted in limited circumstances19.
Logan11, Camden16 and Casey21 each require a 6 m clearance from an intersection, measured from the tangent point of the kerb return. Hume requires 9 m from an intersection, although its form does not state the measuring point19. Brisbane requires 10 m from a minor intersection and 20 m from a major intersection9.
Where councils state a rule, one crossover per frontage is generally the default. Brisbane allows one driveway for a single detached house, Hume permits no more than one crossing per allotment unless the council agrees otherwise19, and Camden generally confines street access to a single point and requires a separate approval for a second. Logan requires more than 30 m of frontage before a property is eligible for a second driveway11.
Councils also use standard drawings to set requirements such as crossover shape, gradient and construction details. Logan and the Gold Coast refer to standard residential driveway drawings used by Queensland councils, while Brisbane publishes its own drawings with a maximum gradient of 1 in 6 outside the property boundary9.
| Council width and clearance rules for a standard residential crossover, five councils, 2026 | |||||
|---|---|---|---|---|---|
| Rule | Brisbane (Qld) | Logan (Qld) | Camden (NSW) | Casey (Vic) | Hume (Vic) |
| Width | 3 m (lot under 450 m²); 4 m single, 5 m double (450 m² or larger) | 6 m maximum | 3.0–4.0 m single; 4.0–5.5 m double; 4.0–6.5 m triple | 3 m to 5.5 m with approval | 3.0–3.7 m standard |
| From an intersection | 10 m minor; 20 m major | 6 m from tangent point | 6.0 m from tangent point | 6 m from tangent point | 9 m from an intersection (point not stated) |
| From a stormwater pit | 600 mm | 600 mm | 1.0 m | 0.75 m | not stated |
| From a pole or light | 1 m | 800 mm | 1.0 m | 1 m | not stated |
| From a bus stop | 20 m approach; 10 m departure | 10 m approach side | not stated | not stated | not stated |
| Second crossover | one driveway per house | frontage over 30 m | separate approval | may be considered | one per allotment unless permitted |
Source · Brisbane City Council residential driveway permit and technical driveway standards pages; Logan City Council 2026–27 residential driveway application; Camden Council standard residential driveway crossing application and access driveways specification; City of Casey vehicle crossing permit page; Hume City Council road reserve consent form (1 July 2026) and Vehicle Crossings Siting Policy
The corner block article covers how the intersection clearance and the corner truncation together decide where a corner lot's crossover can go.
Section 05 · The estate rules
How do estate design guidelines change the crossover rules?
Estate design guidelines add separate private requirements for crossover width, finish, position and completion timing. Among the 10 estates reviewed, seven set a width limit, six set a finish requirement and three fix the driveway location on a plan.
Seven of the ten estates reviewed cap the crossover width. Aura and Flagstone allow 4.8 m for a double garage2425. North Harbour, Springfield Rise and Yarrabilba allow 5 m262728, and Alamora in Victoria allows 5 m at the street boundary29. SkyRidge allows 5.5 m for any driveway and limits it to 50 per cent of the lot frontage30.
Finish requirements also vary. Aura, Flagstone, Harmony and North Harbour prohibit plain concrete24253126, and Village Green both prohibits it and requires an exposed aggregate finish32. Hume City Council in Victoria requires the opposite: plain concrete on every crossing where a footpath is present19. Alamora, the one Victorian estate reviewed, prohibits plain concrete too, allowing only charcoal concrete or dark exposed aggregate29.
Footpath requirements differ between estates. Aura requires an existing footpath to be removed and the driveway completed in one single pour24, while North Harbour requires the driveway to abut and not cut through the footpath26. SkyRidge and Harmony require the crossover to be continuous through the footpath and kerb3031.
Three of the 10 estates reviewed fix the driveway location on a plan before a buyer chooses a house. Village Green states that the driveway locations on its plan of development are final and cannot be moved32, Harmony's plan-of-development locations are mandatory31, and Aura's are noted on the building envelope plan and not subject to change24.
Some estates also set minimum distances between the driveway and the side boundary. North Harbour requires a 0.5 m landscaping strip between the driveway and the side boundary26, SkyRidge a 750 mm offset30, and Aura an offset of 500 mm to 1 m on a built-to-boundary lot or up to 2 m where there is no built-to-boundary wall24.
Seven of the 10 estates reviewed require the crossover and driveway to be completed before the home is occupied28. Harmony instead requires completion within 30 days of handover31, and Alamora within one month of the occupancy permit being issued29. The reviewed documents for The Surrounds do not state a completion deadline.
Estate requirements do not replace council rules. Flagstone requires Logan City Council approval before driveway construction25, Village Green requires construction to council standards32, SkyRidge requires City of Gold Coast vehicular crossing requirements at the owner's expense30, and Springfield Rise states that its crossover widths are subject to local council requirements27.
| Crossover rules in ten estates' design documents, Queensland and Victoria, editions 2016 to 2026 | ||||
|---|---|---|---|---|
| Estate (state, edition) | Width cap | Finish rule | Footpath rule | Completion deadline |
| Aura, Acacia (Qld, Oct 2023) | 4.8 m double; 3 m single; 3 m taper on villa lots | no plain or painted concrete | remove footpath, single pour | before occupation |
| Flagstone (Qld, Jun 2026) | 4.8 m double; 3.0 m single, at the boundary | no plain broom finish | not stated | before occupation |
| North Harbour (Qld, Aug 2023) | 5 m all other garages; 3 m single | no plain concrete | abut, do not cut | before occupation |
| SkyRidge (Qld, May 2025) | 5.5 m; 50% of frontage | not stated | continuous through footpath and kerb | before occupation |
| Springfield Rise (Qld, Jul 2018) | 5.0 m double; 3.0 m single; door plus 300 mm inside the lot | broom finish acceptable | not stated | before occupying |
| Yarrabilba (Qld, Jan 2025) | 5.0 m double; 3.0 m single; door plus 0.3 m inside the lot | not stated | not stated | before occupation |
| Village Green (Qld, Mar 2026) | not stated in the guidelines | exposed aggregate required | not stated | before occupation |
| Harmony (Qld, Jul 2023) | not stated in the guidelines | no undecorated grey broom finish | saw-cut, continuous slab | 30 days after handover |
| The Surrounds (Qld, 2016 and 2018 PODs) | not stated | not stated | not stated | not stated |
| Alamora (Vic, Oct 2024) | 5 m at the street boundary | charcoal or dark exposed aggregate; no plain concrete | not stated | within 1 month of the occupancy permit |
Source · the estate design guidelines and plans of development listed in the references, as typed in BuildStreet's verified rule packs captured 7 to 10 July 2026
Section 06 · Finding the rule
How to find the crossover rules for a block
The crossover rules for a block can come from three main sources: the relevant road authority, the council's current fee schedule, and any estate design guidelines or lot-specific plan104.
The road comes first, because it decides who the authority is. Transport and Main Roads directs a Queensland owner to the state's development assessment mapping system to check whether the property adjoins a state-controlled road before applying, and the NSW Planning Portal points to the state's road network classifications map. In Victoria, Hume notes that a crossover onto an arterial road may also require state approval before council approval is considered19.
The council's information then sets out the approval process, fees and relevant requirements. Estate design guidelines and the lot's plan of development or building envelope plan can add further requirements, including a fixed driveway location.
BuildStreet's rule packs type each estate's driveway clauses by their effect, so a width cap reads as a maximum, a finish ban as a prohibition and a completion rule as a requirement. Some location-based rules are shown as notes rather than pass-or-fail results where the required property information is not available. For example, Flagstone's 6 m intersection clearance is shown as a note for a corner lot25.
Council crossover approval is not calculated by BuildStreet. Where an estate document refers back to a council standard, the rule pack records that requirement, while the permit, fee and inspection remain part of the council process.
See which driveway rules apply to a block
BuildStreet uses the property's land-parcel information to show the relevant state and estate driveway rules and their sources, including where a crossover requirement is shown as a note rather than a result. Council permits and formal planning, building or title assessments are not included.
Section 07
Frequently asked questions
Does a driveway crossover need council approval?
In New South Wales, Victoria and Queensland a new crossover on a council road generally needs the council's approval before it is built, under section 138 of the Roads Act 1993 in New South Wales, section 63 of the Road Management Act 2004 in Victoria and the council's own local law or planning scheme in Queensland. Logan City Council and the City of Moreton Bay are the exceptions among the 11 councils reviewed: Logan where a driveway on a street with kerb and channel meets every item on its checklist and Moreton Bay where a crossover meets its accepted-development standards.
Who pays for a driveway crossover?
The property owner is generally responsible for the crossover's construction and ongoing maintenance at the councils reviewed. Blacktown City Council also states that it does not construct vehicle crossings. In New South Wales, section 218 of the Roads Act 1993 also makes the owner of the adjoining land liable for the cost of any crossing the roads authority itself builds or repairs.
How wide can a driveway crossover be?
Council caps in the documents reviewed run from 3.7 m for a standard residential crossing at Hume to 6.5 m for a triple garage at Camden. Brisbane allows 3 m on a lot smaller than 450 m² and 5 m for a double garage on a larger lot. Estate guidelines add their own cap, generally 4.8 m to 5.5 m for a double garage, and where a council rule and an estate rule differ, a lot has to meet the stricter of the two.
Can a house have two driveway crossovers?
A house generally cannot have two crossovers on a single frontage. Brisbane allows a single detached house one driveway, Hume permits no more than one crossing per allotment unless the council agrees otherwise, and Logan requires more than 30 m of frontage before it considers a second. Corner lots are the usual exception, and North Harbour's estate guidelines allow one driveway from each street where a lot has a primary and a secondary frontage.
Who approves a driveway onto a main road?
A state road authority, not the council, approves access to a main road. Transport and Main Roads decides the permitted access location and approves the works on a Queensland state-controlled road. In New South Wales, Transport for NSW must agree before council consent can be given for a crossing on a classified road. In Victoria, the Department of Transport and Planning is responsible for relevant arterial roads and freeways.
Does a crossover have to be finished before moving in?
Seven of the ten estates reviewed require the crossover and driveway to be completed before the home is occupied. Harmony instead requires the driveway within 30 days of handover, and Alamora within one month of the occupancy permit being issued. Councils set no occupation deadline in the documents reviewed, but Hume's consent requires the works to be completed within 60 days of the permit being issued.
References
- Roads Act 1993 (NSW), whole-act consolidation · legislation.nsw.gov.au ↑ b c
- City of Moreton Bay, Residential driveway crossover page and Development Services Fees and Charges Schedule 2026/27 · moretonbay.qld.gov.au ↑
- City of Gold Coast, Driveways and vehicular crossings pages · goldcoast.qld.gov.au ↑ b c
- NSW Planning Portal, Section 138 approvals · planningportal.nsw.gov.au ↑ b c
- Queensland Development Code NMP 1.1 Driveways · hpw.qld.gov.au ↑
- Road Management Act 2004 (Vic), authorised version 068 · content.legislation.vic.gov.au ↑ b
- Transport for NSW, Works in the road reserve · transport.nsw.gov.au ↑
- Transport Victoria, Regulations for working on the road · transport.vic.gov.au ↑ b
- Brisbane City Council, driveway permit pages · brisbane.qld.gov.au ↑ b c d e
- TMR, Driveways and associated roadworks within a state-controlled road · tmr.qld.gov.au ↑ b
- Logan City Council, Driveways page, fact sheet and 2026/27 application form · logan.qld.gov.au ↑ b c d
- Transport Infrastructure Act 1994 (Qld) · legislation.qld.gov.au ↑
- Logan City Council, Register of Cost-Recovery Fees 2026/27 · logan.qld.gov.au ↑
- City of Gold Coast, Register of Fees and Charges 2026-27 · goldcoast.qld.gov.au ↑
- Brisbane City Council, Schedule of Fees and Charges 2026-27 · brisbane.qld.gov.au ↑
- Camden Council, Fees and Charges 2026/27, standard driveway crossing application and access driveways specification · camden.nsw.gov.au ↑ b c
- Blacktown City Council, Build or update a driveway page and Goods and services pricing schedule 2026/27 · blacktown.nsw.gov.au ↑ b
- Melton City Council, Works within Road Reserve page and 26/27 Fee Table · melton.vic.gov.au ↑
- Hume City Council, road reserve consent form (1 July 2026), driveways page and Vehicle Crossings Siting Policy POL/205 · hume.vic.gov.au ↑ b c d e f
- Wyndham City, Consent for works on a road reserve page and Budgeted Fees and Charges 2026/27 · wyndham.vic.gov.au ↑
- City of Casey, Apply for a vehicle crossing permit · casey.vic.gov.au ↑ b
- Liverpool City Council, Vehicular Crossing application form, March 2026 v1 · liverpool.nsw.gov.au ↑
- IPWEA-QNT, Standard Drawings (Homeowner Set, RSD-100 and RSD-101) · ipwea-qnt.com ↑
- Aura Design Essentials, Acacia precinct (October 2023) · stockland.com.au ↑ b c d e f
- Flagstone Design Guidelines, Stages 10 & 12 (Peet, June 2026) · peet.com.au ↑ b c d e
- North Harbour Design Guidelines, Stages 15–45 (updated 31 August 2023) · northharbour.com.au ↑ b c d e
- Springfield Rise Home Design Guidelines (13 July 2018) · communities.lendlease.com ↑ b c
- Yarrabilba Design Essentials (Stockland, January 2025) · stockland.com.au ↑ b
- Alamora Design Guidelines (Villawood, Tarneit VIC, October 2024) · villawoodproperties.com.au ↑ b c
- SkyRidge Design Guidelines: Botanica, Stages 10 & 11, Version 1 (May 2025) · mbh-static.fra1.cdn.digitaloceanspaces.com ↑ b c d e
- Harmony Design Guidelines (Avid, July 2023) · web.archive.org ↑ b c d
- Village Green Home Design Guidelines (Peet QLD, March 2026) · peet.com.au ↑ b c d
- The Surrounds, Plan of Development Stage 2 A-E (SK12 Issue D, 16 July 2018) · villawoodproperties.com.au ↑
- The Surrounds, Plan of Development Stage 1 A-F (SK01 Issue J, 7 June 2016) · villawoodproperties.com.au ↑
