

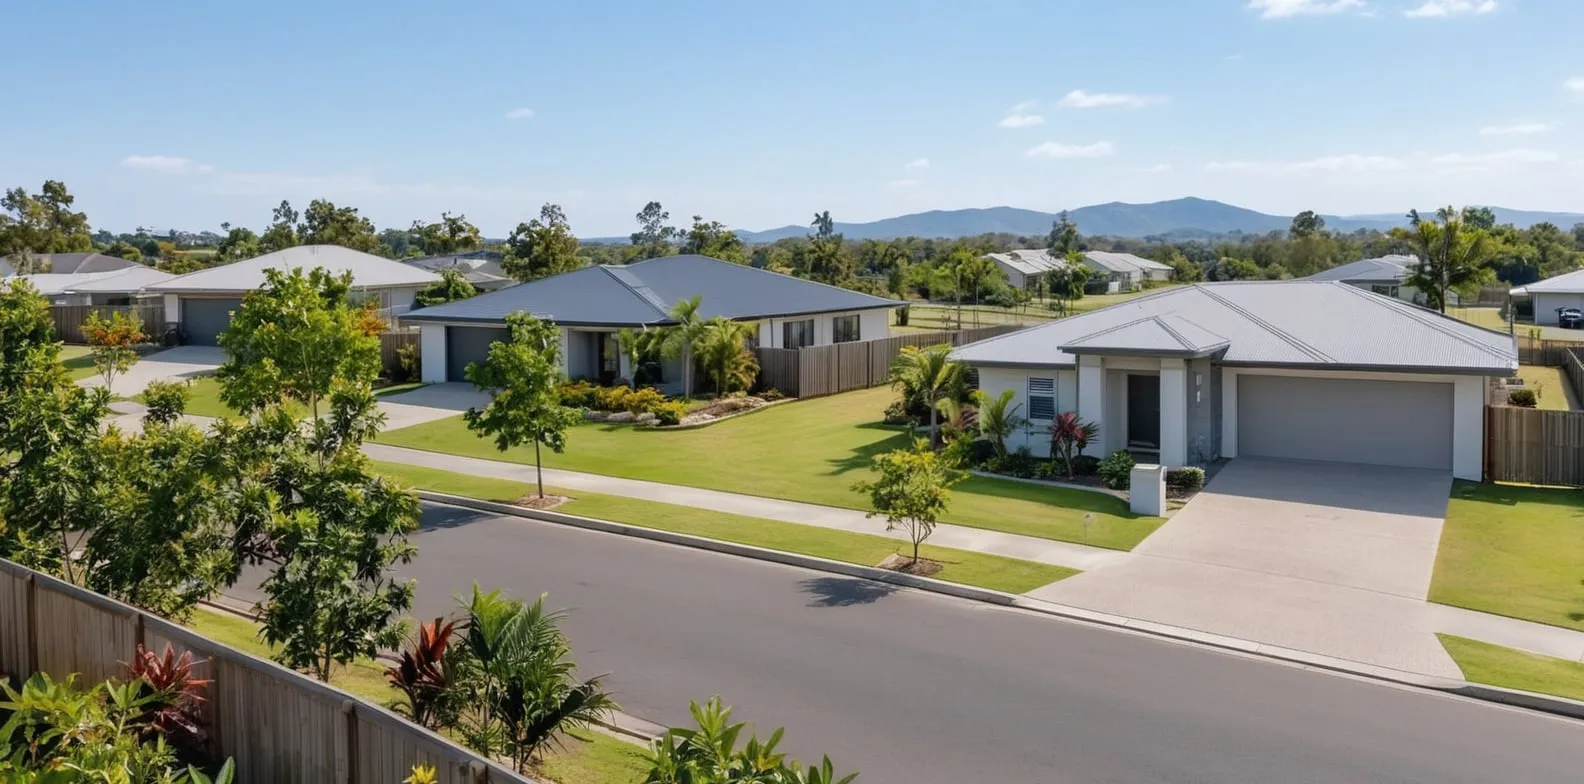
Published 23 Sept 2026
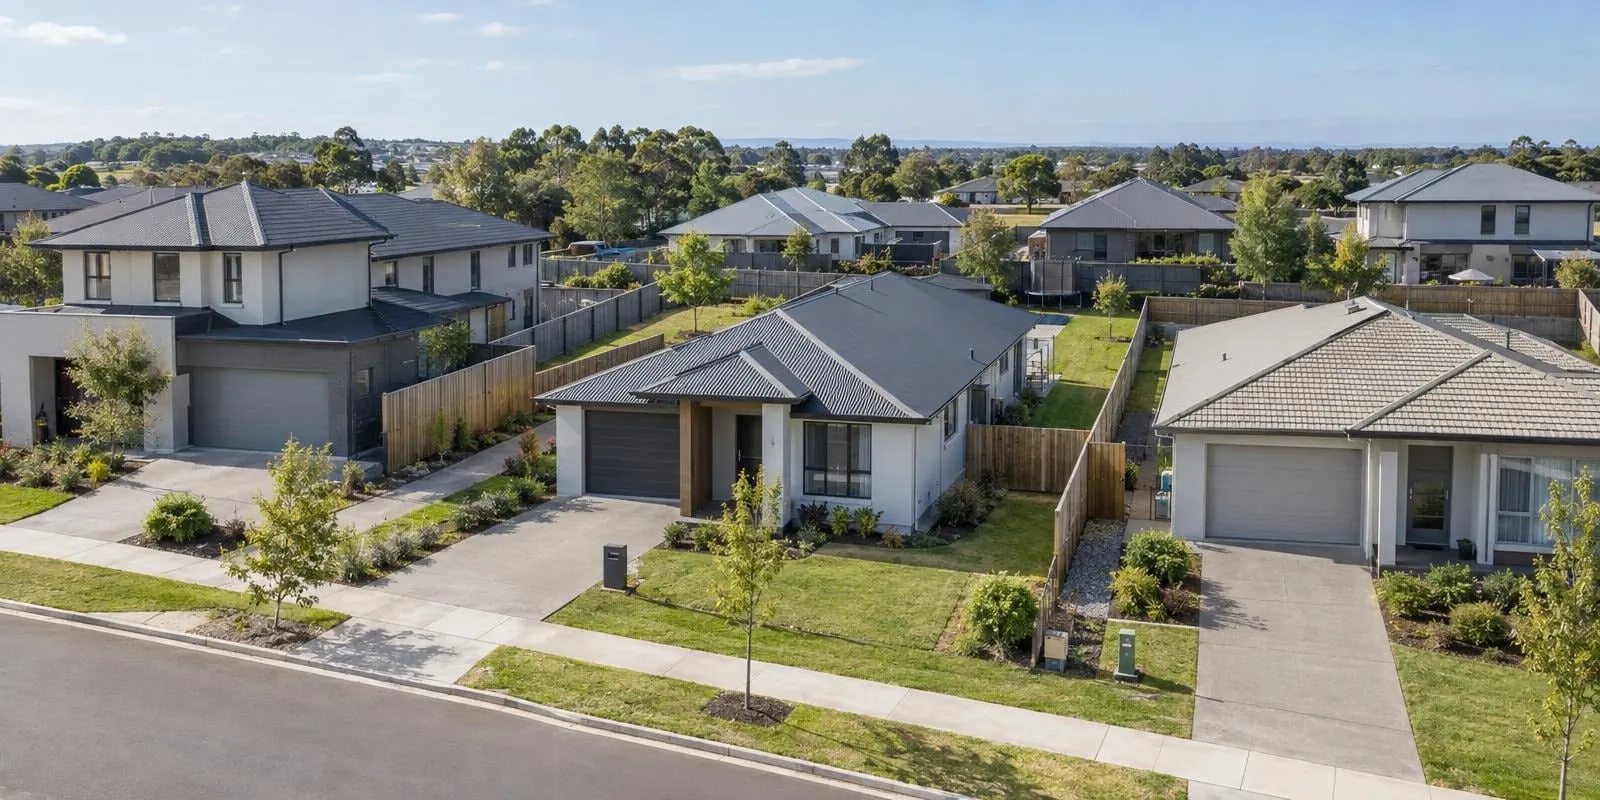 What is a setback?The setback article explains front, side and rear setbacks in plain words, how they are measured and how the building envelope is drawn from them, across every state.
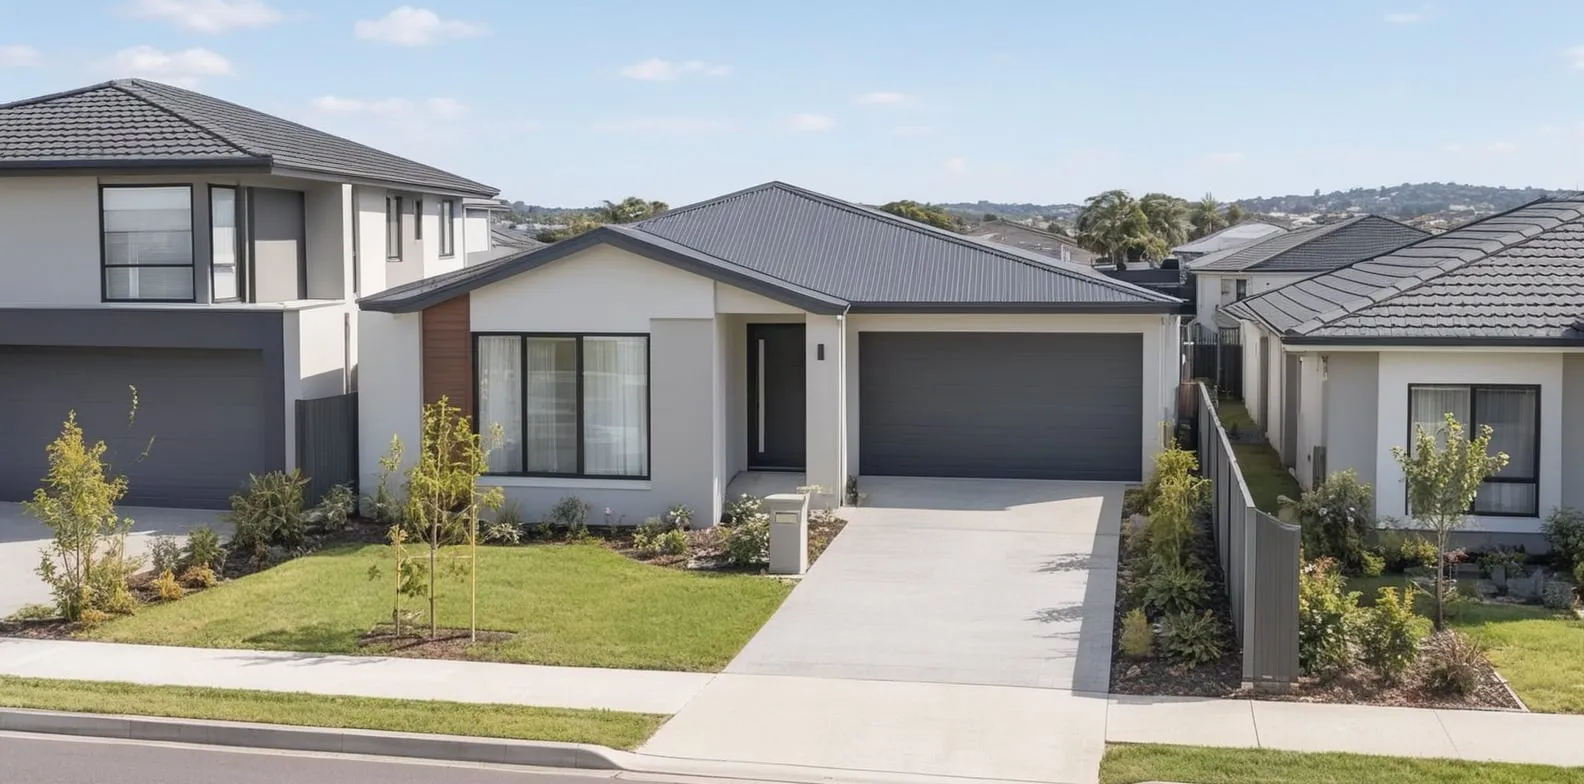 Zero-lot boundary wallsThe QDC has no zero-lot option for a house wall, so a built-to-boundary design in Queensland rides on an estate's own plan. The boundary-wall article covers where that siting is allowed.
Section 01 · The rule
What are the QDC setback rules for a house in Queensland?
Queensland's default setback rules depend mainly on the size of the lot. The Queensland Development Code (QDC) uses MP1.1 for a single detached house on a lot under 450 m² and MP1.2 for a lot of 450 m² or more.1 Both set default front, side and rear setbacks for the house, as well as garages, sheds and carports on the same lot.
Setbacks are measured from the outermost part of the building to the boundary. For a roof, this includes the outside face of the fascia rather than just the wall.1
The QDC figures are the standard setbacks that can generally be approved without further assessment. A design that does not meet them may still be considered, but it needs to be assessed against broader requirements such as streetscape, daylight, ventilation and neighbour privacy.2
The QDC does not always provide the final setback for a block. A council planning scheme can set different requirements, and different rules can also apply inside a priority development area.3 Estate design guidelines may add another layer of requirements. Where one of these replaces or adds to the state rules, the setback for that block can differ from the QDC default.
| QDC acceptable solutions for a detached house by lot size, Queensland, 11 March 2010 editions | |||
|---|---|---|---|
| Element | MP1.1, lot under 450 m² | MP1.2, lot of 450 m² or more | Clause |
| Road setback, house, garage or carport | 3.0 m on an access place or access street; 4.0 m on a collector street | 6 m | A1(a), Table A1 |
| Road setback, neighbour-averaging rule | Where houses on both adjoining lots exist and at least one sits 3 m to 6 m from the road: a distance between the two, or their average where they differ by more than 2 m | Same rule | A1(a)(ii) |
| Corner lot, secondary street | 1.0 m on an access street; 2.0 m on a collector street, where the average lot depth is 24 m or less | 6 m, or the Table A1 figure on the nominated frontage where the average depth is 24 m or less | A1(c) in MP1.1; A1(b) in MP1.2 |
| Side and rear clearance, part up to 4.5 m high | 1.5 m | 1.5 m | A2(a)(i) |
| Side and rear clearance, part 4.5 m to 7.5 m | 2 m | 2 m | A2(a)(ii) |
| Side and rear clearance, part above 7.5 m | 2 m plus 0.5 m for every 3 m or part of 3 m above 7.5 m | Same rule | A2(a)(iii) |
| Narrow-lot reduction, frontage 15 m or less | Table A2, by frontage band | Table A2, by frontage band | A2(b) |
| Site cover, all roofed buildings | 50% of the lot area | 50% of the lot area | A3 |
| Building height | 8.5 m on a slope up to 15%; 10 m on a slope of 15% or more | Same rule | A4 |
| Wall maintenance clearance | 750 mm from a side or rear boundary, or a maintenance-free wall | Same rule | A6 |
Source · QDC MP 1.1 and MP 1.2, publication date 11 March 2010, Element 1
Section 02 · Small lots
What are the setback rules for lots under 450 m²?
For a lot under 450 m², the Queensland Development Code rules generally require a front setback of 3 m on an access place or access street and 4 m on a collector street.1
On a corner lot, the setback from the second street is generally 1 m on an access street and 2 m on a collector street. Different front setbacks can also apply where houses already stand on both neighbouring lots and at least one is between 3 m and 6 m from the road. In that case, the new house can generally follow a setback based on the neighbouring houses.
A garage or carport generally follows the same front setback as the house. On a rectangular lot, garage doors facing the street can be no wider than 6 m or half the lot frontage, whichever is less.
The general side and rear clearance is 1.5 m for parts of the building up to 4.5 m high and 2 m for parts between 4.5 m and 7.5 m high.1
Smaller clearances can apply on rectangular or near-rectangular lots with a frontage of 15 m or less. The permitted clearance becomes smaller as the frontage narrows.
| QDC Table A2 side and rear boundary clearances by road frontage, rectangular lots of 15 m or less, Queensland | ||
|---|---|---|
| Road frontage | Part up to 4.5 m high | Part above 4.5 m and up to 7.5 m |
| 14.501 m to 15.000 m | 1.425 m | 1.900 m |
| 14.001 m to 14.500 m | 1.350 m | 1.800 m |
| 13.501 m to 14.000 m | 1.275 m | 1.700 m |
| 13.001 m to 13.500 m | 1.200 m | 1.600 m |
| 12.501 m to 13.000 m | 1.125 m | 1.500 m |
| 12.001 m to 12.500 m | 1.050 m | 1.400 m |
| 11.501 m to 12.000 m | 0.975 m | 1.300 m |
| 11.001 m to 11.500 m | 0.900 m | 1.200 m |
| 10.501 m to 11.000 m | 0.825 m | 1.100 m |
| 10.500 m or less | 0.750 m | 1.000 m |
Source · QDC MP 1.1 and MP 1.2 (11 March 2010), A2(b) and Table A2
Worked example · 12.5 m frontage lot under MP1.1
In an illustrative calculation for a rectangular 12.5 m by 32 m lot on an access street, the side clearances are 1.05 m for a single-storey part up to 4.5 m high. This leaves 10.4 m between the two side setbacks. With a 3 m front setback and a 1.05 m rear clearance, the available depth is 27.95 m. A two-storey part between 4.5 m and 7.5 m high needs 1.4 m side clearances, leaving 9.7 m between the side setbacks. The maximum site cover is 200 m², or 50% of the 400 m² lot. A garage door facing the street can be up to 6 m wide.
The 9 m truncation and the secondary-street setback are the corner-lot rules that the corner blocks article compares across the states.
Section 03 · Larger lots
What are the setbacks for a lot of 450 m² or more?
For a lot of 450 m² or more, the Queensland Development Code rules generally require a 6 m front setback for a house, garage or carport.4
Where houses already stand on both neighbouring lots and at least one is between 3 m and 6 m from the road, a different setback based on the neighbouring houses can apply.
On a corner lot, the second street generally also has a 6 m setback. However, different rules can apply where the average lot depth is 24 m or less. A structure more than 2 m high also cannot be placed within the 9 m by 9 m area at the street corner.
An open carport can sometimes be closer to the road where there is no suitable compliant location elsewhere on the lot. To qualify, the walls and posts inside the setback can make up no more than 15% of the carport's perimeter.
The side and rear clearances are the same as for smaller lots: 1.5 m for parts of the building up to 4.5 m high and 2 m for parts between 4.5 m and 7.5 m high.4
Above 7.5 m, the clearance starts at 2 m and increases by 0.5 m for every additional 3 m, or part of 3 m. Smaller clearances can apply on rectangular or near-rectangular lots with a frontage of 15 m or less. Site cover is limited to 50% of the lot. The maximum building height is 8.5 m on slopes up to 15% and 10 m on steeper slopes.4
A wall closer than 750 mm to a side or rear boundary must be designed so it does not require access from the neighbouring property for maintenance. Windows and balconies close to a side or rear boundary also need privacy measures such as screening, a high window sill or obscure glazing.
Section 04 · Council overrides
When can a Queensland council set different setback rules?
A Queensland council can set different setback or siting rules in its planning scheme instead of using the QDC defaults. Where the council has its own rule for a particular matter, that rule takes priority. The QDC continues to apply to matters the council has not changed.3
The Queensland Government said in August 2026 that about three-quarters of councils had different housing requirements, which is one reason setback rules can vary between council areas.6
Logan City Council is one example. Its planning scheme uses the QDC as the starting point but changes some requirements for particular areas. In Logan's low-medium density residential zone, the front setback is 4 m.7 In the small lot precinct of the low density residential zone, site cover can be up to 60%. Some acreage and rural residential areas require 3 m side and rear setbacks and a 10 m front setback. For an ordinary lot in Logan's low density residential zone, the planning scheme does not set different figures for these matters, so the QDC defaults continue to apply.
Brisbane City Council also has its own rules for some lots. Lots under 450 m² generally use Brisbane's small lot rules instead of the QDC, while standard lots of 450 m² or more generally use the QDC rules for larger lots. A rear lot under 600 m² is also treated as a small lot in Brisbane. Brisbane's small lot rules set their own setback distances, so check them with Brisbane City Council for the figures that apply to a particular block.
| Logan City Council's alternative provisions compared with the QDC acceptable solutions, Logan Planning Scheme 2015 version 9.2 | ||
|---|---|---|
| Matter | Logan dwelling house code | QDC default |
| Road clearance, low-medium density residential zone | 4 m, AO4(b) | 3 m or 4 m by street type under 450 m²; 6 m at 450 m² or more |
| Carport at the front boundary | Permitted to 6 m by 6 m and 3.5 m high, unenclosed, AO4(a) | Road setback as for the house; open carport concession in MP1.2 only |
| Road clearance, acreage, rural residential and emerging community areas | 10 m, AO4(c) | 3 m to 6 m |
| Side and rear clearance, rural residential, emerging community and acreage areas | 3 m, AO5(a) | 1.5 m to 2 m by wall height |
| Site cover, low density residential small lot precinct | 60%, AO3(a) | 50% |
| Corner lot, nominated road frontage | The narrower frontage, AO1 note | Nominated by the local government |
| Ordinary lot, low density residential zone | No value listed; AO1 applies the QDC part | QDC figures stand |
Source · Logan Planning Scheme 2015 v9.2 (effective 1 July 2025), Part 1 Table 1.6.1 and Part 9.3.2 Table 9.3.2.3.1; QDC MP 1.1 and MP 1.2 (11 March 2010)
Section 05 · Priority development areas
How do priority development areas affect setback rules?
A priority development area (PDA) can have its own setback and building rules instead of the council's usual planning rules.
These areas are generally planned for major housing or development projects. Each PDA has its own development scheme, which sets the rules that apply within its boundary. Economic Development Queensland assesses applications in most PDAs, although councils manage some areas.
Yarrabilba in Logan is one example. Its development scheme uses the QDC setback rules for many detached houses. Lots from 400 to 450 m² generally use the rules for smaller lots, while lots above 450 m² generally use the rules for larger lots.
The scheme also sets some of its own requirements. The maximum building height is 9 m, compared with the QDC's 8.5 m default. It also includes requirements for outdoor living space, covered parking, driveway width and front fencing.
For some houses on lots of at least 400 m² with a frontage of at least 12.5 m, no separate planning application is required where the development meets the scheme's requirements and the lot is outside specified constraint areas.
Yarrabilba covers 2,222 hectares and is planned for about 20,000 homes.8 Other major residential PDAs in south-east Queensland have their own development schemes and housing rules.
| Residential priority development areas in south-east Queensland, declaration date, area and planned dwellings | ||||
|---|---|---|---|---|
| Priority development area | Council area | Declared | Area | Planned dwellings |
| Greater Flagstone | Logan | October 2010 | 7,188 ha | 50,000 |
| Ripley Valley | Ipswich | October 2010 | 4,680 ha | 50,000 |
| Waraba | Moreton Bay | August 2024 | 2,900 ha | About 30,000 |
| Caloundra South | Sunshine Coast | October 2010 | 2,310 ha | 20,000 |
| Yarrabilba | Logan | October 2010 | 2,222 ha | About 20,000 |
| Southern Thornlands | Redland | April 2025 | 890 ha | About 8,000 |
| North Harbour | Moreton Bay | July 2025 | 421 ha | About 3,700 |
Source · Economic Development Queensland, Priority Development Areas fact sheet (December 2025)
Section 06 · Housing Code
How does the Queensland Housing Code change setback rules?
The Queensland Housing Code is replacing the older QDC rules for detached houses, but it does not yet apply automatically in every council area.
The new code was released in August 2026 and covers setbacks, building height, privacy, parking, site cover and private open space. A transition period runs from 1 September 2026 to 1 September 2029.10 During this period, the Housing Code applies in a council area only after the council updates its planning scheme to adopt it.
Where a council has not yet adopted the new code, the existing QDC rules or the council's own local requirements continue to apply. The Housing Code is intended to create a more consistent set of housing rules across Queensland, replacing many of the different local requirements that councils have introduced over time.
To find out which setback distances apply to a block during the transition, check whether the local council has adopted the Housing Code.
Section 07 · Estates
How do estate design guidelines affect setback rules?
Estate design guidelines can add extra setback and building requirements on top of the state and council rules. In many south-east Queensland estates, the exact setbacks for a block are shown on a separate plan issued for that lot rather than in the public design guidelines.
For example, Yarrabilba and Springfield Rise both refer to lot-specific setback plans provided with the sales documents.12 Flagstone also requires homes to comply with the development scheme, the relevant lot plan and conditions in the contract.13
North Harbour publishes more of its setback rules. For lots under 450 m², the house generally has a 3 m front setback, while a double garage needs 4.5 m and a single garage 5.5 m. The secondary-street setback is 2 m. The guidelines also allow a boundary wall on one side of the lot, with a 1.5 m setback on the other side. On lots up to 27 m deep, the rear setback is 3 m. Deeper lots, and lots of 450 m² or more, need a 4.5 m rear setback.14
A two-storey part generally needs a 2 m side and rear setback. Boundary walls can be up to 15 m long and 3.5 m high. On frontages under 13 m, the 1.5 m side setback can reduce to 1 m in some cases.14 Estate guidelines can also measure setbacks differently. Aura and North Harbour measure from the wall or posts15, while some Flagstone guidelines measure from the outer edge of the building, including the roof.13
Boundary-wall rules also vary between estates. Harmony requires the wall to sit at least 200 mm inside the boundary16, SkyRidge allows 200 mm to 400 mm17, and Yarrabilba allows 50 mm to 200 mm.12
| Siting clauses in seven south-east Queensland estate design guidelines, as verified in the BuildStreet rulesets, July 2026 | |||
|---|---|---|---|
| Estate, guideline edition | Where the binding setbacks sit | Setback measured to | Boundary wall clause |
| North Harbour, Burpengary East, August 2023 | Appendix A table in the guideline: front 3.0 m, side 0 m and 1.5 m, rear 3.0 m or 4.5 m by lot size and depth | Walls or posts | Maximum 15 m long and 3.5 m high; 250 mm tolerance |
| Yarrabilba, Stockland, January 2025 | Per-lot setback plan, sales pack only | Not stated in the guideline | Sited 50 mm to 200 mm off the boundary |
| Springfield Rise, Lendlease, July 2018 | Per-lot setback plan, sales pack only | Not stated in the guideline | Not stated in the guideline |
| Aura Acacia, Stockland, October 2023 | Per-lot plan of development; garages recessed 450 mm behind the front building line | The wall | Not stated in the guideline |
| Flagstone, Peet, stages 10 and 12, June 2026 | Plan of development and the Greater Flagstone development scheme; 450 mm eaves or the setback increased by 450 mm | Outermost projection | Built-to-boundary excluded from the eave rule |
| Harmony, Avid, July 2023 | Release plan of development; height 8.5 m | Not stated in the guideline | Slab and wall at least 200 mm inside the boundary |
| SkyRidge, Frasers, stages 10 and 11, May 2025 | Stage plan of development and Appendix A; garages 1 m behind the front wall | Not stated in the guideline | 200 mm to 400 mm tolerance; maximum 12 m; no windows |
Source · North Harbour Design Guidelines Stage 15-45 (31 August 2023); Yarrabilba Design Essentials (January 2025); Springfield Rise Home Design Guidelines (July 2018); Aura Design Essentials, Acacia (October 2023); Flagstone Design Guidelines Stage 10 and 12 (June 2026); Harmony Design Guidelines (July 2023); SkyRidge Design Guidelines Stages 10 and 11 (May 2025)
How those guidelines are approved and enforced, and what a plan of development is, are covered in the design guidelines article.
Section 08 · Finding the rule
Which setback rules apply to a block in Queensland?
The setback rules for a block can come from several different layers: the state rules, a priority development area or council planning scheme, and any estate-specific requirements.
The lot size determines which state rules apply, while the street type can affect the front setback for smaller lots. If the lot is inside a priority development area, its development scheme can set different requirements. Outside these areas, the council planning scheme can replace some of the state defaults with local rules.
In an estate, a lot-specific setback plan or development plan can add another layer of requirements. Some of these plans are issued with the sales documents and are not publicly available. BuildStreet checks these rule layers in order: the state rules first, then any priority development area or council requirements, followed by the estate rules where available. Where a lot-specific estate plan is not public, the setback result is treated as needing further siting information rather than being shown as a confirmed fit.
The Victorian and New South Wales stacks are covered in the ResCode article and the NSW front setback article.
How BuildStreet checks setback rules
BuildStreet applies these rules to each block using the lot's area and shape, the relevant QDC rules, any priority development area or council requirements, and available estate guidelines. It then shows the buildable area and which house designs fit. Where a lot-specific setback plan is not publicly available, the result is limited rather than treated as final.
Section 09
Frequently asked questions
What is the minimum front setback for a house in Queensland?
Under the Queensland Development Code, the default front setback is 6 m for lots of 450 m² or more. For lots under 450 m², it is generally 3 m on an access street or 4 m on a collector street. A different setback can apply where neighbouring houses are already closer to the road. Council or priority development area rules can also replace these defaults.
What is the side setback for a two-storey house in Queensland?
The general side and rear setback is 2 m for parts of a building between 4.5 m and 7.5 m high. Above 7.5 m, the setback increases. Smaller setbacks can apply on rectangular lots with a frontage of 15 m or less.
Can a house be built on the boundary in Queensland under the QDC?
A house wall generally cannot be built on the boundary under the standard QDC rules. A garage, shed or carport can sit closer to the boundary in some cases, subject to height, length and neighbouring-window requirements.
Does the QDC apply inside a priority development area?
A priority development area can have its own development scheme, which takes priority over the council's usual planning rules. Some schemes, including Yarrabilba, use the QDC setback rules for certain lots while also setting some of their own requirements.
Is the Queensland Housing Code in force?
The Queensland Housing Code started on 1 September 2026, but during the transition it applies in a council area only after that council adopts it through its planning scheme. Until then, the existing QDC or local council rules continue to apply. The transition ends on 1 September 2029.
References
- Queensland Development Code MP 1.1 — design and siting standard for single detached housing on lots under 450 m² · hpw.qld.gov.au ↑ b c d e f g h i j k l m
- Brisbane City Council: Building near the boundary · brisbane.qld.gov.au ↑ b c
- Building Act 1975 (Qld), section 65 (authorised reprint current as at 1 February 2026) · legislation.qld.gov.au ↑ b c
- Queensland Development Code MP 1.2, Design and siting standard for single detached housing on lots 450 m² and over (2010) · housing.qld.gov.au ↑ b c
- BuildStreet rule-stack method notes and Queensland rulesets (internal research notes, 7 and 8 July 2026) · BuildStreet ↑ b c d
- New Queensland Housing Code and Modern Homes Standards to make building homes easier (Queensland Government ministerial media statement 105747) · statements.qld.gov.au ↑ b c
- Logan Planning Scheme 2015 version 9.2, Part 9.3.2 Dual occupancy and Dwelling house code (Logan City Council, effective 1 July 2025) · s3-ap-southeast-2.amazonaws.com ↑ b c d e
- Economic Development Queensland: Priority Development Areas fact sheet (December 2025) · edq.qld.gov.au ↑ b c d
- Yarrabilba Priority Development Area Development Scheme, Amendment no. 2 (Economic Development Queensland, 28 February 2025) · edq.qld.gov.au ↑ b c
- Business Queensland, Queensland Development Code (register of current parts) · business.qld.gov.au ↑ b c d
- Queensland Housing Code (Queensland Department of Housing and Public Works) · housing.qld.gov.au ↑
- Yarrabilba Design Essentials (Stockland, January 2025) · stockland.com.au ↑ b
- Flagstone Design Guidelines, Stages 10 & 12 (Peet, June 2026) · peet.com.au ↑ b
- North Harbour Design Guidelines, Stages 15–45 (updated 31 August 2023) · northharbour.com.au ↑ b c
- Aura Design Essentials, Acacia precinct (October 2023) · stockland.com.au ↑
- Harmony Design Guidelines (Avid, July 2023) · web.archive.org ↑
- SkyRidge Design Guidelines: Botanica, Stages 10 & 11, Version 1 (May 2025) · mbh-static.fra1.cdn.digitaloceanspaces.com ↑
- Logan Planning Scheme 2015 version 9.2, Part 1 About the planning scheme (Logan City Council, effective 1 July 2025) · s3-ap-southeast-2.amazonaws.com
- Economic Development Queensland: Priority development areas · edq.qld.gov.au
- Flagstone Design Guidelines, Stage 1P & 1T (Peet, June 2026, version 2.0) · peet.com.au
- Springfield Rise Home Design Guidelines (13 July 2018) · communities.lendlease.com
