

Published 15 Sept 2026 · Updated 21 Sept 2026
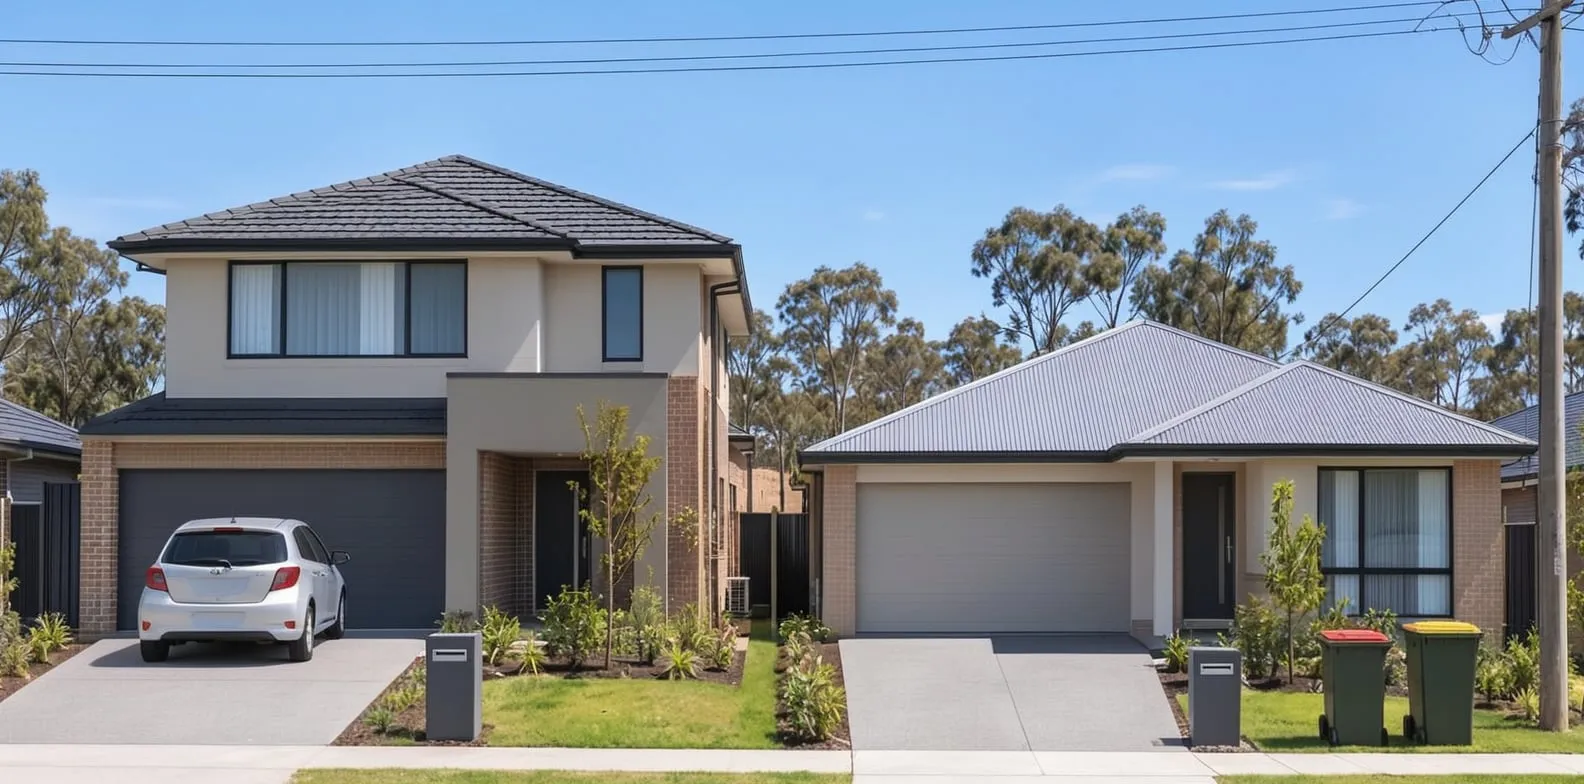
Double-storey home designs have a higher median advertised base price than single-storey designs, but they are stated to fit narrower blocks. In BuildStreet's comparison of volume builders' advertised designs, the median advertised base price was $495,700 for double-storey designs, compared with $314,600 for single-storey designs. The comparison also shows that fitting a narrower frontage does not necessarily mean a design will fit the block, because upper-level setbacks and estate rules can further reduce the buildable area.
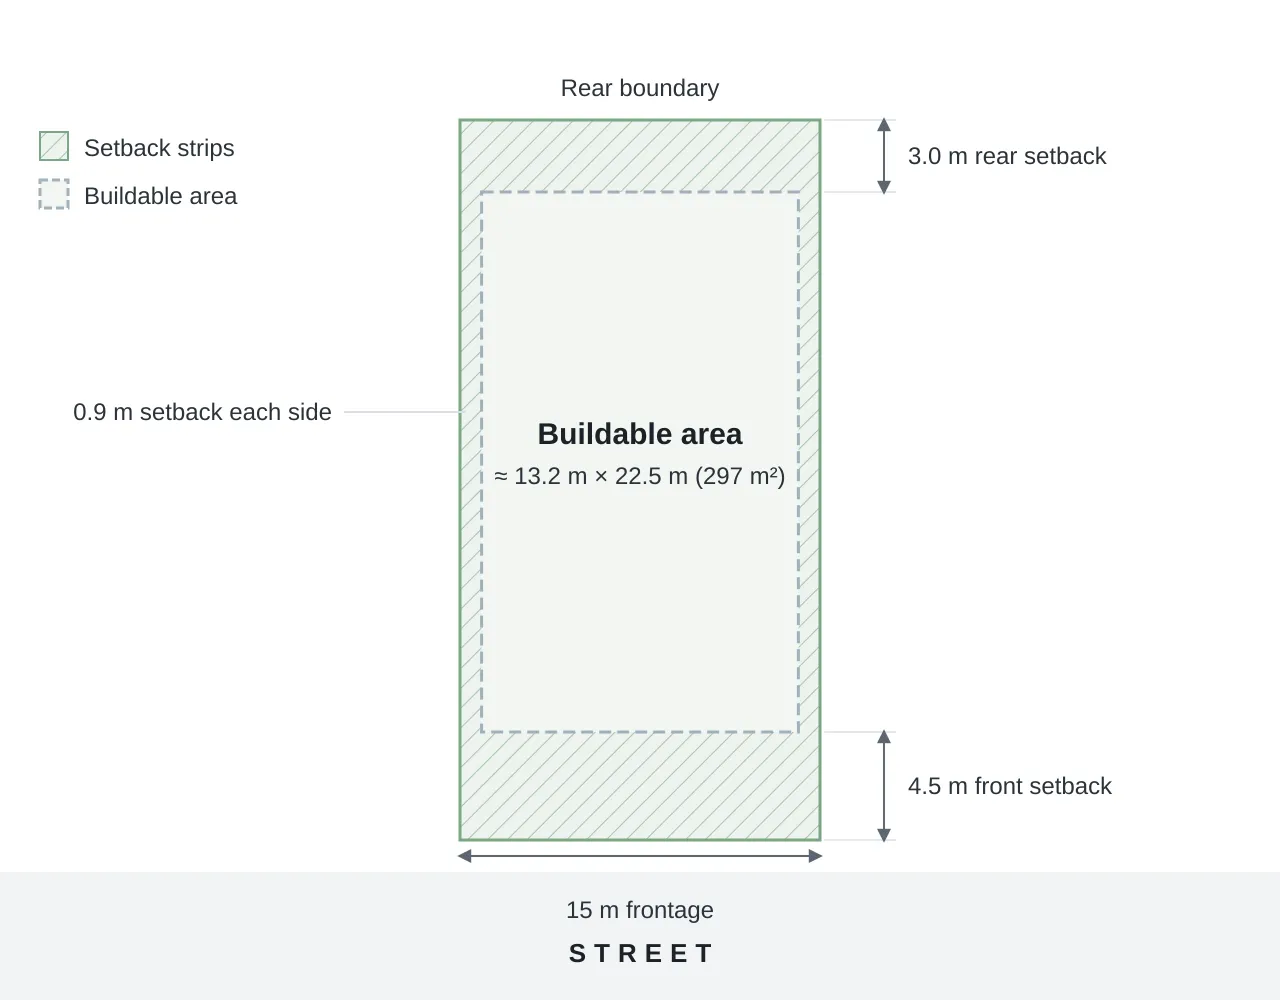 What is a setback?The minimum distance a building must keep from each boundary of a block, where the front, side and rear values come from, and how a lot's setbacks shape the buildable envelope.
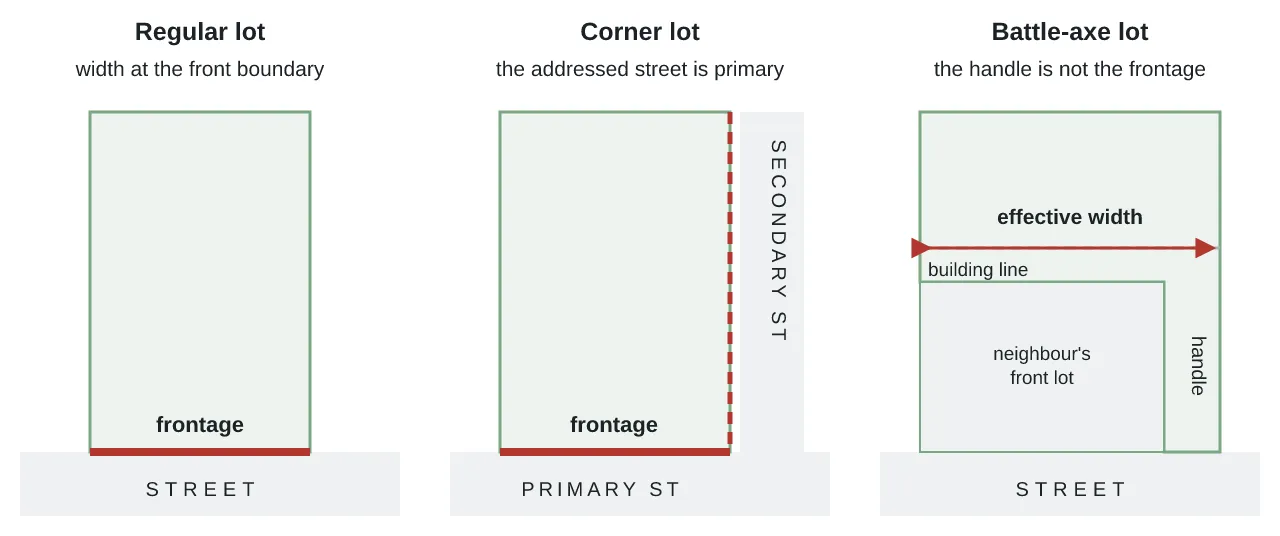 What is frontage?The width of a block at the street, why builders quote a minimum block width for every design, and what a stated width does and does not tell a buyer about fit.
Section 01 · The price gap
How much more does a double-storey home cost than a single-storey home?
A double-storey design has a median advertised base price of $495,700 compared with $314,600 for a single-storey design, based on prices collected in July 20261. The gap is $181,100, or 58 per cent of the single-storey median.
Half of the 756 priced double-storey designs range from about $435,600 to $564,600, and half of the 2,095 priced single-storey designs sit between $276,400 and $365,6001. These ranges do not overlap, with the lower quartile for double-storey designs above the upper quartile for single-storey designs.
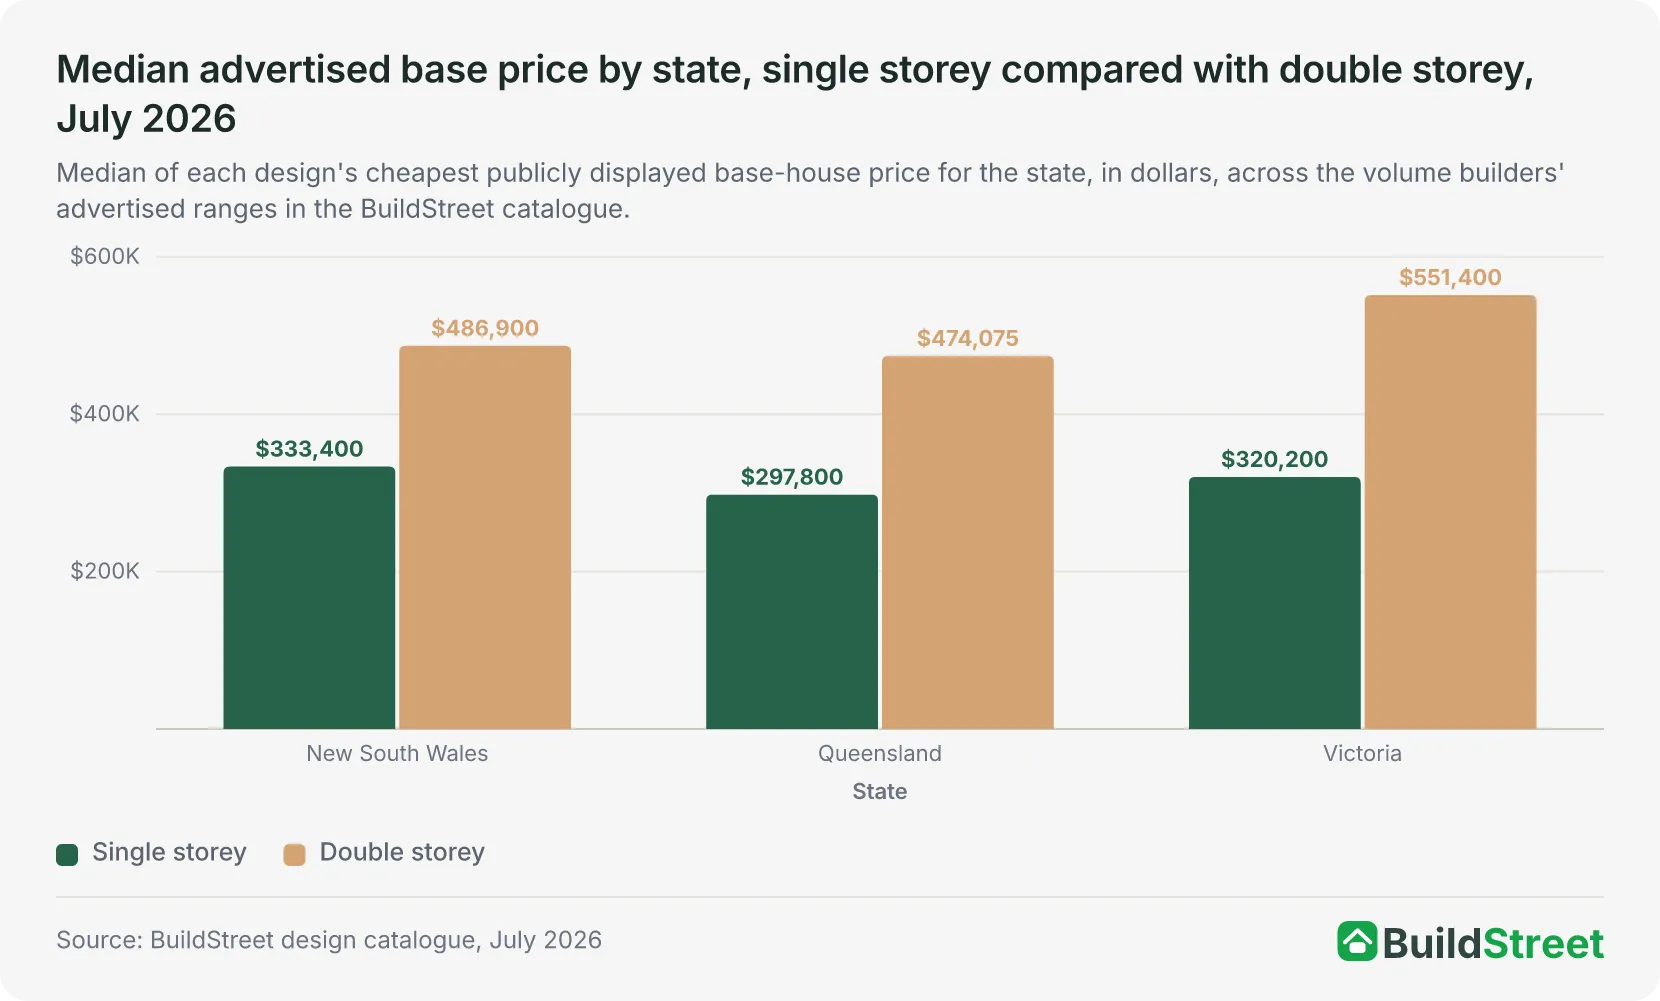
In New South Wales the medians are $486,900 for double storey and $333,400 for single storey. In Queensland they are $474,075 and $297,800, and in Victoria $551,400 and $320,200, using the price each builder publishes for that state1. Victoria recorded the largest gap among the three states, at $231,200, while New South Wales recorded the smallest, at $153,500. The Victorian double-storey figure comes from 138 designs, the smallest of the six state samples.
Section 02 · Per square metre
How does the advertised price per square metre compare between single and double storey?
The advertised rate per square metre is $1,557 for double-storey designs, 6.6 per cent higher than the $1,461 median for single-storey designs, across 753 and 2,093 designs that publish both a price and a floor area1.
Double-storey designs also have a larger median floor area, at 313.4 m² compared with 225.7 m² for single-storey designs, across 1,962 and 3,893 designs that publish an area1.
Among the three states compared, the ranking is the same for both forms. Victoria recorded the lowest median rate of the three states for both forms, at $1,335 per m² for single storey and $1,384 for double storey, and New South Wales the highest, at $1,561 and $1,6451. Queensland sits between, at $1,418 and $1,592.
| Single-storey and double-storey designs compared, BuildStreet catalogue, July 2026 | ||
|---|---|---|
| Measure | Single storey | Double storey |
| Designs classified by storeys | 3,901 | 1,974 |
| Designs with a publicly displayed base price | 2,095 | 756 |
| Median advertised base price | $314,600 | $495,700 |
| Lower and upper quartile of base price | $276,400 to $365,600 | $435,600 to $564,600 |
| Median advertised floor area | 225.7 m² | 313.4 m² |
| Median advertised rate per m² | $1,461 | $1,557 |
| Median builder-stated minimum block width | 14.0 m | 12.5 m |
| Designs stated to fit a block 12.5 m wide or narrower | 35.1% | 51.6% |
| Four-bedroom designs | 72.5% | 58.8% |
Source · BuildStreet design catalogue, designs collected 7 to 24 July 2026, advertised builder data.
| Median advertised base price and rate per m² by state and form, BuildStreet catalogue, July 2026 | ||||
|---|---|---|---|---|
| State | Single storey, base price | Double storey, base price | Single storey, $ per m² | Double storey, $ per m² |
| New South Wales | $333,400 | $486,900 | $1,561 | $1,645 |
| Queensland | $297,800 | $474,075 | $1,418 | $1,592 |
| Victoria | $320,200 | $551,400 | $1,335 | $1,384 |
Source · BuildStreet design catalogue, designs collected 7 to 24 July 2026, advertised builder data.
No official source reviewed for this article publishes a standard construction-cost premium for a second storey, and the catalogue's prices are advertised base prices rather than what it costs to build. Every builder's price note excludes site costs, upgrades and land, so the figures compare catalogue asking prices, not the cost of building either form on a given block.
How an advertised base price becomes a contract price is covered in the article on base prices and site costs.
Section 03 · Narrow blocks
Which designs fit a narrow block, single storey or double storey?
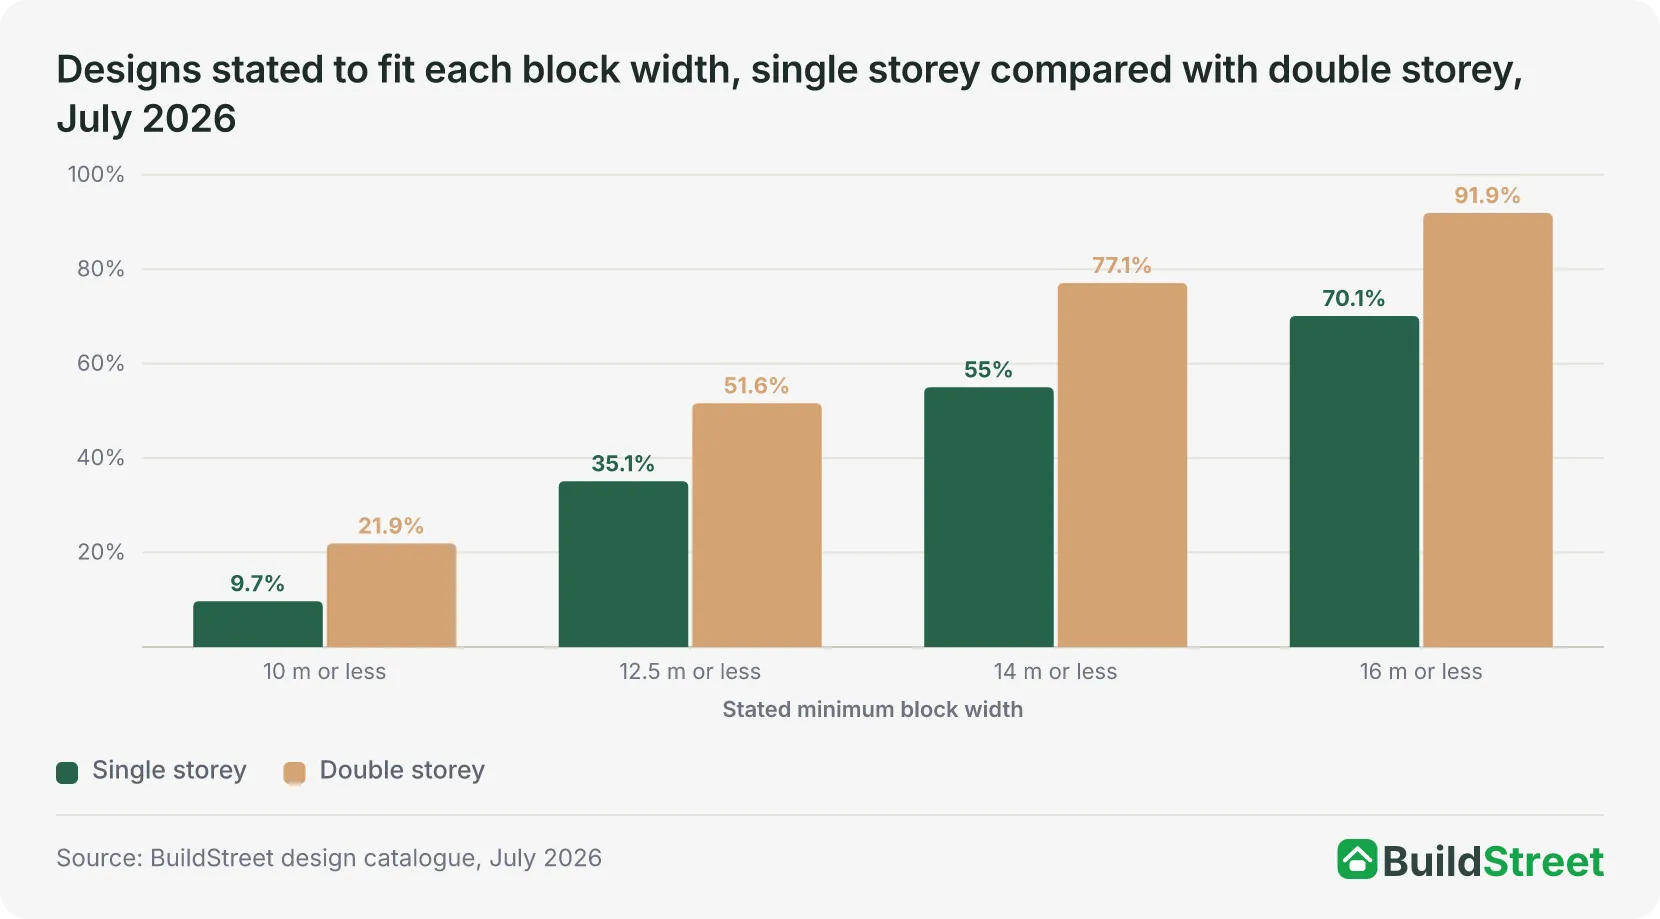
Double-storey designs are stated to fit narrower blocks than single-storey designs: the median builder-stated minimum block width is 12.5 m for double storey compared with 14 m for single storey, across 1,414 and 2,990 designs that publish a minimum1.
At every block width shown, a larger share of double-storey designs is stated to fit. Among designs publishing a minimum width, 21.9 per cent of double-storey designs are stated to fit a frontage of 10 m or less, compared with 9.7 per cent of single-storey designs, and at 12.5 m or less the shares are 51.6 per cent and 35.1 per cent1.
Of the 600 designs stated to fit a minimum block width of 10 m or less, 310 are double storey, equivalent to 52 per cent, although double-storey designs make up 33.6 per cent of the 5,875 designs classified by storeys1.
A builder's stated minimum width is a width figure only. It does not test the larger setbacks that apply to the upper part of a two-storey home on the block in question.
Section 04 · Setbacks
How does a second storey change the setbacks on a block?
The state rules reviewed for this article increase some side or rear setbacks above a stated building height. The thresholds sit at 3.6 m in Victoria and 4.5 m in New South Wales and Queensland234.
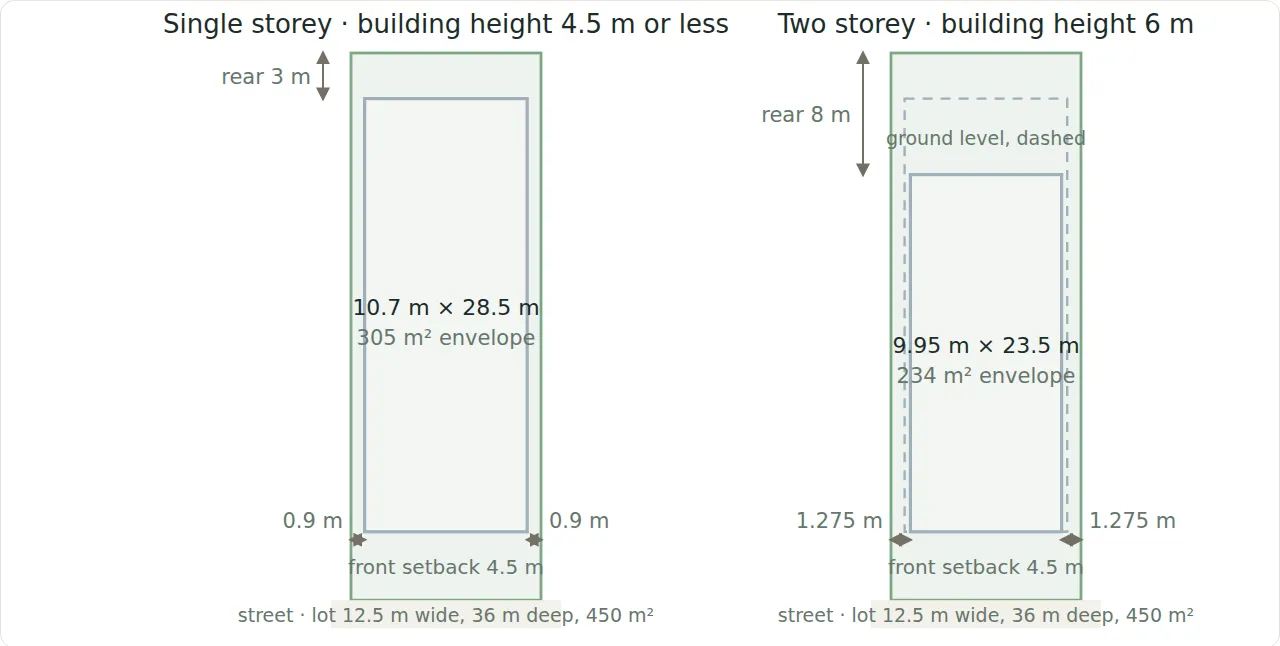
Under the NSW Housing Code's complying-development rules, a house on a lot more than 10 m and up to 18 m wide keeps a 900 mm side setback where the building height at that point is 4.5 m or less. Above 4.5 m the setback becomes the building height minus 4.5 m, divided by four, plus 0.9 m3. For a building height of 6 m the setback is 1.275 m. The rear setback on a lot of more than 300 m² and up to 900 m² is 3 m for a building height of up to 4.5 m and 8 m for a building height of more than 4.5 m. On a lot of 200 to 300 m², the higher band is 10 m or the average rear setback of the two adjoining houses, whichever is less.
Under the Greenfield Housing Code, the ground level of a house on a lot 7 m to 15 m wide can sit on one side boundary and 900 mm from the other, while the upper level must be 1.2 m from the first boundary and 900 mm from the second3. The rear setback is 3 m for a height of 4.5 m or less and 6 m for more than 4.5 m. Blacktown's Growth Centre Precincts Development Control Plan (DCP), the council-assessed path for the Marsden Park precinct, sets the rear setback at 4 m at ground level and 6 m for upper levels5.
In Victoria, the building regulations set the side and rear setback at 1 m for a building height at any point of 3.6 m or less, then 1 m plus 300 mm for every metre of height over 3.6 m up to 6.9 m, and 2 m plus 1 m for every metre of height over 6.9 m2. For a 6 m wall the setback is 1.72 m. A planning scheme schedule can specify different side and rear setbacks for the zone.
In Queensland, the Queensland Development Code's siting standards set the side and rear boundary clearance for a part of a building at 1.5 m where that part is 4.5 m high or less and 2 m where it is more than 4.5 m and not more than 7.5 m4. The same height-based rules apply to both smaller and larger residential lots6. On rectangular lots with a frontage of 15 m or less, the required clearances are lower but still increase above 4.5 m. For example, on a frontage of 13.5 m to 14 m, the clearance increases from 1.275 m to 1.7 m, while at 10.5 m or less it increases from 0.75 m to 1 m4.
These are the figures under the 2010 Queensland Development Code. The Queensland Housing Code commenced on 1 September 2026 and replaces the previous rules in council areas that adopt it through their planning schemes7. During the transition, the previous rules or local siting provisions continue to apply elsewhere. The transition ends on 1 September 20298. The figures in this article may not apply in council areas that have adopted the new code, where its setback tables apply instead.
Estate guidelines can add their own requirements. North Harbour's Appendix A allows ground-level side setbacks of 0 m on one side and 1.5 m on the other on lots under 450 m², and Note 4 sets a minimum of 2 m for two-storey setbacks9.
Where a wall can sit on the boundary at all is covered in the article on zero-lot boundary walls.
| Side and rear setbacks below and above the height threshold, six instruments, Australia | ||||
|---|---|---|---|---|
| Instrument and boundary | Up to the threshold | Above the threshold | Threshold | Clause |
| NSW Housing Code, side, lot more than 10 m to 18 m wide | 0.9 m | 1.275 m at 6 m height | Building height at any point over 4.5 m | cl 3.10(4) |
| NSW Housing Code, rear, lot more than 300 m² to 900 m² | 3 m | 8 m | Building height over 4.5 m | cl 3.10(10) |
| NSW Greenfield Housing Code, side A, lot 7 m to 15 m wide | 0 m at ground level | 1.2 m at the upper level | Upper level | cl 3C.11(2), (3) |
| NSW Greenfield Housing Code, rear | 3 m | 6 m | Height over 4.5 m | cl 3C.11(7) |
| Blacktown Growth Centre Precincts DCP, rear, lot 9 m to 15 m wide | 4 m at ground level | 6 m for upper levels | Upper levels | Table 4-4 |
| Victoria, Building Regulations 2018, side and rear | 1 m | 1.72 m at 6 m height | Building height at any point over 3.6 m | reg 79, Table 79 |
| Queensland QDC MP 1.1 and MP 1.2, side and rear | 1.5 m | 2 m | Height of that part over 4.5 m | A2(a) |
| Queensland QDC Table A2, frontage 13.5 m to 14 m | 1.275 m | 1.7 m | Height over 4.5 m | A2(b), Table A2 |
| North Harbour estate, side, lot under 450 m² | 0 m and 1.5 m pair | 2 m minimum | Two storey | Appendix A, Note 4 |
Source · Codes SEPP (NSW) cl 3.10 and cl 3C.11; Building Regulations 2018 (Vic) reg 79; QDC MP 1.1 and MP 1.2; Blacktown Growth Centre Precincts DCP 2010 Table 4-4; North Harbour Design Guidelines Appendix A.
One 12.5 m lot under the NSW Housing Code: the buildable envelope for a single storey and for a two-storey home
Section 05 · Estate rules
What else do estate design guidelines change for a double-storey home?
Estate design guidelines add storey-specific rules beyond setbacks, and three of the estates whose guidelines were reviewed identify lots where a two-storey home is mandatory101112.
Harmony's developer, AVID, may nominate lots where two-storey construction is mandatory. SkyRidge marks mandatory two-storey dwelling lots on its Housing Control Plan. Village Green makes a double-storey home mandatory where the contract of sale requires one. These requirements are identified in the estate plan or contract of sale rather than applying to every lot in the estate.
Two Queensland estates require eaves on the second storey. Aura's Acacia precinct requires eaves at least 450 mm deep on all sides of double-storey sections13, and Flagstone's stage guidelines require 450 mm eaves to all second-storey elevations. Single-storey homes require 450 mm eaves or 300 mm window hoods on publicly visible ground-level facades14.
Garage rules also differ by storey count. North Harbour does not permit a double garage on a single-storey home where the frontage is less than 12.5 m but permits one on a two-storey home at that width. It also limits the garage on a single-storey home to 55 per cent of the frontage9. Village Green allows a garage forward of the building line where the first floor overhangs the garage by 1 m. Aura also requires a 1 m overhang, extending across at least 50 per cent of the facade width1312.
Harmony requires privacy treatment for a second-storey window or balcony less than 1.5 m from a side or rear boundary that adjoins a neighbouring lot. The treatment can include a permanent screen, obscure glazing or a sill at least 1.5 m above floor level10, and Flagstone allows its minimum facade width to be reduced for a double-storey home with approval from the design review panel14.
| Storey-specific rules in six estates' design guidelines, Queensland, 2023 to 2026 editions | |||
|---|---|---|---|
| Estate and document | Single-storey home | Double-storey home | Clause |
| Harmony (AVID), Design Guidelines, July 2023 | Corner homes need roofline articulation to both streets within 8 m of the front corner | Mandatory on lots AVID nominates; corner homes need windows within 3 m of the side facade's front corner; privacy treatment for upper windows within 1.5 m of a neighbour's boundary | pp 9, 10, 15 |
| SkyRidge (Frasers), Botanica Design Guidelines, May 2025 | Minimum ceiling height 2.55 m; prominent-lot mandatories including 600 mm eaves | Mandatory on lots marked on the Housing Control Plan; minimum ceiling height 2.55 m; corner prominent lots present a balcony to the secondary street | pp 13, 15, 39, 40 |
| Village Green (Peet), Home Design Guidelines, March 2026 | Garage behind the building line | Mandatory where the contract of sale requires; garage may sit forward of the building line under a 1 m first-floor overhang | pp 11, 18 |
| Aura, Acacia precinct (Stockland), Design Essentials, October 2023 | Garage behind the main building line | Eaves at least 450 mm to all sides of double-storey components; garage may sit forward under a 1 m first-floor overhang | §2.5, §3.8 |
| Flagstone (Peet), Design Guidelines Stage 1P and 1T, June 2026 | 450 mm eaves or 300 mm window hoods to publicly visible ground-level facades | 450 mm eaves to all second-storey elevations; minimum facade width may be reduced on design review panel approval | §4.11, §6.4 |
| North Harbour (Port Binnli), Design Guidelines Stages 15 to 45, August 2023 | No double garage where the frontage is under 12.5 m; garage at most 55% of the frontage; skillion roof by merit assessment | Double garage permitted under 12.5 m; two-storey setbacks at least 2 m; skillion roof permitted at 10 to 15 degrees with two roof planes | pp 6, 8, 15 |
Source · Harmony, SkyRidge, Village Green, Aura, Flagstone and North Harbour design guidelines, as listed in the references.
How estate guidelines sit above the public planning rules is covered in the article on design guidelines and covenants.
Section 06 · Fit verdicts
Why can a double-storey design fit a block's width but fail the setbacks?
A builder's stated minimum width only tests whether the design fits the block's width. It does not account for larger upper-level setbacks that can reduce the available building area at the sides and rear.
In New South Wales, for example, a two-storey home can require wider side setbacks and a much deeper rear setback once the building passes the relevant height threshold. A design may therefore meet the builder's minimum-width requirement but still not fit within the applicable setbacks3.
BuildStreet's fit checks treat the storey count as a rules setting rather than a style filter, and model a two-storey home as a 6 m wall1. Where the rules applied to a lot include larger two-storey setbacks, as they do under the Queensland Development Code above 4.5 m, the design is tested against those larger side and rear setbacks, and the result shows the modelled values.
Where the current BuildStreet fit check does not model the larger two-storey setbacks, which is the position for the New South Wales and Victorian checks, the verdict states that the margins shown use ground-storey setbacks, that larger upper-storey setbacks are not modelled and that a siting review is required. A "likely fits" verdict is also capped at "tight, needs siting review"1.
The stated minimum width is used as part of the fit check rather than as the final result. Where the builder does not publish the storey count, the design is tested with single-storey setbacks and the result notes this assumption1.
See which single and double storey designs fit a block
BuildStreet's block-fit tool uses the lot boundary, applicable state rules and verified estate rules to compare designs with the available building area. Where upper-storey setbacks are not modelled, two-storey results include a setback limitation.
Section 07
Single vs double storey: quick answers
How much more does a double-storey house cost than a single-storey house in Australia?
The median base price of a double-storey design is $495,700 compared with $314,600 for a single-storey design, a gap of $181,100 based on July 2026 advertised prices. No official source publishes a standard construction-cost premium for a second storey, and advertised base prices exclude site costs, upgrades and land.
Is a double-storey house cheaper per square metre?
A double-storey design is not cheaper per square metre in the advertised ranges: the median rate is $1,557 per m² for double storey compared with $1,461 for single storey. The larger dollar gap between the two forms also reflects their different floor areas, with the median double-storey design 39 per cent larger than the median single-storey design.
Why does a double-storey house need bigger setbacks?
Many setback rules increase the required side or rear distance as building height increases. The relevant thresholds are 3.6 m in Victoria and 4.5 m in New South Wales and Queensland. A two-storey home passes those thresholds, so the NSW Housing Code moves the rear setback on a 300 to 900 m² lot from 3 m to 8 m and the Queensland siting standards move side and rear clearances from 1.5 m to 2 m. The Queensland figures are from the 2010 Development Code, which the Queensland Housing Code replaces from 1 September 2026 as councils adopt it.
Can a double-storey house be built on a narrow block?
Double-storey designs are marketed for narrow blocks more often than single-storey designs, and 310 of the 600 catalogue designs stated to fit a 10 m frontage are double storey. A stated minimum width tests width only, so a double-storey design can fit a narrow block's width but still be affected by larger side and rear setbacks.
Do setback rules go by storeys or by wall height?
Most of the rules reviewed use building height rather than storey count. The NSW Housing Code and Greenfield Housing Code, Victoria's Table 79 and the Queensland Development Code all step the setback on the height of the building or of the part of the building at that point. The Blacktown Growth Centre Precincts DCP and North Harbour's design guidelines refer to upper levels or two-storey homes instead.
Which estates require a double-storey house on some lots?
Of the ten estates whose design guidelines were reviewed, Harmony, SkyRidge and Village Green identify lots where a two-storey home is mandatory. The nominated lots are shown on the estate's plan of development or housing control plan or in the contract of sale, not in public spatial data.
References
- BuildStreet lot report and catalogue price cards · buildstreet-gs59z.ondigitalocean.app ↑ b c d e f g h i j k l
- Building Regulations 2018 (Vic), Authorised Version No. 031 · legislation.vic.gov.au ↑ b c
- State Environmental Planning Policy (Exempt and Complying Development Codes) 2008 (NSW) · legislation.nsw.gov.au ↑ b c d e
- Queensland Development Code MP 1.2 — design and siting standard for single detached housing on lots 450 m² and over · housing.qld.gov.au ↑ b c d
- Blacktown City Council Growth Centre Precincts Development Control Plan 2010 · planning.nsw.gov.au ↑ b
- Queensland Development Code MP 1.1 — design and siting standard for single detached housing on lots under 450 m² · hpw.qld.gov.au ↑
- Business Queensland, Queensland Development Code (register of current parts) · business.qld.gov.au ↑
- Queensland Housing Code (commenced 1 September 2026) · housing.qld.gov.au ↑
- North Harbour Design Guidelines, Stages 15–45 (updated 31 August 2023) · northharbour.com.au ↑ b c
- Harmony Design Guidelines (July 2023, archived copy) · web.archive.org ↑ b
- SkyRidge Design Guidelines: Botanica, Stages 10 & 11, Version 1 (May 2025) · mbh-static.fra1.cdn.digitaloceanspaces.com ↑ b
- Village Green Home Design Guidelines (Peet QLD, March 2026) · peet.com.au ↑ b c
- Aura Design Essentials, Acacia precinct (October 2023) · stockland.com.au ↑ b
- Flagstone Design Guidelines, Stage 1P & 1T (Peet, June 2026, version 2.0) · peet.com.au ↑ b
