

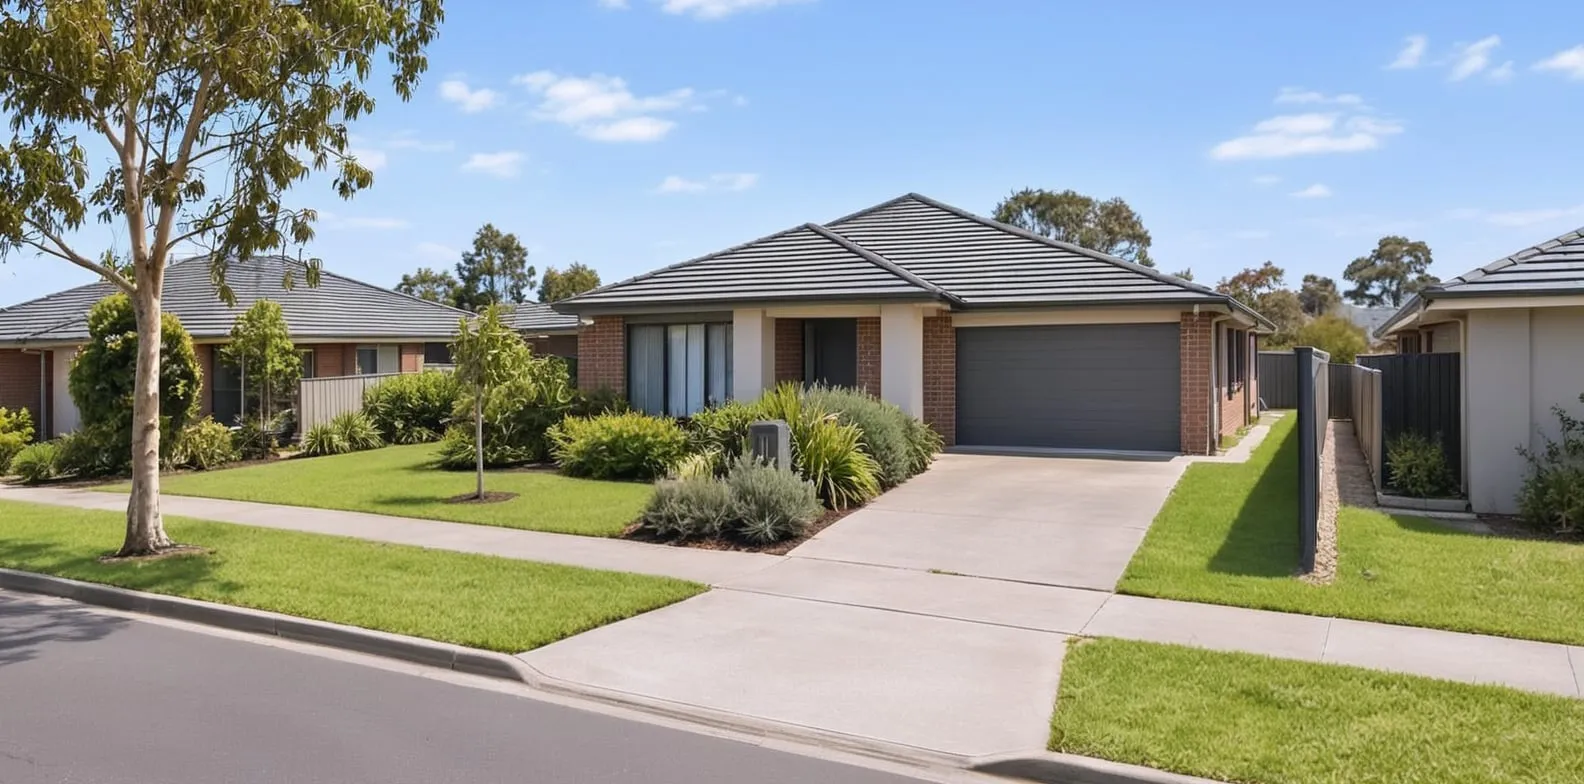
Published 23 Sept 2026
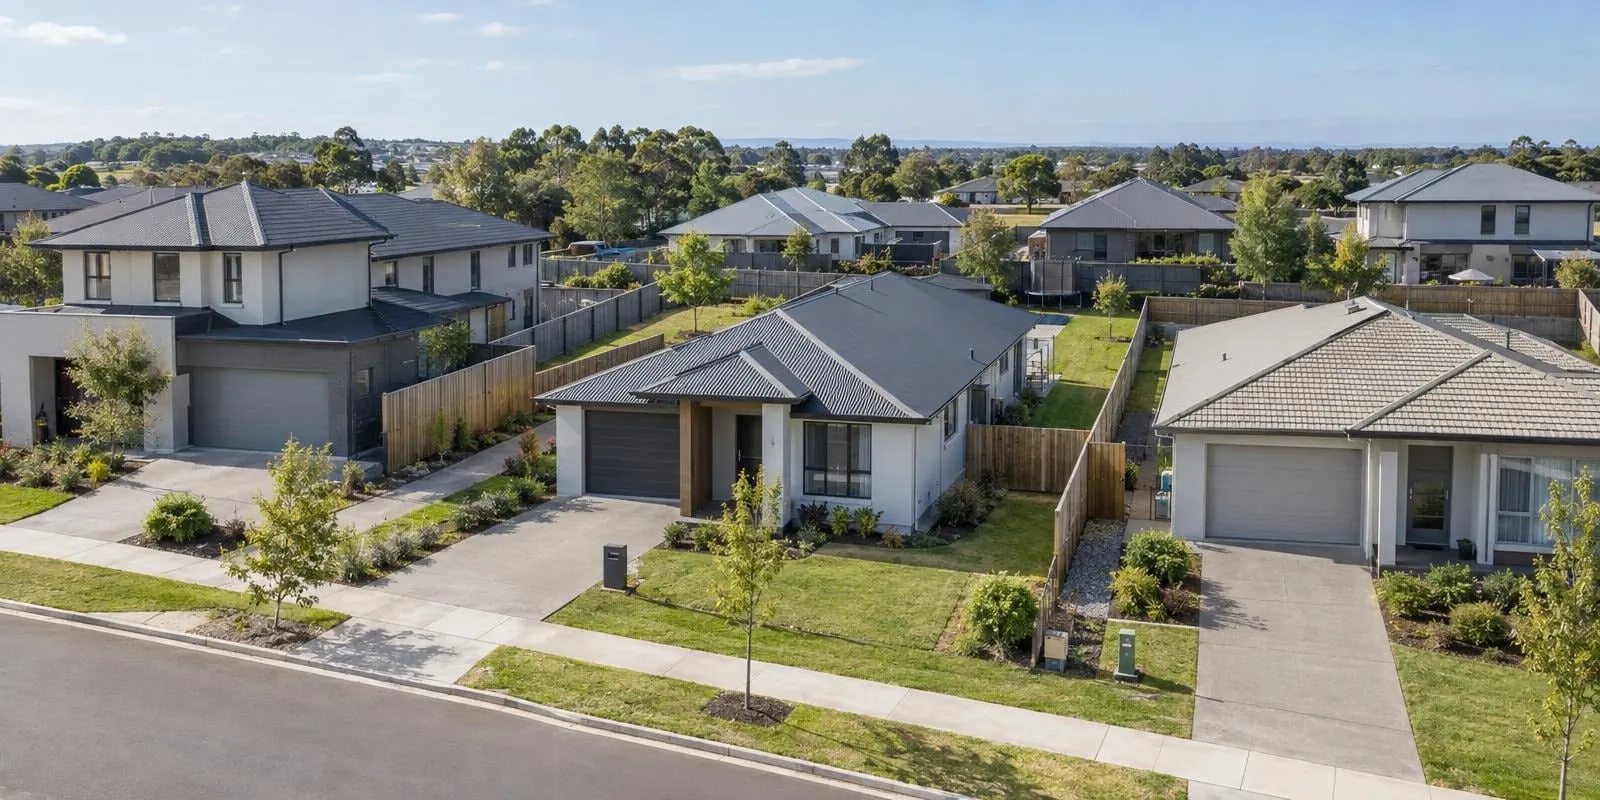 What is a setback?The national explainer covers how a setback is measured, what may encroach into it, and how the New South Wales, Victorian and Queensland codes compare on a typical new lot.
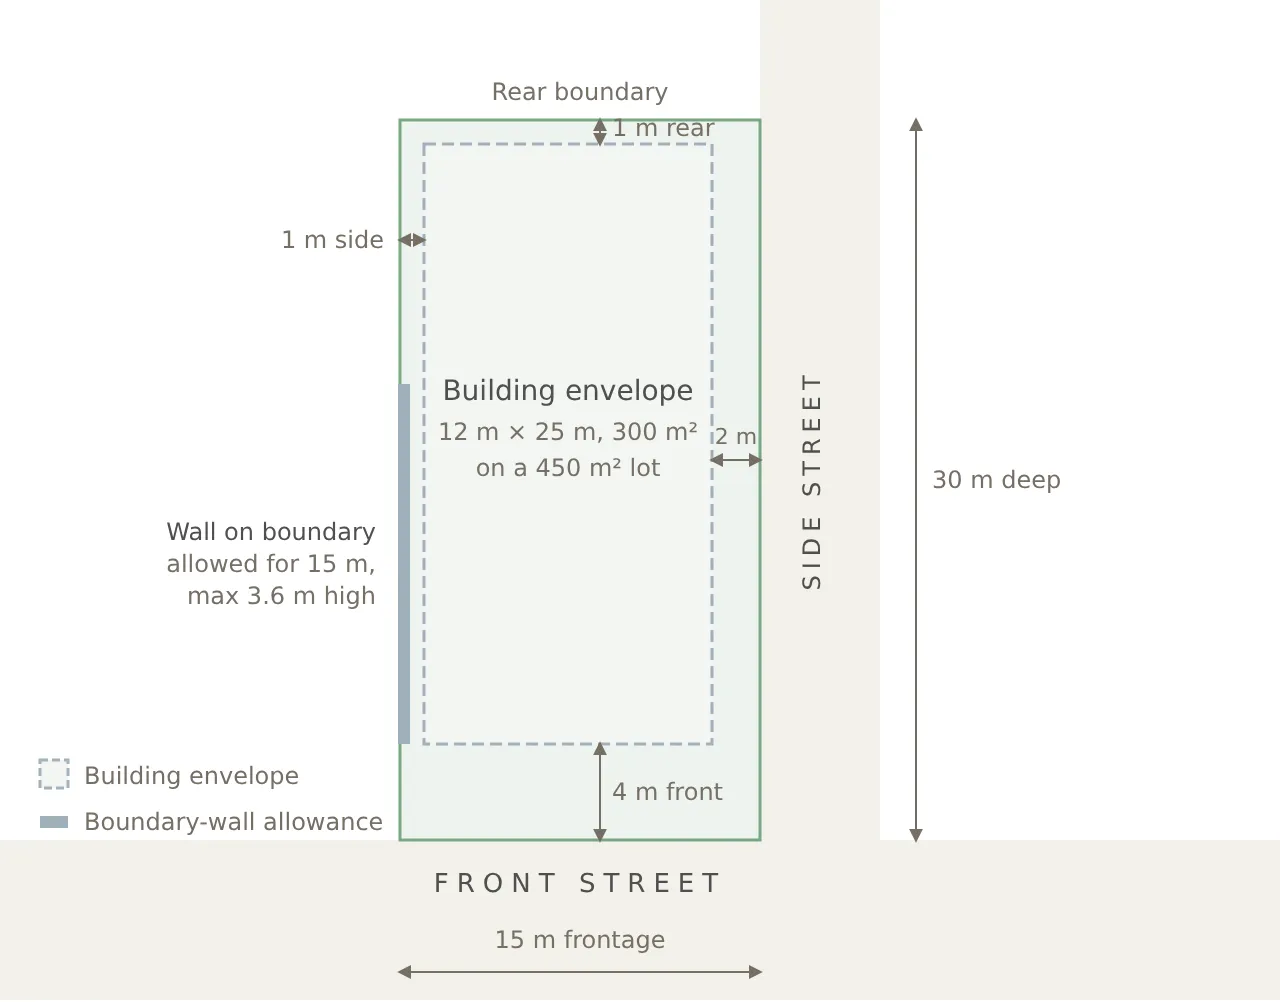
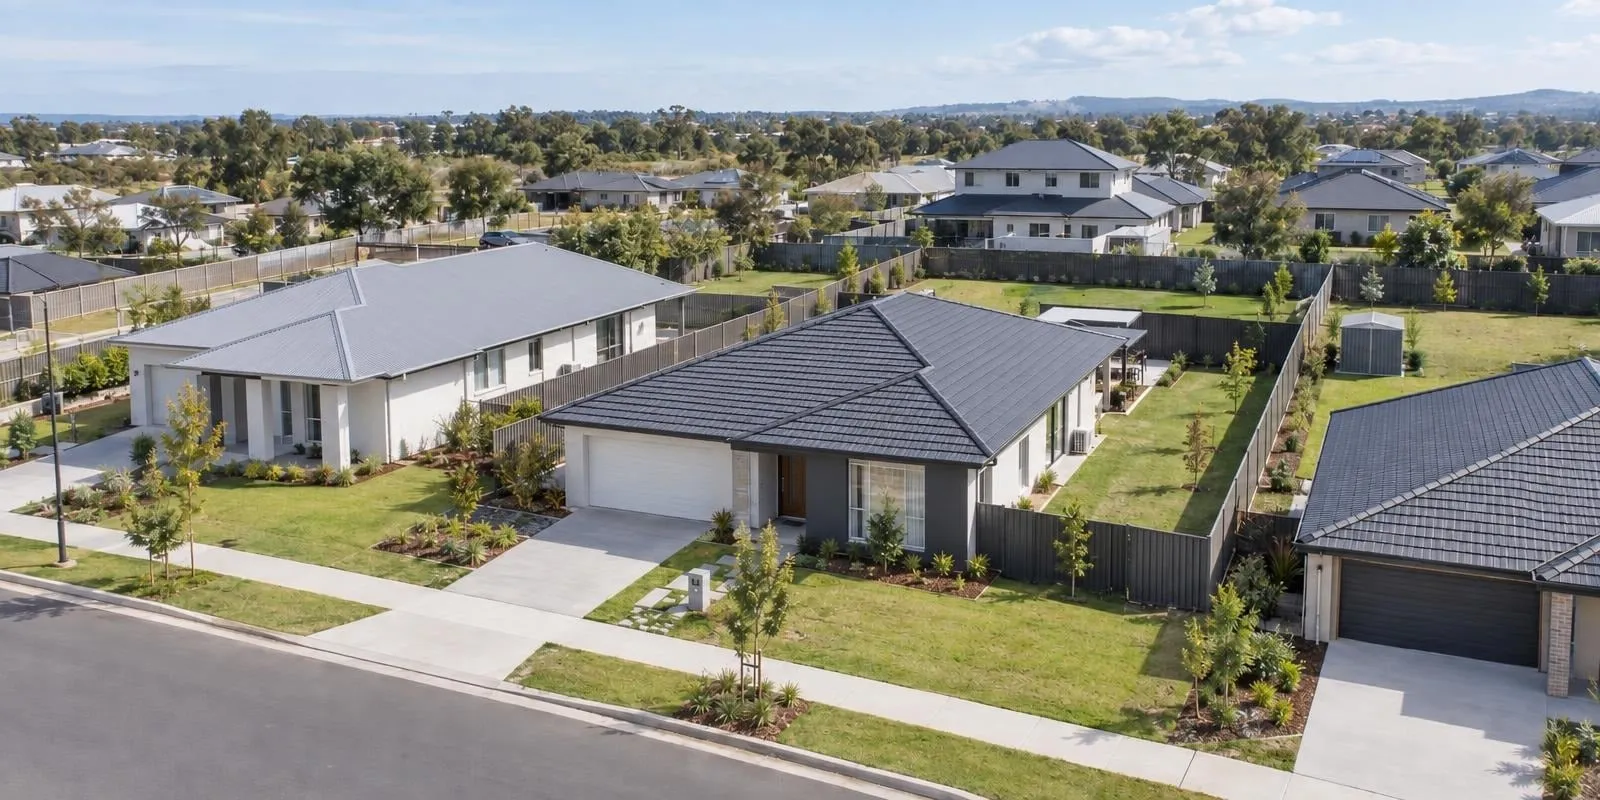 Building envelope explainedThe envelope is the area left once the setbacks come off a block. On a 15 m by 30 m corner lot, the Building Regulations 2018 default setbacks leave a 12 m by 25 m envelope of 300 m².
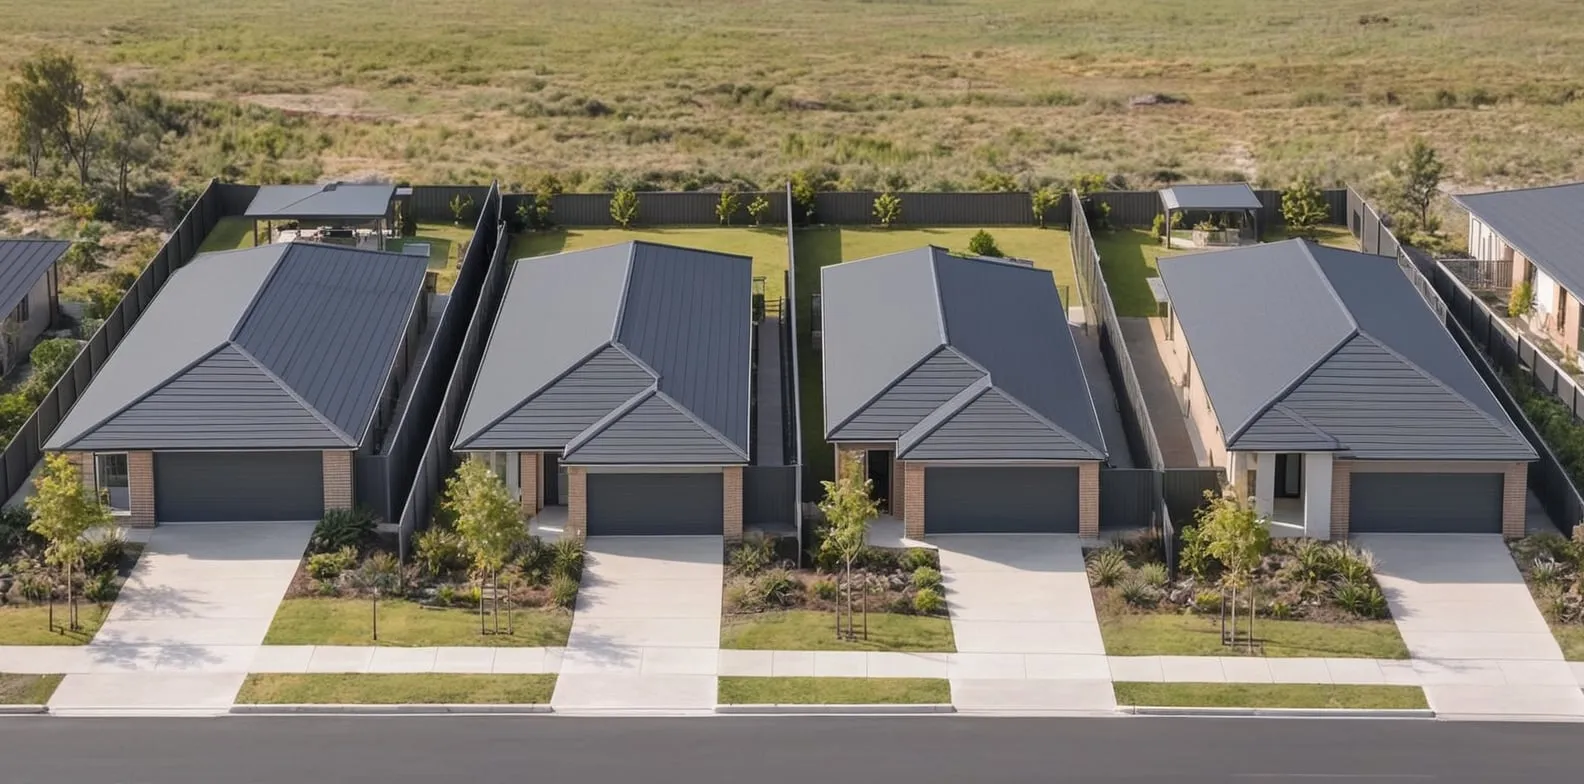 What is site coverage?Setbacks fix where a house can stand and site coverage fixes how much of the lot its roof can cover. The 60 per cent site coverage limit under the Building Regulations 2018 and the planning scheme's garden-area bands sit alongside the setbacks on the same block.
Section 01 · The instruments
Which setback rules apply to a new house in Victoria?
The setback rules for a new house in Victoria depend mainly on the size of the lot, whether a planning permit is required and whether separate small-lot or estate rules apply.
For many standard house lots, the setbacks are checked as part of the building permit. These rules cover front, side and rear setbacks, as well as walls built along a boundary.
Where a planning permit is required for one house, Victoria's planning rules apply instead. In the General Residential Zone, a permit is generally needed for a house on a lot smaller than 300 m². On a lot of 300 m² or more, the building rules generally apply unless something else triggers a planning permit.
Separate planning rules apply to developments with two or more dwellings on one lot and certain residential buildings of up to three storeys1.
Different rules can also apply in some newer estates. Lots smaller than 300 m² may be covered by the Small Lot Housing Code. If the house meets the code and the required conditions, a separate planning permit may not be needed2.
An estate can also have a registered building envelope that sets where a house can sit on the block. Where the envelope sets a different requirement for the same setback, it can replace the standard building rule for that lot.
| Setback instruments for a new house by approval path, Victoria, 2026 | |||
|---|---|---|---|
| Instrument | Approval path | Applies to | Setback provisions |
| Building Regulations 2018, Part 5 | Building permit | A single Class 1 building and its Class 10a buildings where no planning permit is required | reg 73 maximum street setback; reg 74 minimum street setbacks; reg 79 side and rear setbacks; reg 80 walls and carports on boundaries |
| VPP clause 54 (ResCode) | Planning permit | One dwelling or a small second dwelling where a permit is required, such as one dwelling on a lot of less than 300 m² in the General Residential Zone | 54.02-1 street setback; 54.02-3 side and rear setbacks; 54.02-4 walls on boundaries; 54.02-8 small second dwellings |
| VPP clause 55 (ResCode) | Planning permit | Two or more dwellings on a lot and residential buildings of three storeys or less | 55.02-1 street setback; 55.02-3 side and rear setbacks; 55.02-4 walls on boundaries |
| Small Lot Housing Code, November 2024 | Building permit, no planning permit where the code is met | Lots of less than 300 m² nominated Type A, B or C on the plan of subdivision in growth-area precincts | Standards 2, 7 and 8 (Type A and B); Standards 27, 28 and 29 (Type C) |
| Estate approved building envelope | Building permit, through reg 71 | Lots whose section 173 agreement or plan of subdivision records an approved building envelope | The building envelope plan, profile diagrams and written notes |
Source · Building Regulations 2018 (Vic), regs 5(1), 71, 72, 73, 74, 79 and 80; Victoria Planning Provisions, clauses 32.08-5, 54 and 55; Small Lot Housing Code, November 2024, Chapter 1.
Section 02 · The street
How far from the street must a house be set back in Victoria?
The minimum front setback for a house on a lot with no dwelling on either adjoining lot is 4 m from a standard street. This increases to 6 m on a declared road, such as a freeway or arterial road3.
Where houses stand on both neighbouring lots, the building rules generally use the average of their front setbacks, capped at 9 m. Where only one neighbouring lot has a house, its front setback is used, also capped at 9 m3.
The regulations also cap the front setback. A house cannot be set back more than one-third of the lot's depth unless the lot is at least 0.40469 ha (about one acre)3.
On a corner lot, the setback from the side street is generally 2 m. A smaller setback can apply where the neighbouring house facing that street sits closer to the road.
Different front-setback calculations apply where a planning permit is required. With no neighbouring houses, the minimum is still 4 m, increasing to 6 m on a main road in Transport Zone 2. Where houses stand on the neighbouring lots, the setback is generally the smaller of the two neighbouring front setbacks, capped at 6 m.
Corner lots assessed under the planning rules generally require front walls facing the side street to be at least 3 m back and side walls at least 2 m back. A smaller setback can apply where the neighbouring house facing that street sits closer to the road.
This means the required setback can differ depending on the approval path. For example, a 450 m² lot between houses set back 7 m and 9 m would generally require an 8 m front setback under the building rules. A 280 m² lot in the General Residential Zone between the same houses would generally be assessed against a 6 m setback under the planning rules. A local planning rule can also set a different setback for a particular area.
Some building features can extend into the front setback. Porches, verandahs and pergolas under 3.6 m high can generally extend up to 2.5 m into it. So can eaves, gutters and shade sails, and decks, steps or landings under 800 mm high3. A small second dwelling must sit behind the front wall of the existing house.
| Minimum street setbacks for a house by instrument and neighbouring development, Victoria, 2026 | ||||
|---|---|---|---|---|
| Instrument | No dwelling on the adjoining lots | Dwellings on the adjoining lots | Declared or major road | Side street on a corner lot |
| Building Regulations 2018, Table 74 | 4 m | Average of the neighbours' front walls, or 9 m, whichever is less | 6 m, declared road | 2 m, or the neighbour's front wall where less |
| VPP clause 54, Table A2-1, and clause 55, Table B2-1 | 4 m | Lesser of the neighbours' front walls, or 6 m, whichever is less | 6 m, Transport Zone 2 street | 3 m for front walls, 2 m for side walls, or the neighbour's front wall where less |
| Small Lot Housing Code, Type A, Table 1 | 3.0 m; 1.5 m opposite an open space reserve | Not used | 4.0 m, declared road | 1.5 m |
| Small Lot Housing Code, Type B, Table 1 | 1.5 m | Not used | 4.0 m, declared road | 1.0 m |
| Small Lot Housing Code, Type C, Table 8 | 2.5 m | Not used | 2.5 m | 1.5 m, plus 0.5 m for every metre of height over 6.9 m |
Source · Building Regulations 2018 (Vic), regs 73 and 74; Victoria Planning Provisions, clauses 54.02-1 and 55.02-1; Small Lot Housing Code, November 2024, Tables 1 and 8 and Standard 2.3.
Default setbacks on a corner lot, Building Regulations 2018
How the side-street setback and the second frontage work on a corner block is covered in the corner lot rules article.
Section 03 · Side and rear
How close to a side or rear boundary can a house be in Victoria?
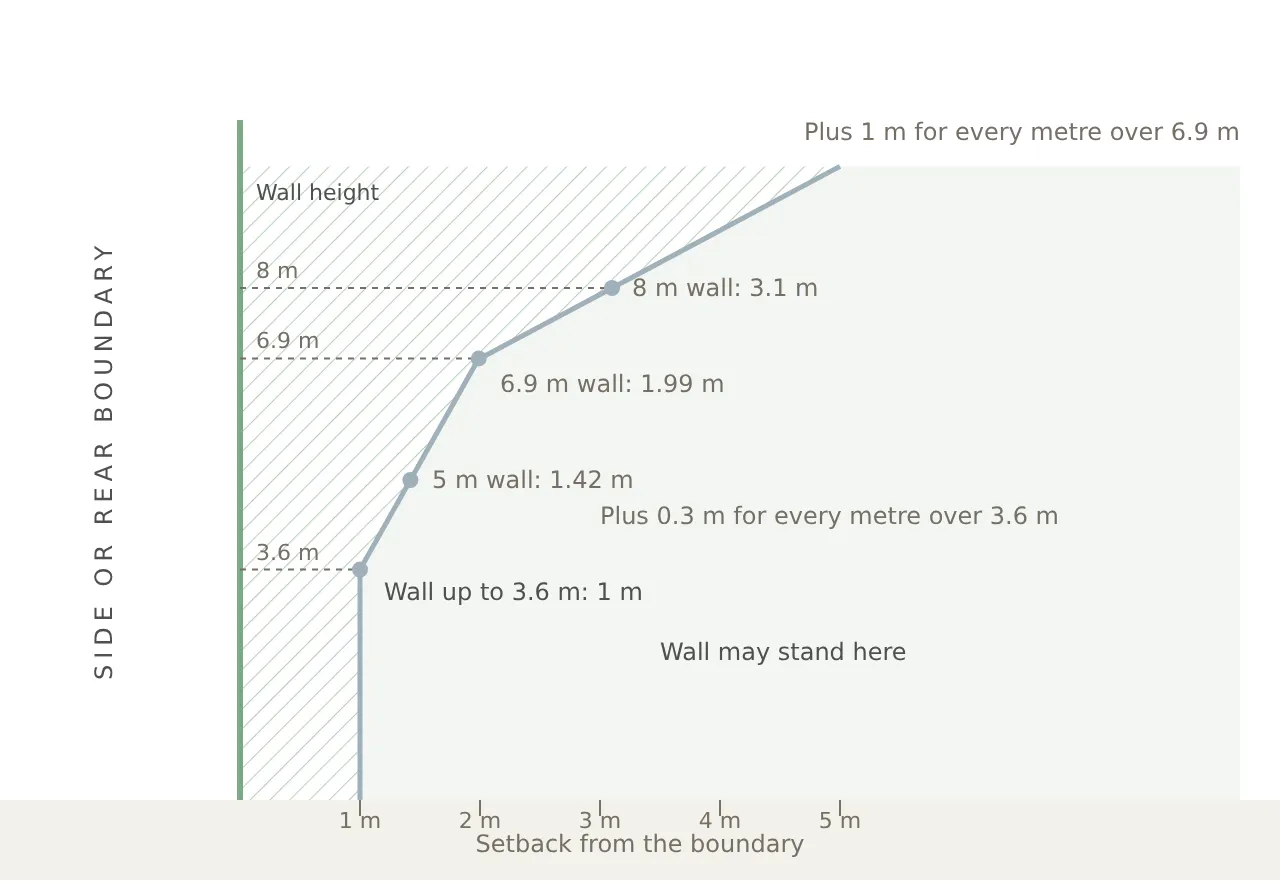
The minimum side or rear setback for a wall up to 3.6 m high is generally 1 m in Victoria. The required distance increases as the wall gets higher3.
The standard setbacks are:
- 1 m for a wall of 3.6 m or less.
- 1 m plus 0.3 m for every metre of height over 3.6 m, for a wall of more than 3.6 m and up to 6.9 m.
- 2 m plus 1 m for every metre of height over 6.9 m, for a wall of more than 6.9 m.
For example, a 5 m wall needs a setback of 1.42 m, while a 6.9 m wall needs 1.99 m. An 8 m wall needs a setback of 3.1 m. The setback is worked out from the wall's height at each point along it.
The same basic height-based calculation applies under the building rules, the planning rules for a single house and the Small Lot Housing Code for Type A and B lots7.
Different rules can apply to developments with two or more dwellings. One option under those rules allows a building up to 11 m high to sit at least 3 m from most boundaries, or at least 6 m from a boundary on the southern side of the property1.
Some building features can extend into the required side or rear setback. Under the building rules, eaves, fascias and gutters can generally extend up to 600 mm into it, while features such as porches, verandahs, chimneys, pipes, tanks and heating or cooling equipment can generally extend up to 500 mm. Other rules apply to some features under the planning system3.
If a house does not meet the standard building setback, the council must consent before a building permit can be issued. Where a planning permit is required, the council assesses a design that falls outside the standard planning setback as part of the permit process3.
| Minimum side and rear setbacks by wall height and instrument, Victoria, 2026 | ||||
|---|---|---|---|---|
| Wall height at any point | Building Regulations Table 79, clause 54 Standard A2-3, clause 55 Standard B2-3.1, Small Lot Housing Code Table 5 | Clause 55 Standard B2-3.2, boundary not to the south | Clause 55 Standard B2-3.2, boundary to the south | Small Lot Housing Code Type C, Table 9, rear boundary not a street |
| 3.6 m or less | 1 m | 3 m | 6 m | 4.0 m |
| More than 3.6 m, up to 6.9 m | 1 m plus 0.3 m for every metre over 3.6 m | 3 m | 6 m | 4.0 m |
| More than 6.9 m | 2 m plus 1 m for every metre over 6.9 m | 3 m up to 11 m; 4.5 m above 11 m | 6 m up to 11 m; 9 m above 11 m | 4.0 m plus 0.5 m for every metre over 6.9 m |
Source · Building Regulations 2018 (Vic), reg 79; Victoria Planning Provisions, clauses 54.02-3 and 55.02-3; Small Lot Housing Code, November 2024, Tables 5 and 9.
Minimum side and rear setback by wall height, Victoria
Section 04 · Boundary walls
How much of a boundary can a wall cover in Victoria?
A wall on or within 200 mm of a side or rear boundary may run for 10 m plus 25 per cent of the boundary length beyond the first 10 m. If there is already a longer wall on the neighbouring property, the new wall may be able to match that length where the two walls meet3.
On a 30 m boundary, this gives a maximum length of 15 m.
The wall's average height must not be more than 3.2 m, and no part can generally be higher than 3.6 m3. Where the new wall meets an existing boundary wall, it may be able to match the height of that wall.
The same general length and height limits apply where the house is assessed under Victoria's planning rules. In some cases, the length limit does not apply where the wall is effectively less than 2 m high on the neighbouring side because of the slope of the land, a retaining wall or a fence7.
Different rules apply on some lots covered by the Small Lot Housing Code. On Type A and B lots, a wall on or very close to a side or rear boundary can run the full length of that boundary, provided the other requirements are met. The usual maximum height is 3.6 m, increasing to 6.9 m along a laneway boundary2.
For Type C lots, a boundary wall can also run without the standard length limit, with a maximum height of 6.9 m on a side or rear boundary that is not a side street.
| Walls on side and rear boundaries by instrument, Victoria, 2026 | |||
|---|---|---|---|
| Instrument | Wall covered | Maximum length | Maximum height |
| Building Regulations 2018, reg 80 | Wall on or within 200 mm of a side or rear boundary; carport within 1 m open to the boundary | 10 m plus 25% of the remaining boundary length, or the length of an abutting existing wall | Average 3.2 m, lengths less than 2 m high excluded; no part over 3.6 m; or the height of an abutting wall |
| VPP clause 54, Standard A2-4, and clause 55, Standard B2-4 | Wall on or within 200 mm; carport within 1 m | 10 m plus 25% of the remaining boundary length, or the length of existing or simultaneously built walls; no limit where the effective height is less than 2 m | Average 3.2 m; no part over 3.6 m unless abutting a higher wall |
| Small Lot Housing Code, Type A and B, Standard 8 | Wall on or within 200 mm of a side or rear boundary, not a laneway; carport within 1.0 m | No maximum | 3.6 m; 6.9 m on a laneway boundary |
| Small Lot Housing Code, Type C, Standard 29 | Wall on or within 200 mm of a side or rear boundary including a lane, not a side street | No maximum | 6.9 m |
| Alamora Design Guidelines, section 3.5(vi) | Walls within 1.0 m of a boundary, inside the lot's Building to Boundary Zone | 60% of the boundary length, one side boundary only; terrace lots excepted | 3.6 m |
Source · Building Regulations 2018 (Vic), reg 80; Victoria Planning Provisions, clauses 54.02-4 and 55.02-4; Small Lot Housing Code, November 2024, Standards 8 and 29; Alamora Design Guidelines, version 2.11, section 3.5(vi).
What a wall on the boundary means for a design, and how builders treat the zero-lot side, is covered in the zero-lot boundary walls article.
Section 05 · Small lots and estates
How do small-lot and estate rules change the setbacks in Victoria?
Small lots and some new estates can have different setbacks from Victoria's standard building rules. Under the Small Lot Housing Code, the setback depends on whether the lot is classified as Type A, B or C.
On a Type A lot, the front setback is generally 3.0 m on a standard street, 4.0 m facing a declared road and 1.5 m where an open space reserve sits across the street. On a Type B lot it is 1.5 m, or 4.0 m facing a declared road2.
The secondary street setback on a corner is 1.5 m for Type A and 1.0 m for Type B2. A garage or carport door facing the front street must generally be at least 5.0 m from the street boundary, or 2.0 m from a secondary street.
Type C lots have different rules. The front setback is 2.5 m and the rear setback is 4.0 m where the rear boundary is not a street2.
The lot type is recorded when the subdivision is approved. A house must meet the rules for that particular lot type to use the Small Lot Housing Code. If it does not, a planning permit is required instead2.
Estate-specific rules can add another layer. At Alamora in Tarneit, for example, the general front setback is 4 m, as shown on each lot's building envelope. The guidelines also require a 1 m setback from one side boundary and a 3 m rear setback for a wall up to 3.6 m high. In some stages, the rear setback increases to 5.5 m for taller walls8.
Walls built within 1 m of a side boundary at Alamora are generally restricted to one side of the lot. They can cover up to 60 per cent of that boundary and be no higher than 3.6 m. Where a wall is less than 1 m from the boundary, it must generally sit within 200 mm of it.
These estate rules are recorded against the affected lots and can replace the standard Victorian setback rules for the matters they cover. At Alamora Stage 3, the registered rules apply to lots 301 to 350 and require buildings to follow the approved building envelopes. Those restrictions are due to end on 1 January 20319.
| Setback layers on a growth-area lot at Tarneit, Victoria, 2026 | ||||
|---|---|---|---|---|
| Layer | Front | Side | Rear | Wall on the boundary |
| State default: Building Regulations 2018, standard street, no adjoining dwellings | 4 m | 1 m for a wall up to 3.6 m | 1 m for a wall up to 3.6 m | 10 m plus 25% of the remaining length; 3.6 m maximum, 3.2 m average |
| Small Lot Housing Code, Type A lot of less than 300 m² | 3.0 m; garage door 5.0 m | 1.0 m for a wall up to 3.6 m | 1.0 m for a wall up to 3.6 m | No maximum length; 3.6 m |
| Alamora Design Guidelines and Stage 3 memorandum | Generally 4 m, per the building envelope; garage behind the front facade | 1 m from one side boundary | 3 m for a wall up to 3.6 m; 5.5 m for a taller rear wall in Stages 1 to 6 and 9 to 11 | One side only, within the Building to Boundary Zone; 60% of the boundary length; 3.6 m |
Source · Building Regulations 2018 (Vic), regs 74, 79 and 80; Small Lot Housing Code, November 2024, Tables 1 and 5 and Standards 2.3 and 8; Alamora Design Guidelines, version 2.11, section 3.5; Alamora Stage 3 Memorandum of Common Provisions.
How an estate's design approval sits alongside the statutory approval is covered in the design guidelines article.
Section 06 · The block
What determines the setbacks for a block in Victoria?
The setbacks for a block in Victoria can depend on four main factors:
- The lot and estate rules. Some small lots are covered by the Small Lot Housing Code, while some estates have a registered building envelope that sets where the house can sit.
- The local planning rules. These determine whether a planning permit is required and can set different front, side or rear setbacks for particular areas.
- The type of road. Some freeways and arterial roads have a 6 m front setback instead of 4 m where there are no houses on the adjoining lots.
- Neighbouring houses. Where houses already stand on adjoining lots, their front setbacks can affect the required setback. Under the building rules, the average of the neighbouring setbacks is generally used, capped at 9 m. Under the planning rules, the smaller neighbouring setback is generally used, capped at 6 m.
The exact setback can therefore vary from one block to another. Small-lot classifications, estate building envelopes and local planning rules can change the standard Victorian figures.
How BuildStreet calculates setbacks for a block
BuildStreet reads a lot's dimensions from the official land-parcel map and applies the Victorian setback rules available for that block. It then shows the remaining building area and which catalogue house designs fit within it. Where an estate-specific rule or building envelope is not available, the result shows the standard state rule and flags the estate requirement as still to be checked.
Section 07
Frequently asked questions
What is the minimum side setback in Victoria?
The minimum side setback in Victoria is 1 m for a wall up to 3.6 m high. For taller walls, the setback increases with the height of the wall. Between 3.6 m and 6.9 m, it increases by 0.3 m for every additional metre of height. Above 6.9 m, the setback is 2 m plus 1 m for every additional metre.
What is the front setback for a new house in Victoria?
The minimum front setback for a new house in Victoria is generally 4 m from a standard street and 6 m from a declared road, such as a freeway or major arterial road, where there are no houses on the adjoining lots. Where neighbouring houses are already present, their front setbacks can affect the required distance. The calculation also differs depending on whether the house is assessed under the building or planning rules.
Does ResCode apply to a single house in Victoria?
Yes, but only where a planning permit is required. In the General Residential Zone, this generally includes a single house on a lot smaller than 300 m². A house on a larger lot with no other planning permit requirement is generally assessed under Victoria's building rules instead.
What is the difference between clause 54 and clause 55?
Clause 54 generally applies to one house or a small second dwelling where a planning permit is required. Clause 55 applies to developments with two or more dwellings on a lot and certain residential buildings of up to three storeys. Both include rules for front, side and rear setbacks and walls along boundaries.
Can a house be built on the boundary in Victoria?
Yes. A wall can generally sit on or within 200 mm of a side or rear boundary for up to 10 m plus 25 per cent of the remaining boundary length. Its average height is generally limited to 3.2 m, with no part higher than 3.6 m unless it meets an existing higher boundary wall. Different rules can apply on some small lots and estates.
Do estate design guidelines override the Victorian setback rules?
They can, where a registered building envelope or other approved estate rule sets a different requirement for the same setback. At Alamora in Tarneit, for example, some lots have a 3 m rear setback instead of the standard 1 m setback for a wall up to 3.6 m high.
References
- Victoria Planning Provisions, clause 55 (Two or more dwellings on a lot and residential buildings of three storeys or less), Amendment VC267 · planning-schemes.app.planning.vic.gov.au ↑ b c
- Small Lot Housing Code (Victorian Planning Authority, November 2024) · vpa-web.s3.amazonaws.com ↑ b c d e f g h i j k
- Building Regulations 2018 (Vic), authorised version 031, incorporating amendments as at 1 September 2026 · content.legislation.vic.gov.au ↑ b c d e f g h i j k l m n o
- Victoria Planning Provisions, clause 32.08 (General Residential Zone), Amendment VC267 · planning-schemes.app.planning.vic.gov.au ↑
- Amendment VC282, amendment record (Department of Transport and Planning, Victoria) · planning-schemes.app.planning.vic.gov.au ↑
- Amendment VC267, amendment record (Department of Transport and Planning, Victoria) · planning-schemes.app.planning.vic.gov.au ↑
- Victoria Planning Provisions, clause 54 (One dwelling on a lot or a small second dwelling on a lot), Amendment VC282 · planning-schemes.app.planning.vic.gov.au ↑ b c d e f
- Alamora Design Guidelines (Villawood, Tarneit VIC, October 2024) · villawoodproperties.com.au ↑ b c
- Alamora Stage 3 Memorandum of Common Provisions (Villawood, Tarneit VIC) · villawoodproperties.com.au ↑
