

Published 23 Sept 2026
 What is a setback?A setback is the distance a wall must keep from a boundary, and the 450 m² line decides which Queensland table sets that distance. The setback article covers how the distance is measured.
 Queensland setbacks and council overridesThe state code is a default that a council can replace with its own siting provisions. The Queensland setbacks article walks through the state values and where councils substitute their own.
 What is site coverage?Site cover limits how much of a lot a roof can cover, and the 2010 Queensland parts set 50 per cent on both sides of the 450 m² line. The site coverage article compares the state, council and estate limits.
Section 01 · The 450 m² line
What counts as a small lot in Queensland?
A small lot under Queensland's state siting rules is a lot of less than 450 m²12. A lot of 450 m² or more falls under the larger-lot rules.
Under the Queensland Development Code, the small-lot rules apply to detached houses, garages, carports and sheds on lots under 450 m². The larger-lot rules apply from 450 m²3.
A lot of exactly 450 m² is therefore treated as a larger lot under both the existing state rules and the new Queensland Housing Code. The new Housing Code keeps the same 450 m² dividing line4.
Brisbane uses the same line for a front lot and adds a second one for a rear lot. Brisbane City Council describes a standard lot as 450 m² or more, a small lot as less than 450 m² , and a rear lot of less than 600 m² as a small lot under Brisbane City Plan 20145.
The state rules also note that council planning rules and other local requirements can apply1.
| The small-lot line in four Queensland siting instruments, 2026 | |||
|---|---|---|---|
| Instrument | Small lot | Larger lot | Status on 15 September 2026 |
| QDC MP 1.1 and MP 1.2 (2010) | Under 450 m² (MP 1.1) | 450 m² and over (MP 1.2) | Superseded on the register; still apply in a council area until the council adopts the Housing Code, or 1 September 2029 |
| Queensland Housing Code, Chapters 1 and 2 | Under 450 m² (Chapter 1) | 450 m² and over (Chapter 2) | Took effect 1 September 2026; applies in a council area once the planning scheme states how the code applies |
| Brisbane City Plan 2014, Dwelling house (small lot) code | Under 450 m²; a rear lot under 600 m² | 450 m² and over | In force; the council states that the small-lot code prevails over the QDC |
| Yarrabilba PDA Development Scheme, Amendment 2 | 400 to 450 m² (imports the MP 1.1 siting element) | Over 450 m² (imports the MP 1.2 siting element) | In force; prevails over the Logan Planning Scheme inside the priority development area |
Source · Queensland Development Code MP 1.1 and MP 1.2, Application clauses; Business Queensland QDC register; Queensland Housing Code consultation draft, section 5; Brisbane City Council, Building near the boundary; Yarrabilba PDA Development Scheme, Schedule 3 Table 3.
Section 02 · Which code applies
Which Queensland house-siting rules apply in 2026?
The Queensland Housing Code took effect on 1 September 2026, but for most council areas the 2010 rules still set the numbers6.
Under the Building Regulation 2021, the 2010 rules continue to apply until the earlier of two dates: when a council updates its planning scheme to state how the Housing Code applies, or 1 September 20297.
The register describes the same arrangement as a transition period from 1 September 2026 to 1 September 2029. During that period the code applies in a council area only where the planning scheme has been updated to state how the code applies. Where it has not been updated, the previous state rules or any existing council-specific house-siting rules continue to apply2. The department has said it will publish the effective day for each scheme amendment on its website7.
The state government announced the code on 3 August 2026 as a set of design and siting standards for detached houses and secondary dwellings covering building height, setbacks, privacy, car parking, site cover and private open space, replacing rules largely unchanged since 2010 that had left three-quarters of councils with different housing requirements8. Which rules apply to a particular lot therefore depends on the council area and when its planning scheme is updated, not on the lot alone.
Queensland's small-lot siting codes, 2010 to 2029
11 March 2010
MP 1.1 and MP 1.2 published
The Queensland Development Code parts for lots under 450 m² and lots of 450 m² and over commence on 26 March 2010, replacing the parts of 16 November 2007.
3 August 2026
Queensland Housing Code published
The code is published as the new Parts 1.1 and 1.2, with Chapter 1 for lots under 450 m² and Chapter 2 for lots of 450 m² and over.
1 September 2026
Code takes effect; transition begins
Section 106 of the Building Regulation 2021 keeps the former provisions in force for each council's planning scheme until the council's amendment takes effect.
1 September 2029
Former provisions expire
The 2010 parts and a scheme's alternative siting provisions stop applying in every council area that has not already adopted the code.
Section 03 · The 2010 parts
How do Queensland's house-siting rules differ below and above 450 m²?
The 2010 parts differ mainly in the front setback and two extra requirements for lots under 450 m². For a lot of 450 m² or more, the minimum road setback for a house, garage or carport is 6 m3. For a lot under 450 m², it is 3.0 m on an access place or access street and 4.0 m on a collector street1. An access street is generally a smaller local street, while a collector street carries more local traffic.
Both sets of rules allow the front setback to follow neighbouring houses in some cases. Where houses stand on both adjoining lots and at least one sits between 3 m and 6 m from the road, the new house may sit anywhere between the two neighbours' setbacks when they differ by 2 m or less, or at their average when they differ by more1.
The small-lot rules include two requirements that do not apply to larger lots. On a rectangular or near-rectangular lot, garage or carport openings facing the street are limited to the lesser of 6 m or 50 per cent of the street frontage1. Each house also needs at least 16 m² of outdoor living space, with no dimension under 4 m, access from a living area and a slope of no more than 1 in 10. The larger-lot rules do not include these two requirements.
The side and rear setbacks are generally the same under both sets of rules: 1.5 m for a part of a building 4.5 m or less in height and 2 m for a part over 4.5 m and up to 7.5 m3. Site cover, building height and on-site parking are also the same on both sides of the line, at 50 per cent site cover, 8.5 m building height on a lot sloping less than 15 per cent, and space for two vehicles.
| Acceptable solutions in QDC MP 1.1 and MP 1.2 for a detached house, Queensland, 2010 parts | ||
|---|---|---|
| Standard | MP 1.1, lots under 450 m² | MP 1.2, lots 450 m² and over |
| Road (front) setback | 3.0 m access place or access street; 4.0 m collector street (Table A1) | 6 m (A1(a)(i)) |
| Side boundary to a corner street | 1.0 m access street; 2.0 m collector street (Table A1) | 6 m to each road, with a Table A1 alternative for a lot of average depth 24 m or less (A1(b)) |
| Garage or carport openings facing the street | The lesser of 6 m and 50% of the street frontage on a rectangular lot (A1(b)(ii)) | No equivalent limit |
| Side and rear boundary clearance | Identical: 1.5 m for a part 4.5 m or less in height; 2 m for a part over 4.5 m and up to 7.5 m (A2(a)); Table A2 reductions on a frontage of 15 m or less (A2(b)) | |
| Site cover | Identical: roofed area up to 50% of the lot area (A3) | |
| Building height | Identical: 8.5 m on a slope up to 15%; 10 m on a slope of 15% or more (A4) | |
| On-site parking | Identical: space for two vehicles (A8) | |
| Outdoor living space | At least 16 m², no dimension under 4 m, access from a living area (A9) | No equivalent element |
Source · Queensland Development Code MP 1.1 and MP 1.2, Element 1 acceptable solutions A1 to A4, Element 2 A8 and MP 1.1 Element 3 A9.
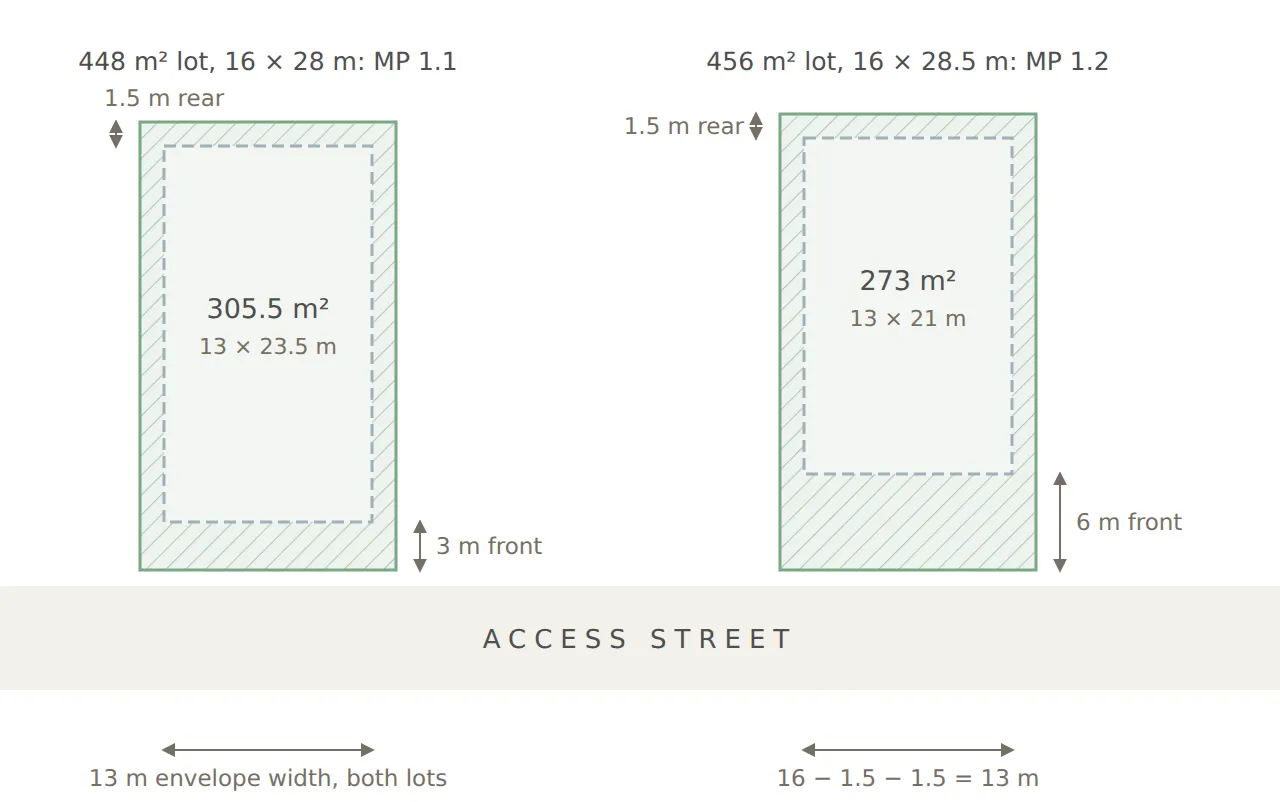
Because the front setback changes from 3 m to 6 m at the 450 m² line on an access street, a lot just under 450 m² can have a larger area within its setback lines than a slightly larger lot. In an illustrative example using two rectangular 16 m-wide lots with single-storey walls, a 448 m² lot with a 3 m front setback has a 305.5 m² area within the setback lines. A 456 m² lot with a 6 m front setback has 273 m²1. The smaller lot therefore has 32.5 m² more space within the setback lines, despite having 8 m² less land.
This area shows where a building can be positioned, not how much of the lot can be covered by buildings. The 50 per cent site-cover limit allows 224 m² of roofed area on the 448 m² lot1 and 228 m² on the 456 m² lot3. The smaller lot must also include at least 16 m² of outdoor living space1.
Setback areas for two Queensland lots either side of 450 m²
Corner lots carry a second road setback under both parts, and the corner lot article covers the truncation and the secondary-street values.
Section 04 · Width, not area
How does lot width affect side and rear setbacks in Queensland?
Side and rear setbacks under the 2010 rules can become smaller as the lot frontage narrows, regardless of whether the lot is above or below 450 m². Both sets of rules use the same setback table for a rectangular or near-rectangular lot with a frontage of 15 m or less. The standard 1.5 m setback reduces to 0.75 m on a frontage of 10.5 m or less13.
For part of the building over 4.5 m and up to 7.5 m high, the setback also reduces as the frontage narrows, from 1.9 m on a frontage of more than 14.5 m to 1.0 m on a frontage of 10.5 m or less1.
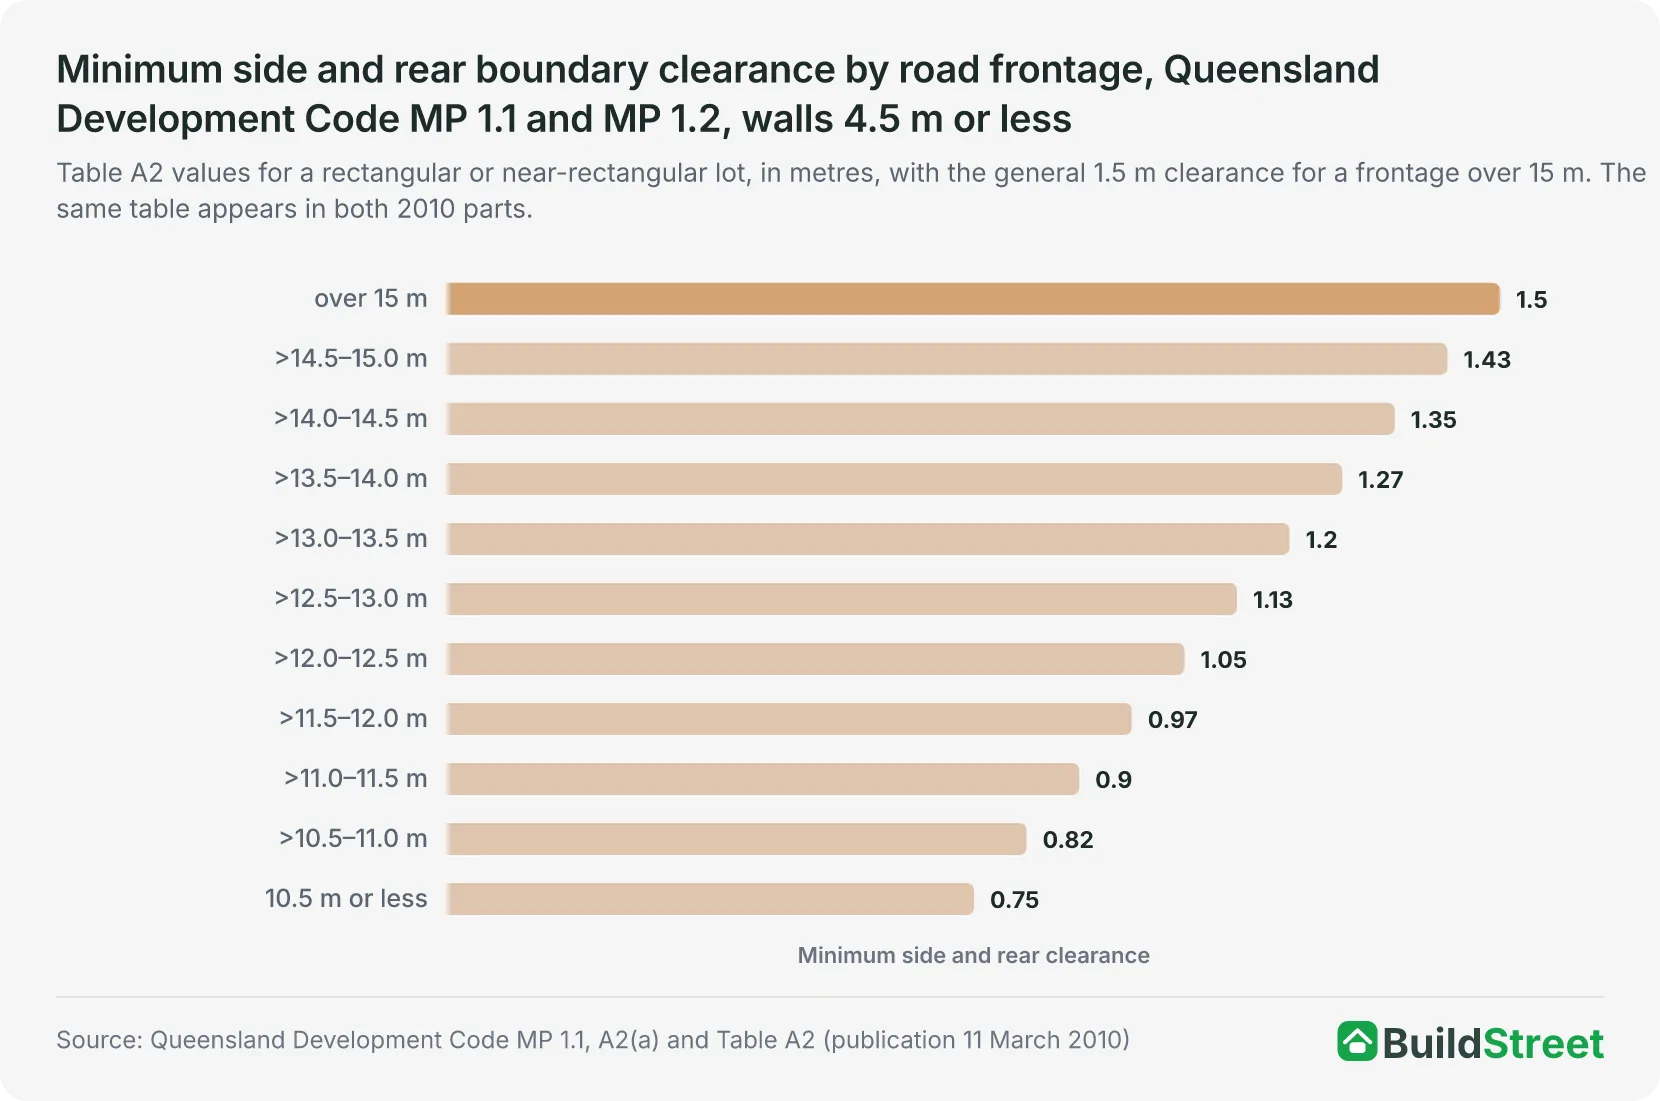
| Table A2 side and rear boundary clearances by road frontage, QDC MP 1.1 and MP 1.2, Queensland, 2010 parts | ||
|---|---|---|
| Road frontage | Part 4.5 m or less high | Part over 4.5 m and up to 7.5 m high |
| Over 15 m (general A2(a) value) | 1.5 m | 2.0 m |
| 14.501 to 15.000 m | 1.425 m | 1.900 m |
| 14.001 to 14.500 m | 1.350 m | 1.800 m |
| 13.501 to 14.000 m | 1.275 m | 1.700 m |
| 13.001 to 13.500 m | 1.200 m | 1.600 m |
| 12.501 to 13.000 m | 1.125 m | 1.500 m |
| 12.001 to 12.500 m | 1.050 m | 1.400 m |
| 11.501 to 12.000 m | 0.975 m | 1.300 m |
| 11.001 to 11.500 m | 0.900 m | 1.200 m |
| 10.501 to 11.000 m | 0.825 m | 1.100 m |
| 10.500 m or less | 0.750 m | 1.000 m |
Source · Queensland Development Code MP 1.1 and MP 1.2, A2(a), A2(b) and Table A2.
The distinction matters when comparing blocks. A 400 m² lot with a 16 m frontage keeps the full 1.5 m setbacks1, while a 480 m² lot with a 12.5 m frontage has 1.05 m setbacks under the larger-lot rules3. Lot area determines which set of rules applies, while frontage width can change the side and rear setbacks.
The Housing Code's June 2025 draft also uses lot width for some other requirements. Under the draft, a garage or carport opening on a lot up to 10 m wide is limited to 3.3 m for a single-storey house, 4.8 m on a lot more than 10 m and up to 12.5 m wide, and 6 m on a wider lot4.
How a lot's width is measured is covered in the frontage article.
Section 05 · The Housing Code
What does the Queensland Housing Code change for lots under 450 m²?
The Housing Code keeps the 450 m² split but changes some of the rules on both sides of it. In the June 2025 consultation draft the small-lot chapter sets a 3 m primary frontage setback for the house, a 1 m side setback and a 3 m rear setback, compared with 5 m, 1.5 m and 4 m for a lot of 450 m² or more4.
The published Housing Code could not be checked, so the figures in this section come from the June 2025 consultation draft and may differ from the final code9.
Under the draft, the side and rear setbacks differ above and below 450 m² for the first time. The 2010 parts share the same side and rear setbacks for both lot sizes, while the draft gives lots under 450 m² a 1 m side setback and a 3 m rear setback. Lots of 450 m² or more have a 1.5 m side setback and a 4 m rear setback. For the second storey, the rear setback can be 0.5 m smaller on a lot under 450 m² and 1 m smaller on a larger lot4.
The draft also increases the site-cover limit for small lots. A lot of 250 m² or less can have up to 65 per cent site cover, while a lot over 250 m² and under 450 m² can have up to 60 per cent. The 2010 rules allow 50 per cent on every lot, while the draft keeps the 50 per cent limit for lots of 450 m² or more4.
The draft also sets minimum private open space for both lot sizes: 15 m² with a 3 m minimum dimension on a small lot and 20 m² with a 4 m minimum dimension on a larger lot. It also adds landscaped open space between the house and the street, at 6 m² for a small lot and 10 m² for a larger lot4.
The draft keeps the maximum building height at 8.5 m for both lot sizes and requires two vehicle parking spaces with at least one in a garage or carport. Council planning rules can vary the building-height and parking requirements4. Where a neighbouring house sits closer to the street than the standard setback, the new house may also sit 1 m closer.
| Queensland Housing Code consultation draft (June 2025), Chapter 1 and Chapter 2 acceptable solutions compared with the 2010 parts | |||
|---|---|---|---|
| Standard | Chapter 1, lots under 450 m² (draft) | Chapter 2, lots 450 m² and over (draft) | 2010 parts (MP 1.1 / MP 1.2) |
| Primary frontage setback, house | 3 m | 5 m | 3.0 or 4.0 m by street type / 6 m |
| Primary frontage setback, garage or carport | 5.4 m | 6 m | As for the house / 6 m |
| Side setback, ground floor | 1 m | 1.5 m | 1.5 m in both, less on a frontage of 15 m or less |
| Rear setback, ground floor | 3 m | 4 m | 1.5 m in both, less on a frontage of 15 m or less |
| Site cover | 65% on a lot of 250 m² or less; 60% over 250 m² | 50% | 50% in both |
| Private open space | 15 m², minimum dimension 3 m | 20 m², minimum dimension 4 m | 16 m² outdoor living space, minimum dimension 4 m / none |
| Landscape open space | 6 m², minimum dimension 2 m | 10 m², minimum dimension 2.5 m | No equivalent |
| Garage or carport access width, single storey | 3.3 m on a lot up to 10 m wide; 4.8 m from 10 to 12.5 m; 6 m over 12.5 m | Lesser of 6 m and 50% of the frontage / no limit | |
| Building height | 8.5 m, plus 1 m where the slope exceeds 5% | 8.5 m; 10 m on a slope of 15% or more, in both | |
| Vehicle parking spaces | Two, at least one in a garage or carport | Space for two vehicles, in both | |
Source · Queensland Housing Code consultation draft, Chapter 1 and Chapter 2, A1.1, Tables 1, 3, 6 and 7, A4.1 and A8.1; Queensland Development Code MP 1.1 and MP 1.2, A1 to A4, A8 and A9.
Section 06 · Councils, PDAs and estates
How do councils, priority development areas and estates change the small-lot rules?
The state rules provide the starting point, but council planning rules can replace some of them. Brisbane does this for small lots. Queensland planning rules allow councils to set different requirements for matters such as setbacks, site cover, building height, privacy, parking and outdoor living space10. Brisbane City Council states that City Plan provides its own siting rules for lots under 450 m² and that these apply instead of the state small-lot rules5.
Brisbane's small-lot code works differently from the state rules. Under the council's rules for a lot of 180 m² or more, the primary street setback is 6 m where every adjoining house sits 6 m or more from the street. Otherwise, it generally follows the closest adjoining setback, but cannot be less than 3 m. Where there is no adjoining house, the setback is 3 m, while garages must be at least 5.5 m from the street11. The same rules set a 1 m side setback for habitable spaces, a 6 m rear setback on a lot deeper than 25 m and site cover ranging from 50 per cent on a lot of 400 m² or more to 80 per cent on a lot of at least 180 m² and under 200 m². Since 18 September 2026, a lot under 180 m² has its own rules: site cover of up to 55 per cent, a 1 m side setback, front and rear wall setbacks that increase with the lot's depth from 3 m and 4 m on a lot less than 15 m deep to 6 m each on a lot deeper than 25 m, and at least 5.5 m to a garage or carport12.
The council told the state in July 2025 that it uses local rules for setbacks, heights and building location on small lots, and that the draft Housing Code would allow council variations only for building height and car parking13. Until Brisbane updates City Plan to state how the Housing Code applies, its existing small-lot rules continue to apply2.
Priority development areas have their own development rules rather than the usual state small-lot rules. The 2010 state rules do not apply in these areas, and the draft Housing Code also excludes them1. In Yarrabilba, Logan, lots from 400 to 450 m² use the state small-lot siting rules, while larger lots use the larger-lot rules. The development scheme also requires at least 16 m² of outdoor living space with a minimum dimension of 4 m14.
Estate design guidelines can add another set of requirements. North Harbour, at Burpengary East, splits its published setback table at 450 m²: a lot under 450 m² and no deeper than 27 m has a 60 per cent site-cover limit, a 3 m rear setback and a 2 m secondary-street setback. A lot of 450 m² or more has a 50 per cent site-cover limit, a 4.5 m rear setback and a 3 m secondary-street setback15.
How an estate's design approval sits alongside the statutory approval is covered in the design guidelines article.
Section 07 · The block
What determines the house-siting rules for a small lot in Queensland?
The rules that apply to a small lot in Queensland depend on three main factors:
- Whether the lot is inside a priority development area. If so, the area's own development rules apply instead of the state small-lot rules.
- Whether the council has updated its planning scheme to adopt the Queensland Housing Code. Before that happens, and until 1 September 2029 at the latest, the 2010 state rules or existing council-specific rules continue to apply2.
- Whether the registered lot area is under 450 m². Lots under 450 m² use the small-lot rules, while lots of 450 m² or more use the larger-lot rules. Under the 2010 rules, frontage width can also affect the side and rear setbacks.
BuildStreet's fit check uses these same factors. It reads the lot's registered area and frontage width from the cadastre and applies the relevant state rules based on the lot size. It assumes an access street and single-storey walls unless the lot's records show otherwise, and displays those assumptions with the figures they affect.
Where a verified priority development area or estate rule set is available, that layer is applied instead of, or alongside, the state rules. Where a council has adopted the Housing Code but the new rules have not yet been added to the system, the state rules for that council area are shown as not yet available rather than estimated.
How BuildStreet checks the rules for a block
BuildStreet reads your lot's area and frontage from the cadastre, the official map of land parcels, and applies the relevant state, council, priority development area and estate rules where they are available. It then shows which catalogue designs fit within the setbacks used for that lot.
Section 08
Frequently asked questions
What is a small lot in Queensland?
A small lot under Queensland's state house-siting rules is a lot under 450 m². A lot of exactly 450 m² falls under the larger-lot rules. Brisbane City Plan 2014 uses the same 450 m² line for a front lot and treats a rear lot of less than 600 m² as a small lot.
Does the Queensland Housing Code apply to a house being built in 2026?
The Queensland Housing Code took effect on 1 September 2026, but the previous rules can continue to apply in a council area until the council updates its planning scheme or until 1 September 2029. Until then, the 2010 state rules or existing council-specific house-siting rules continue to apply.
What is the front setback for a lot under 450 m² in Queensland?
Under the 2010 state rules, the minimum road setback for a house on a lot under 450 m² is 3.0 m on an access place or access street and 4.0 m on a collector street. A different setback can apply where there are houses on both adjoining lots and at least one of them is between 3 m and 6 m from the road. The June 2025 draft of the Queensland Housing Code proposed a 3 m front setback for a house and 5.4 m for a garage on a lot under 450 m². These draft figures may differ from the final Housing Code.
Do side and rear setbacks change for a lot under 450 m² in Queensland?
Under the 2010 rules, they do not change simply because the lot is under 450 m². The standard side and rear setback is 1.5 m for a building section 4.5 m or less in height under both the small-lot and larger-lot rules. Narrower lots can have smaller setbacks depending on their frontage width. The June 2025 draft of the Queensland Housing Code proposed different figures, at 1 m for the side and 3 m for the rear on lots under 450 m², compared with 1.5 m and 4 m on larger lots.
Is a lot of exactly 450 m² a small lot in Queensland?
No. A lot of exactly 450 m² falls under the larger-lot rules under the 2010 state rules and the Queensland Housing Code. Brisbane City Council also describes a standard lot as 450 m² or more.
Do the small-lot siting rules apply inside a priority development area such as Yarrabilba?
Not directly. Priority development areas have their own development rules rather than the usual state small-lot rules. In Yarrabilba, lots from 400 to 450 m² use the small-lot siting requirements, while larger lots use the larger-lot requirements.
References
- Queensland Development Code MP 1.1, Design and siting standard for single detached housing on lots under 450 m² (2010) · housing.qld.gov.au ↑ b c d e f g h i j k l
- Business Queensland, Queensland Development Code (register of current parts) · business.qld.gov.au ↑ b c d
- Queensland Development Code MP 1.2, Design and siting standard for single detached housing on lots 450 m² and over (2010) · housing.qld.gov.au ↑ b c d e f
- Queensland Housing Code, consultation draft (Queensland Development Code Part 1.1, June 2025) · hpw.qld.gov.au ↑ b c d e f g
- Brisbane City Council: Building near the boundary · brisbane.qld.gov.au ↑ b
- Building and Other Legislation Amendment Regulation 2026 (Qld), SL 2026 No. 115 (as made) · legislation.qld.gov.au ↑
- Building Regulation 2021 (Qld), in-force consolidation · legislation.qld.gov.au ↑ b
- New Queensland Housing Code and Modern Homes Standards to make building homes easier (Queensland Government ministerial media statement 105747) · statements.qld.gov.au ↑
- Queensland Housing Code (Queensland Department of Housing and Public Works) · housing.qld.gov.au ↑
- Business Queensland, Building provisions in planning schemes · business.qld.gov.au ↑
- Brisbane City Plan 2014, Dwelling house (small lot) code, section 9.3.8, version 19 text (1 May 2020) · docs.brisbane.qld.gov.au ↑
- Brisbane City Plan 2014, More Homes, Sooner – Low-medium density residential design, Schedule of Amendments (adopted, City Plan Amendment v37.00/2026) · brisbane.qld.gov.au ↑
- Brisbane City Council, submission on the Queensland Government's draft Queensland Housing Code (Establishment and Coordination Committee, 28 July 2025) · brisbane.qld.gov.au ↑
- Yarrabilba Priority Development Area Development Scheme, Amendment no. 2 (Economic Development Queensland, 28 February 2025) · edq.qld.gov.au ↑
- North Harbour Design Guidelines, Stages 15–45 (updated 31 August 2023) · northharbour.com.au ↑
