

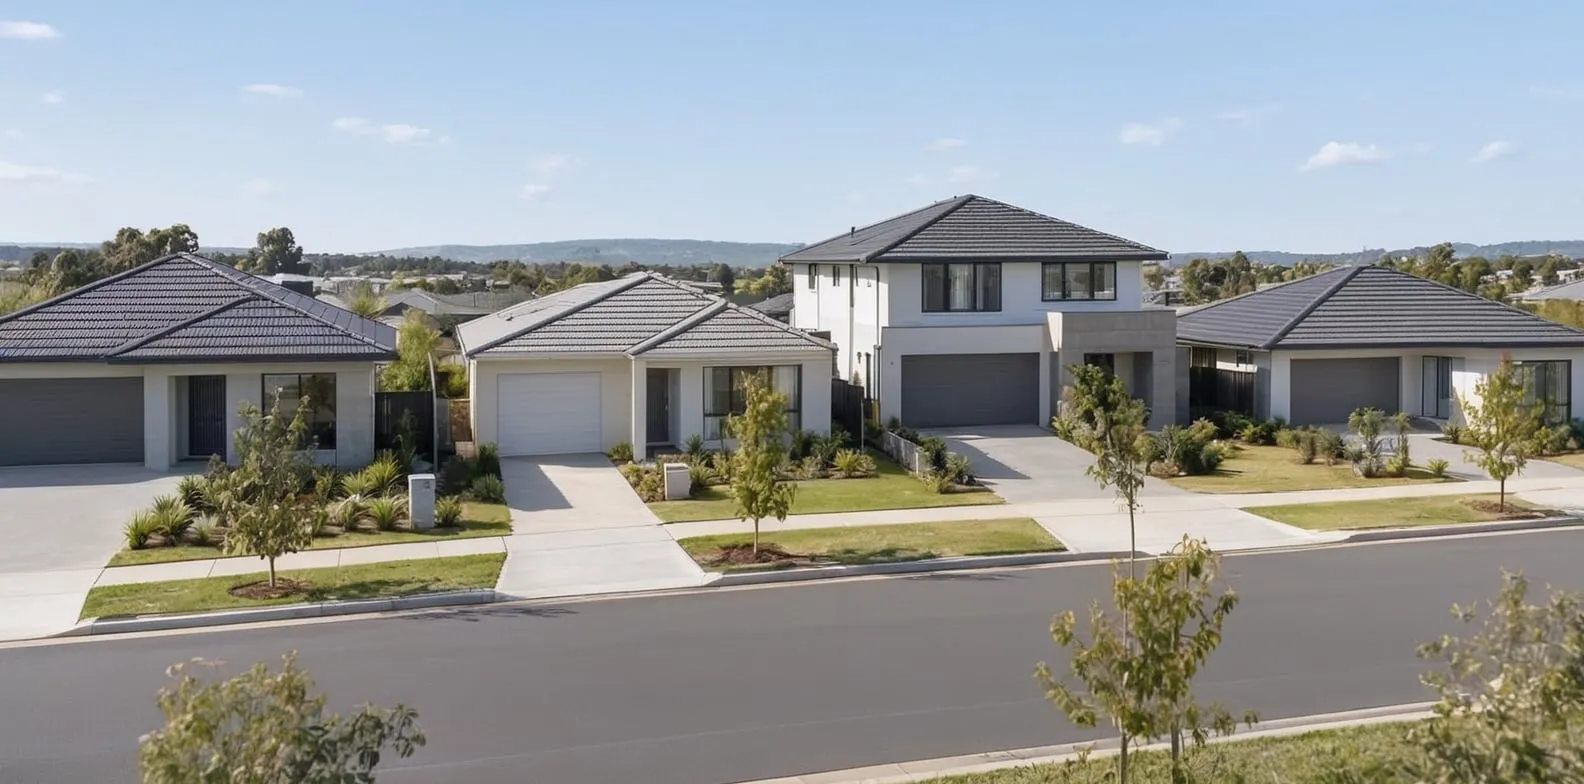
Published 29 Sept 2026
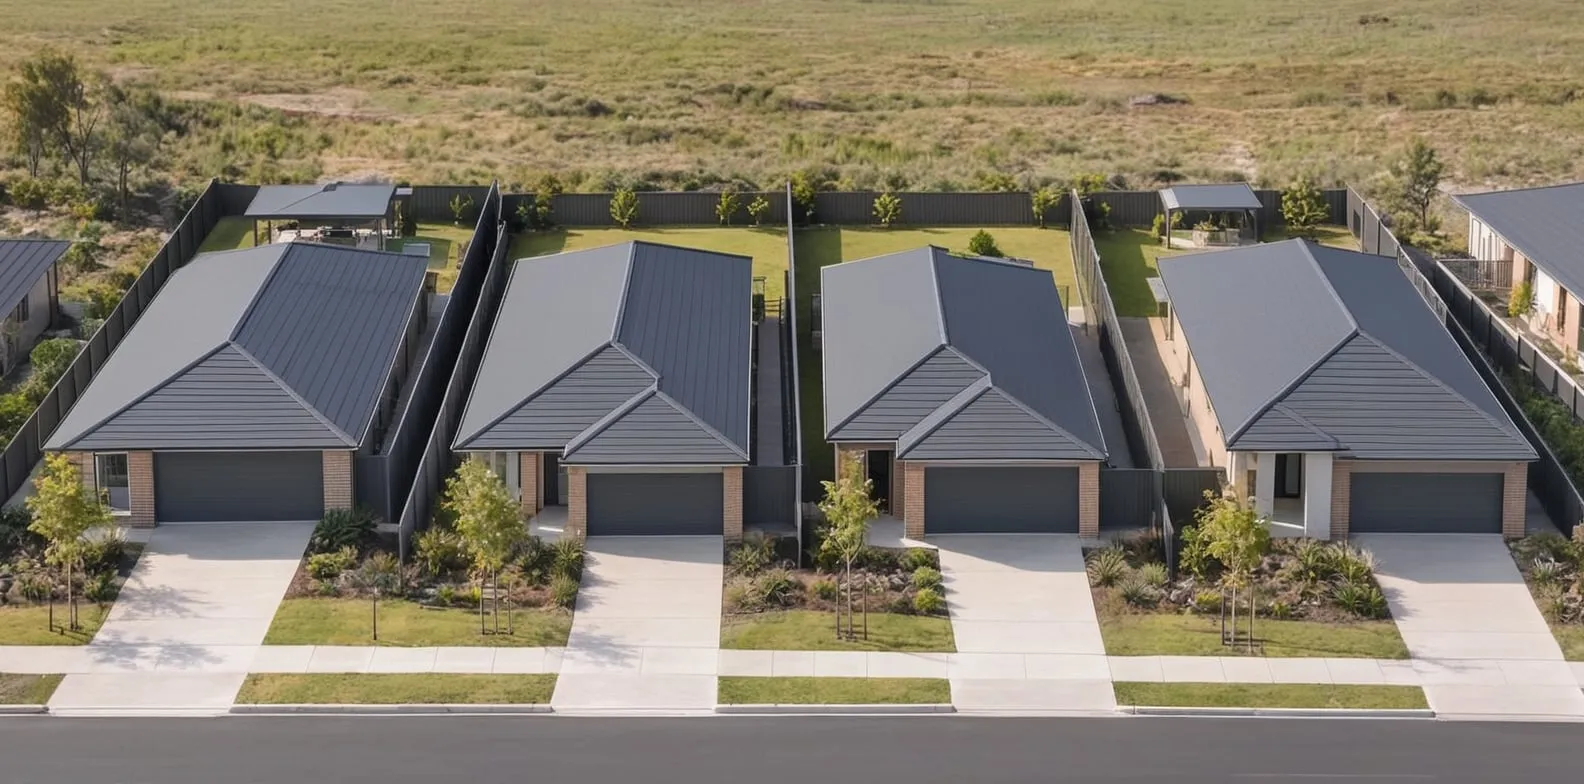
 What is a setback?Setbacks fix where on the lot a house can stand, and site coverage fixes how much of the lot its roof can cover. The two rules apply to the same block at the same time.
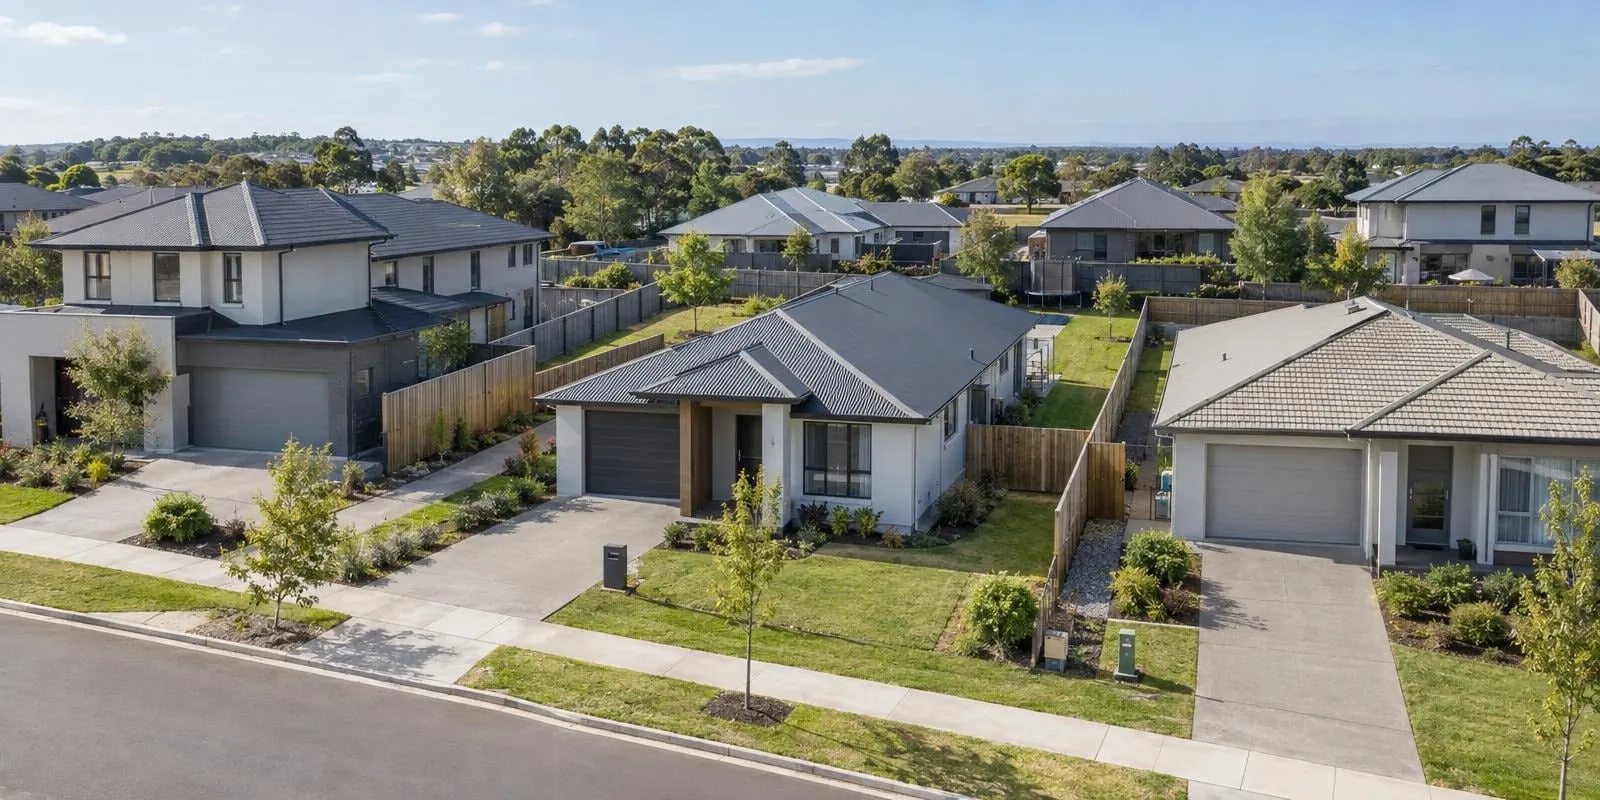
 Building envelope explainedThe envelope is the area left after the setbacks come off a block. On a 450 m² lot, a 50 per cent coverage limit allows 225 m² of roofed area, less than the envelope the setbacks leave.
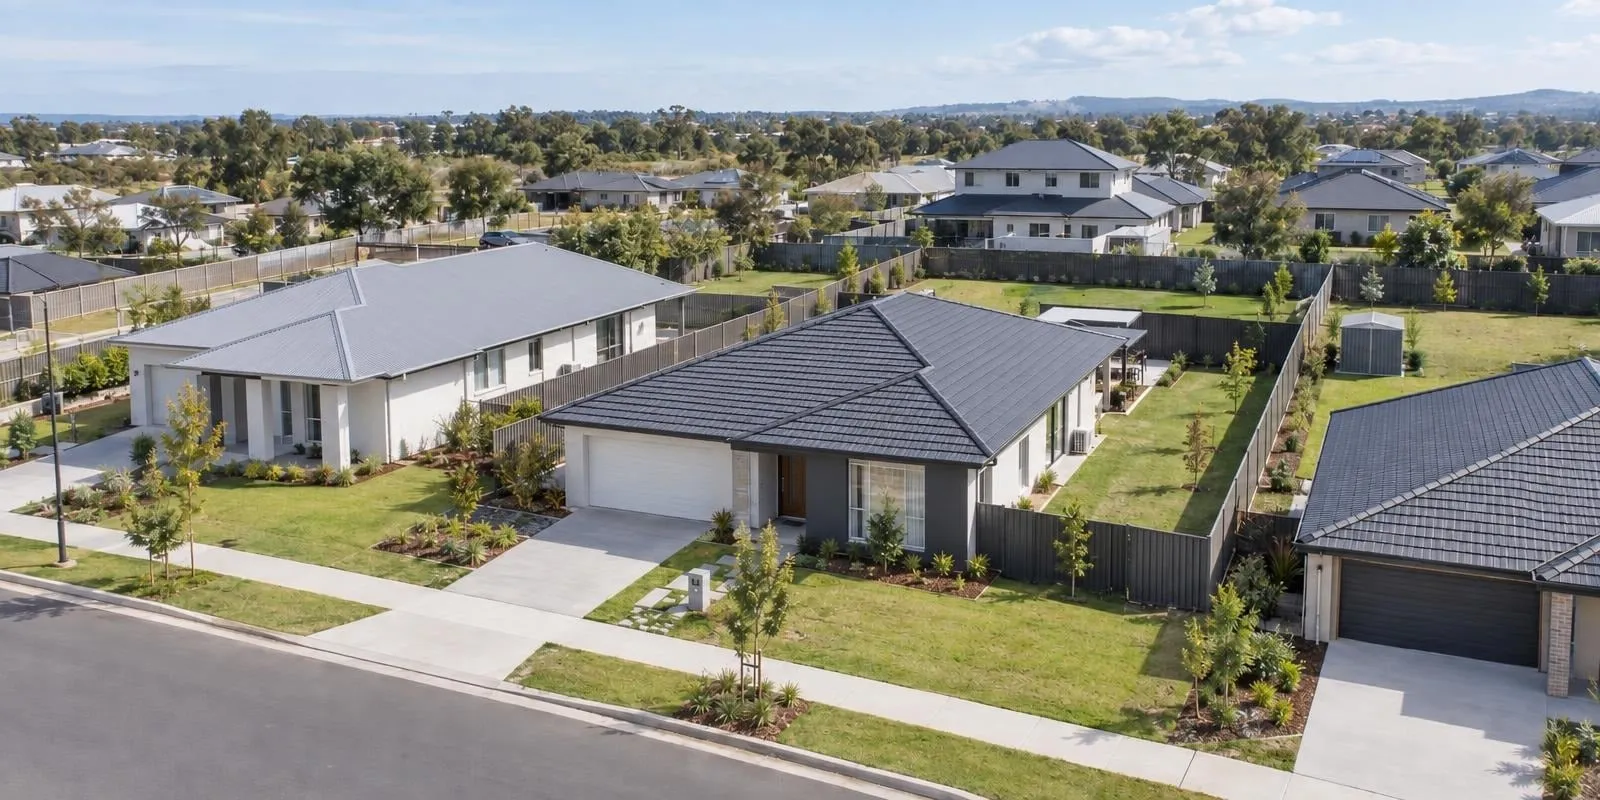
 What is frontage?The Surrounds, at Helensvale, bands its site cover by lot frontage rather than lot area. The frontage article covers how a lot's width is measured and why builders quote a minimum.
Section 01 · The definition
What counts towards site coverage?
Site coverage is the proportion of a lot's area covered by buildings, expressed as a percentage. In New South Wales, the complying-development rules define it as the proportion of a site area covered by buildings1. The Victorian Building Regulations 2018 define it as the part of the allotment covered by buildings, expressed as a percentage of the allotment's area2. Queensland's state code does not define the term and instead caps the area covered by all buildings and structures roofed with impervious materials3.
What counts towards site coverage varies between different rules, particularly for eaves, pergolas and unenclosed structures. Victoria disregards up to 600 mm of eaves, fascia and gutters, and disregards unroofed pools, spas, terraces, patios, decks and pergolas2. The Blacktown Growth Centre Precincts DCP counts the dwelling and other structures on the lot, including a carport, garage or shed, but excludes unenclosed balconies, verandahs, porches and alfresco areas4.
Estate documents set their own rules for what is included. Flagstone's guidelines count everything under a fully impermeable roof, including a covered alfresco, porch or shed, and exclude open pergolas5. North Harbour excludes unenclosed patios, verandas and balconies and includes studios and outbuildings6, while Harmony measures the site covered by buildings but excludes eaves7.
| Elements counted towards site coverage across six statutory, council and estate documents, Victoria, Queensland and New South Wales, 2026 | |||||
|---|---|---|---|---|---|
| Instrument | Covered alfresco, porch or verandah | Open pergola | Eaves | Unroofed deck, patio or pool | Shed or outbuilding |
| Building Regulations 2018 (Vic), reg 76 | Counted | Not counted | Not counted | Not counted | Not stated |
| QDC MP 1.1 and MP 1.2 (Qld), A3 | Counted | Not counted | Not stated | Not counted | Counted |
| Blacktown Growth Centre Precincts DCP (NSW) | Not counted | Not stated | Not stated | Not stated | Counted |
| North Harbour guidelines (Qld estate) | Not counted | Not stated | Not stated | Not stated | Counted |
| Harmony guidelines (Qld estate) | Not stated | Not stated | Not counted | Not stated | Not stated |
| Flagstone guidelines (Qld estate) | Counted | Not counted | Not stated | Not counted | Counted |
Source · Building Regulations 2018 (Vic) reg 76(3); Queensland Development Code MP 1.1 and MP 1.2, A3; Blacktown Growth Centre Precincts DCP 2010, cl 4.2.5.2; North Harbour Design Guidelines, Appendix A notes 2 and 3; Harmony Design Guidelines, definitions; Flagstone Design Guidelines, Stage 1P & 1T, glossary.
Section 02 · State codes
What site coverage limit applies in Victoria, Queensland and New South Wales?
Victoria's Building Regulations 2018 cap site coverage at 60 per cent of the allotment where the planning scheme's zone schedule sets no other figure2. In Queensland, the state code's acceptable solution is 50 per cent of the lot3. New South Wales does not set a site coverage percentage for a house on the complying-development path.
In Victoria, the 60 per cent figure applies on the building-permit path, which covers a house that needs no planning permit. A design that exceeds it needs a council report and consent before a building permit can be issued.
Where the zone in the planning scheme requires a minimum garden area, that requirement also applies2. Three garden-area bands apply:
- 25 per cent of a lot of 400 to 500 m².
- 30 per cent of a lot of more than 500 m² and up to 650 m².
- 35 per cent of a lot of more than 650 m².
Garden area means any part of the lot at least 1 m across that is not covered by a building, a driveway or car parking.
Where a planning permit is needed, for example for one dwelling on a lot under 300 m² in the General Residential Zone, different planning rules can also apply. The site coverage limit is 60 per cent in the Neighbourhood Residential Zone, 65 per cent in the General Residential Zone and 70 per cent in the Residential Growth Zone. At least 20 per cent of the site must also have surfaces that allow water to soak into the ground8.
In Queensland, the state rules use the same 50 per cent limit for lots below 450 m² and lots of 450 m² or more. The area covered by buildings and structures with impervious roofs must not exceed 50 per cent of the lot9. Some priority development areas can have their own siting rules instead10.
In New South Wales, the Housing Code limits gross floor area instead of setting a site coverage percentage. On a lot of more than 350 m² and up to 450 m², the maximum gross floor area of all buildings is 25 per cent of the lot area plus 150 m², and on a lot of more than 450 m² and up to 560 m² it is a flat 290 m²1.
The same code requires a minimum landscaped area of 15 per cent on a lot of more than 300 m² and up to 450 m², 20 per cent on lots of more than 450 m² and up to 600 m², and 30 per cent on lots of more than 600 m² and up to 900 m²1. At least half of the minimum landscaped area must be behind the building line.
| State site coverage, floor-area and landscaped-area rules for a detached house, Victoria, Queensland and New South Wales, 2026 | ||||
|---|---|---|---|---|
| State and instrument | Approval path | Rule | Value | Clause |
| Victoria, Building Regulations 2018 | Building permit | Maximum site coverage | 60% of the allotment, unless the zone schedule sets another figure | reg 76 |
| Victoria, Building Regulations 2018 | Building permit | Minimum garden area, where the zone requires one | 25% (400–500 m²), 30% (>500–650 m²), 35% (>650 m²) | reg 76A |
| Victoria, VPP clause 54 | Planning permit | Maximum site coverage | 60% NRZ, 65% GRZ, 70% RGZ | 54.02-5, A2-5 |
| Victoria, VPP clause 54 | Planning permit | Minimum permeability | 20% of the site pervious | 54.05-1, A5-1 |
| Queensland, QDC MP 1.1 | Lots under 450 m² | Maximum site cover | 50% of the lot area | A3 |
| Queensland, QDC MP 1.2 | Lots of 450 m² and over | Maximum site cover | 50% of the lot area | A3 |
| NSW, Housing Code | Complying development | Maximum gross floor area | 25% of lot + 150 m² (>350–450 m²); 290 m² (>450–560 m²) | cl 3.9 |
| NSW, Housing Code | Complying development | Minimum landscaped area | 15% (>300–450 m²); 20% (>450–600 m²); 30% (>600–900 m²) | cl 3.13 |
| NSW, Greenfield Housing Code | Complying development | Maximum gross floor area and minimum landscaped area | The same lot-area tables as clauses 3.9 and 3.13 | cl 3C.10, 3C.15 |
Source · Building Regulations 2018 (Vic), regs 76 and 76A; Victoria Planning Provisions, clauses 54.02-5 and 54.05-1; Queensland Development Code MP 1.1 and MP 1.2, A3; Codes SEPP (NSW), clauses 3.9, 3.13, 3C.10 and 3C.15.
Section 03 · Open space
How much private open space does a new house need?
Private open space requirements vary by state and approval path. Minimums range from 16 m² in parts of New South Wales and Queensland to the lesser of 80 m² or 20 per cent of the lot in Victoria on the building-permit path. Among the estate guidelines reviewed, the minimum falls as low as 10 m².
In Victoria, the required private open space must include at least 25 m² at the side or rear of the house, with a minimum width of 3 m and convenient access from a habitable room other than a bedroom2.
The Victorian regulations count unroofed land, as well as a deck, terrace, patio, balcony, pergola, verandah, gazebo, swimming pool or spa, as private open space.
Where a planning permit is needed in Victoria, different private open space requirements apply. Private open space must be at least 20 per cent of the lot and not less than 25 m², with direct access from a living area, dining area or kitchen. At least 25 m² must be secluded private open space with a minimum dimension of 3 m8. On a 450 m² lot, that is 90 m², compared with 80 m² on the building-permit path.
In New South Wales, the complying-development rules require principal private open space of 16 m² on a lot 6 to 10 m wide at the building line and 24 m² on a wider lot1. The space must measure at least 3 m by 3 m and have a slope no steeper than 1:50. It must be directly accessible from, and next to, a habitable room other than a bedroom.
In Queensland, lots under 450 m² require an outdoor living area of at least 16 m², with no dimension under 4 m, access from a living area and a slope of no more than 1 in 109. The state code does not set an outdoor living minimum for lots of 450 m² or more, so other planning or estate rules may apply.
Estates and councils set their own figures. North Harbour requires a single area of 25 m² with a minimum dimension of 5 m6, The Surrounds plan of development requires 25 m² with a minimum dimension of 4 m for a dwelling with ground-level living12, and Flagstone requires 10 m² with a minimum dimension of 2.4 m, directly accessible from a living space5. The Blacktown Growth Centre Precincts DCP requires 20 m² of principal private open space for lots 9 to 15 m wide and 24 m² for wider lots, with a minimum dimension of 4 m4.
| Private open space minimums for a detached house across ten statutory, council and estate documents, Victoria, Queensland and New South Wales, 2026 | |||
|---|---|---|---|
| Instrument | Minimum area | Minimum dimension | Access rule |
| Building Regulations 2018 (Vic), reg 86 | Lesser of 80 m² or 20% of the lot, including 25 m² at the side or rear | 3 m (the 25 m² part) | Convenient access from a habitable room other than a bedroom |
| VPP clause 54 (Vic), Standard A3-2 | 20% of the lot, not less than 25 m², including 25 m² secluded | 3 m (the secluded part) | Direct access from a living area, dining area or kitchen |
| Housing Code (NSW), cl 3.13(4) | 16 m² (lot 6–10 m wide); 24 m² (wider) | 3 m by 3 m | Directly accessible from and adjacent to a habitable room other than a bedroom |
| QDC MP 1.1 (Qld), A9 | 16 m² | 4 m | Access from a living area |
| QDC MP 1.2 (Qld) | None | None | No outdoor living element |
| Yarrabilba PDA Development Scheme (Qld) | 16 m² | 4 m | Directly accessible from a main living room |
| Blacktown Growth Centre Precincts DCP (NSW) | 20 m² (frontage 9–15 m); 24 m² (wider) | 4 m | Not stated |
| North Harbour guidelines (Qld estate) | 25 m², a single area | 5 m | Not stated |
| The Surrounds plan of development (Qld estate) | 25 m² | 4 m | Dwellings with ground-level living |
| Flagstone guidelines (Qld estate) | 10 m² | 2.4 m | Directly accessible from a living space |
Source · Building Regulations 2018 (Vic), reg 86; Victoria Planning Provisions, clause 54.03-2; Codes SEPP (NSW), clause 3.13(4)–(4A); Queensland Development Code MP 1.1, A9; Yarrabilba PDA Development Scheme, Schedule 3 Table 3; Blacktown Growth Centre Precincts DCP 2010, Tables 4-4 and 4-5; North Harbour Design Guidelines; The Surrounds Plan of Development, Stage 1 notes; Flagstone Design Guidelines, Stage 1P & 1T.
Section 04 · Estates and councils
How do estate guidelines and council plans change the site coverage limit?
Estate and council site coverage limits range from 50 to 60 per cent across the documents reviewed. Even within Queensland, estates operating under the same 50 per cent state code can set different site coverage bands7.
Estate design guidelines are private rules that a developer attaches to its lots, while a plan of development approved with a subdivision can set site coverage requirements for a particular stage.
North Harbour, at Moreton Bay, allows 50 per cent site cover on a lot of 450 m² or more and 60 per cent on a lot under 450 m² that is no deeper than 27 m6.
Harmony, at Palmview, leaves its site cover limits to the council-approved plan of development for each stage, and measures site cover excluding eaves7.
The Surrounds, at Helensvale, sets site coverage by lot frontage rather than lot area12. Four bands apply across its two stages:
- 55 per cent for a frontage of 12 to 15.99 m.
- 50 per cent for a frontage of 16 m or more.
- 60 per cent for a rear-lane lot with a frontage of 12 to 18 m.
- 60 per cent for a Stage 2 lot with a frontage of 10 to 11.99 m13.
The plans allow an additional 10 percentage points for porches, patios and covered outdoor areas, so a lot in the 55 per cent band can reach 65 per cent12.
In New South Wales, council rules can add a site coverage limit where the state complying-development rules do not set one. The Blacktown Growth Centre Precincts DCP 2010, which covers the Marsden Park precinct, sets a site coverage control of 60 per cent for a single-storey dwelling on a front-accessed lot 9 to 15 m wide4.
For a two-storey house on the same lot, the upper level is limited to 40 per cent of a lot of 375 m² or less and 35 per cent of a larger lot. The landscaped area control is 25 per cent of the lot.
On a lot wider than 15 m, the single-storey control is 50 per cent. A two-storey house there is limited to 50 per cent at ground and 30 per cent at the upper level, with a 30 per cent landscaped area.
These Blacktown controls apply to development applications. Complying development under the Greenfield Housing Code uses the state rules instead.
| Estate and council site-cover bands for a detached house across three estate and council documents, Queensland and New South Wales, 2026 | ||||
|---|---|---|---|---|
| Document | Layer | Band | Site cover | What the figure counts |
| North Harbour guidelines | Estate, Qld | Lot 450 m² or more | 50% | Excludes unenclosed patios, verandas, balconies; includes studios and outbuildings |
| North Harbour guidelines | Estate, Qld | Lot under 450 m², depth 27 m or less | 60% | Excludes unenclosed patios, verandas, balconies; includes studios and outbuildings |
| The Surrounds plans of development | Estate, Qld | Frontage 12–15.99 m | 55% | Plus 10 percentage points for porches, patios and covered outdoor areas |
| The Surrounds plans of development | Estate, Qld | Frontage 16 m or more | 50% | Plus 10 percentage points for porches, patios and covered outdoor areas |
| The Surrounds plans of development | Estate, Qld | Rear-lane lot, frontage 12–18 m; Stage 2 lot, frontage 10–11.99 m | 60% | Plus 10 percentage points for porches, patios and covered outdoor areas |
| Blacktown Growth Centre Precincts DCP | Council, NSW | Frontage 9–15 m, single storey | 60% | Dwelling and ancillary development, excluding unenclosed balconies, verandahs, porches and alfresco areas |
| Blacktown Growth Centre Precincts DCP | Council, NSW | Frontage over 15 m, single storey | 50% | Dwelling and ancillary development, excluding unenclosed balconies, verandahs, porches and alfresco areas |
Source · North Harbour Design Guidelines, Appendix A; The Surrounds Plan of Development, Stages 1 and 2; Blacktown Growth Centre Precincts DCP 2010, Tables 4-4 and 4-5.
How an estate's design approval sits alongside the statutory approval is covered in the design guidelines article.
Section 05 · The arithmetic
How much roofed area does a site coverage limit allow on 450 m²?
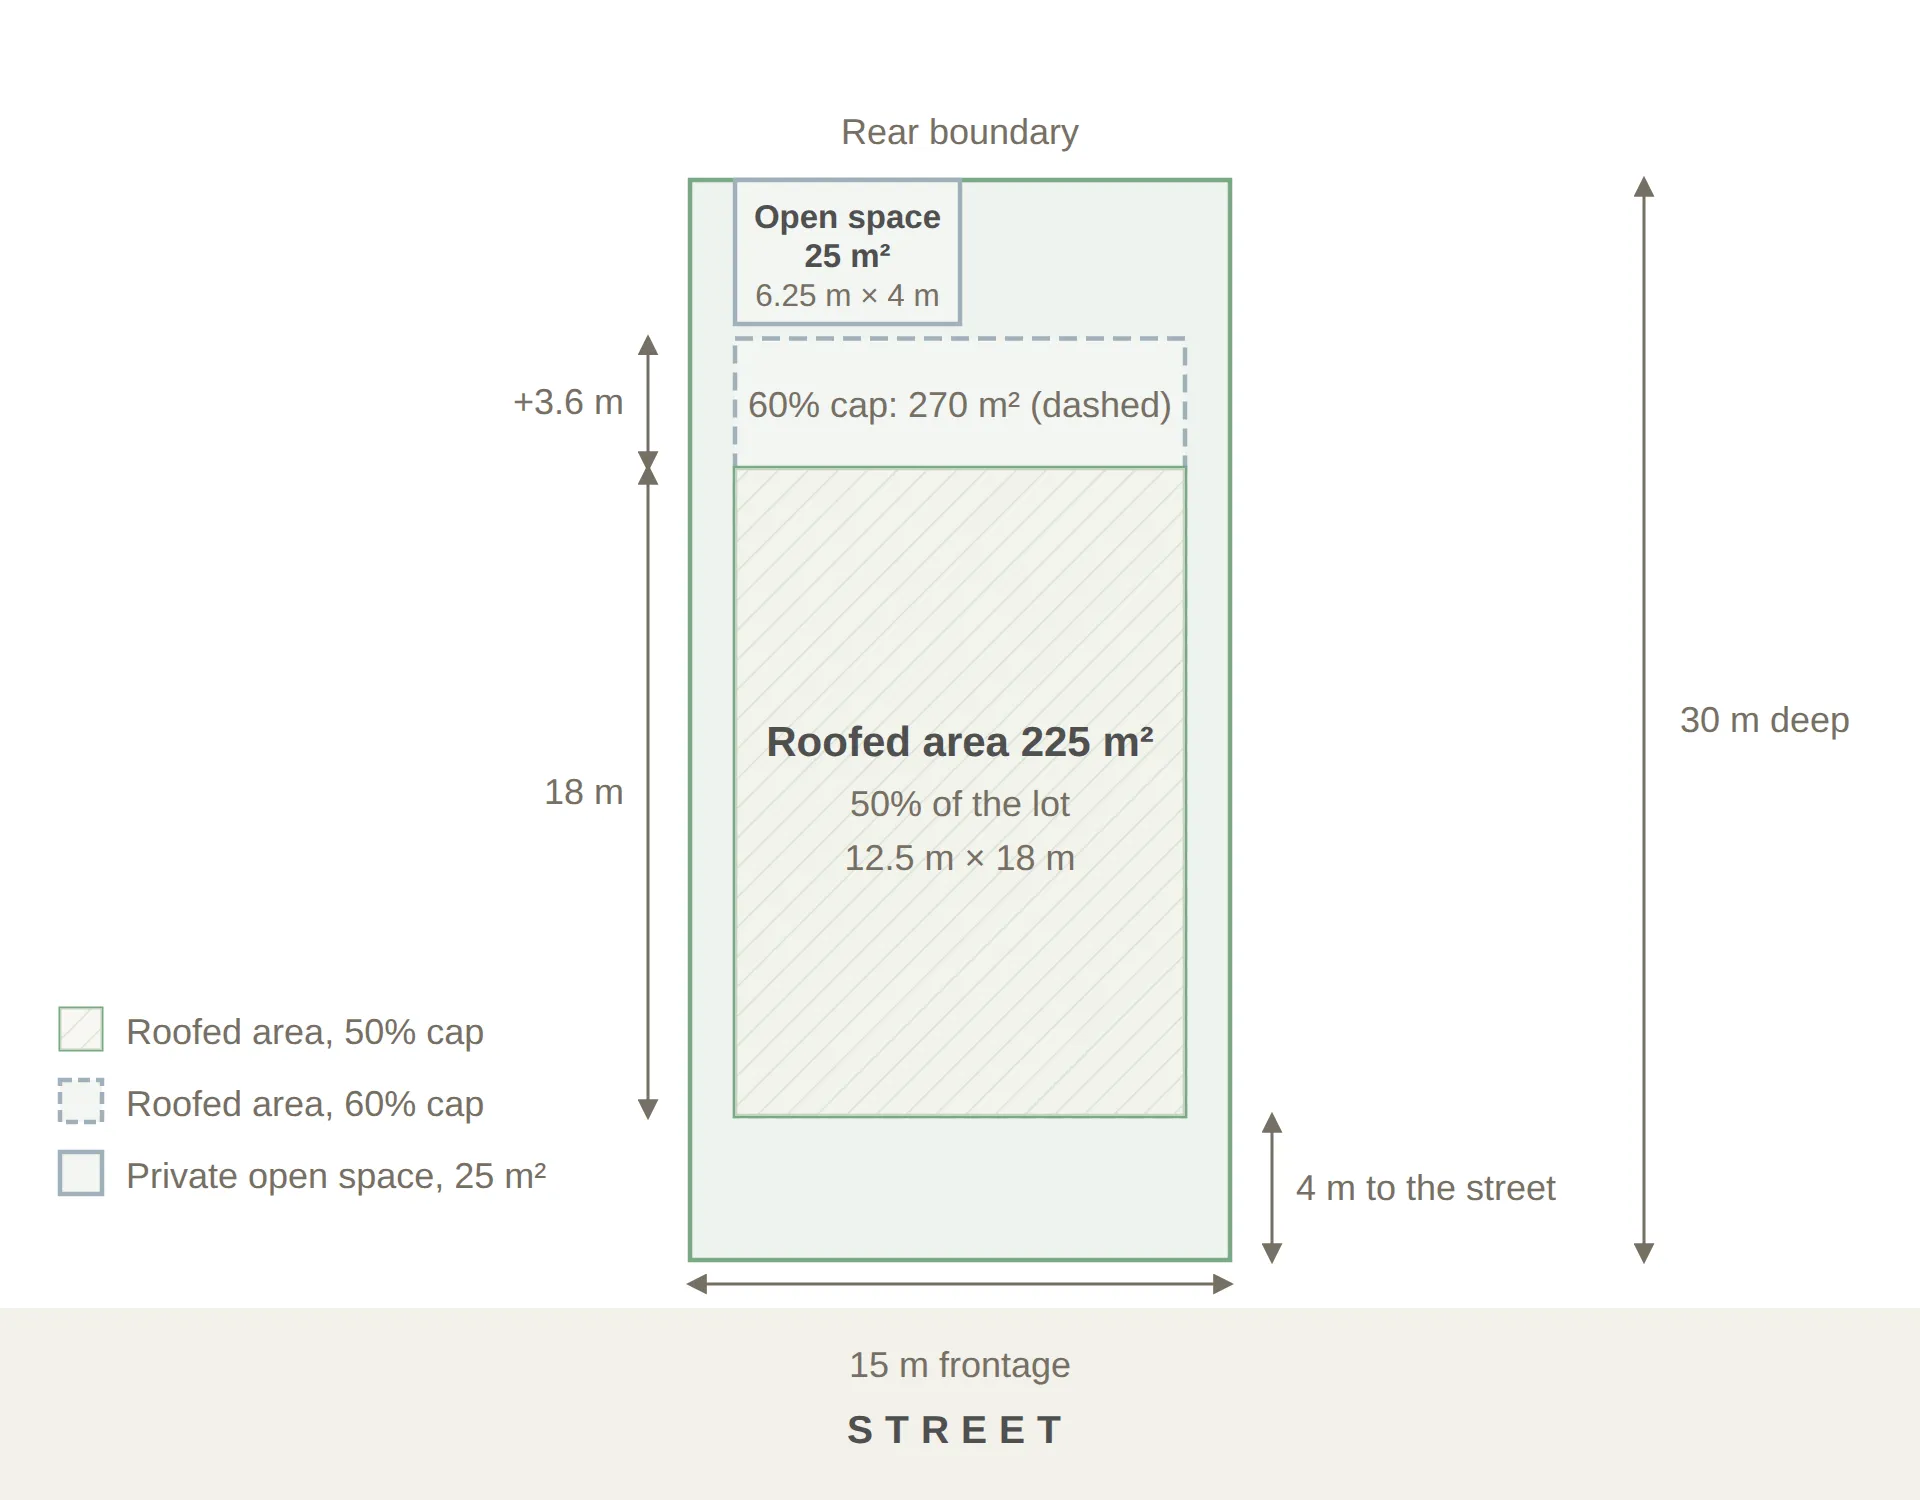
On a 450 m² lot, a 50 per cent limit allows 225 m² of roofed area3, a 55 per cent limit allows 247.5 m²12 and a 60 per cent limit allows 270 m²2. These figures illustrate the Queensland 50 per cent limit, The Surrounds' 55 per cent band and Victoria's 60 per cent limit.
In New South Wales, the complying-development rules use gross floor area rather than site coverage. On the same 450 m² lot, the maximum gross floor area is 262.5 m², calculated as 25 per cent of the lot area plus 150 m². The lot also requires 67.5 m² of landscaped area, equal to 15 per cent of the lot14.
Among the 3,654 designs in BuildStreet's catalogue that included a published house area at the 10 July 2026 snapshot, the median house area is 255.9 m²15. If that area is used as a proxy for the roofed area of a single-storey house, it would cover about 56.9 per cent of a 450 m² lot. That is above the 50 and 55 per cent limits and below the 60 per cent limit.
Using the same illustrative calculation, 255.9 m² would require a lot of about 512 m² under a 50 per cent site coverage limit and about 427 m² under a 60 per cent limit.
This is an illustrative comparison, not a measurement of each design's actual roofed area. Builders' advertised areas are total floor areas, and whether they include the garage, porch or alfresco varies by builder. A design's actual roofed area can therefore differ from its advertised floor area.
A two-storey design spreads the same floor area over two levels, so if the ground-floor footprint were about 128 m², it would cover around 28.4 per cent of a 450 m² lot.
Site coverage and private open space on a 450 m² lot
Section 06 · The block
How to find the site coverage limit for a block
The site coverage figure that applies to a block can come from up to three sets of rules:
- State rules. In Victoria, this includes the Building Regulations 2018. In Queensland, the applicable state siting rules depend on the lot size. In New South Wales, the complying-development rules use floor-area and landscaped-area limits rather than a site coverage percentage.
- Council or development-area rules. A council plan can set a site coverage figure, as the Blacktown Growth Centre Precincts DCP does for development applications. Some Queensland development areas can also have their own siting requirements.
- Estate documents. A plan of development, design guidelines or a lot-specific building envelope can set additional requirements for the block. Among the Queensland estates reviewed, these documents set the site coverage band for individual lots.
BuildStreet reads the coverage rule from these sources and tests it against a design's ground-floor footprint where the builder publishes one. Where only a total floor area is published, a single-storey design's floor area is used as a clearly labelled proxy. For a two-storey design without a published ground-floor footprint, site coverage is reported as not checked rather than estimated.
Check the site cover on a block
BuildStreet reads a lot's area and frontage from official land-parcel data and applies the available state, council and estate rules to show how catalogue designs compare with the site's coverage limit.
Section 07
Frequently asked questions
Does a garage count towards site coverage?
A garage counts towards site coverage under the rules reviewed where it is specifically included. The Blacktown Growth Centre Precincts DCP counts a garage, carport or shed as ancillary development, the Queensland code counts any structure roofed with impervious materials, and Flagstone's guidelines count everything under a fully impermeable roof.
Is site coverage the same as floor area?
Site coverage is not the same as floor area. Site coverage is the share of the lot covered by buildings at ground level, while gross floor area includes floor space across all levels. A two-storey house has more floor area than the ground it covers. In New South Wales, the complying-development rules limit gross floor area rather than site coverage.
What is the maximum site coverage in Victoria?
The maximum site coverage on Victoria's building-permit path is 60 per cent of the allotment unless the planning scheme sets another figure for the zone. Where a planning permit is needed, clause 54 of the planning scheme sets 60 per cent in the Neighbourhood Residential Zone, 65 per cent in the General Residential Zone and 70 per cent in the Residential Growth Zone.
Does NSW have a site coverage limit for a new house?
New South Wales does not set a site coverage percentage for a dwelling house on the complying-development path. Instead, it limits gross floor area by lot size. On a lot of more than 350 m² and up to 450 m², the maximum gross floor area is 25 per cent of the lot area plus 150 m². For lots of more than 300 m² and up to 450 m², at least 15 per cent of the lot must also be landscaped area.
What is private open space, and does a covered alfresco count?
Private open space is outdoor space provided for the residents of a dwelling. In Victoria, the Building Regulations 2018 count unroofed land as well as a deck, terrace, patio, balcony, pergola, verandah, gazebo, swimming pool or spa. In NSW, principal private open space is defined by its location and access rather than whether it is roofed. It must be outside the dwelling and directly accessible from, and next to, a habitable room other than a bedroom.
Can an estate allow more site coverage than the state code?
Yes. Among the documents reviewed, two Queensland estates publish site cover bands from 50 to 60 per cent while the Queensland code's acceptable solution is 50 per cent. The applicable figure depends on the documents approved for the lot or stage.
References
- State Environmental Planning Policy (Exempt and Complying Development Codes) 2008 (NSW) · legislation.nsw.gov.au ↑ b c d e f
- Building Regulations 2018 (Vic), authorised version 031, incorporating amendments as at 1 September 2026 · content.legislation.vic.gov.au ↑ b c d e f g h
- Queensland Development Code MP 1.2 — design and siting standard for single detached housing on lots 450 m² and over · housing.qld.gov.au ↑ b c
- Blacktown City Council Growth Centre Precincts Development Control Plan 2010 · planning.nsw.gov.au ↑ b c
- Flagstone Design Guidelines, Stage 1P & 1T (Peet, June 2026, version 2.0) · peet.com.au ↑ b
- North Harbour Design Guidelines, Stages 15–45 (updated 31 August 2023) · northharbour.com.au ↑ b c
- Harmony Design Guidelines (AVID, Palmview, July 2023 edition), archived copy captured 9 November 2023 · web.archive.org ↑ b c
- Victoria Planning Provisions, clause 54 (One dwelling on a lot or a small second dwelling on a lot), Amendment VC282 · planning-schemes.app.planning.vic.gov.au ↑ b
- Queensland Development Code MP 1.1 — design and siting standard for single detached housing on lots under 450 m² · hpw.qld.gov.au ↑ b c d
- Yarrabilba Priority Development Area Development Scheme, Amendment no. 2 (Economic Development Queensland, 28 February 2025) · edq.qld.gov.au ↑
- Victoria Planning Provisions, clause 32.08 (General Residential Zone), Amendment VC267 · planning-schemes.app.planning.vic.gov.au ↑
- The Surrounds, Plan of Development Stage 1 A-F (SK01 Issue J, 7 June 2016) · villawoodproperties.com.au ↑ b c d
- The Surrounds, Plan of Development Stage 2 A-E (SK12 Issue D, 16 July 2018) · villawoodproperties.com.au ↑
- NSW Planning Portal, Housing Code (Department of Planning, Housing and Infrastructure) · planningportal.nsw.gov.au ↑
- BuildStreet design catalogue, snapshot 10 July 2026 · BuildStreet ↑
- Business Queensland, Queensland Development Code (register of current parts) · business.qld.gov.au
